




Skip To Content

277 Houston St

Bailey, CO 80421
  • $550,000
  • STATUS: Active
  • ON SITE: 12 Days
  • MLS #: 9131634
UPDATED: 39 min ago
$550,000
  • 3
    BEDS
  • 0.58
    ACRES
  • 1
    BATHS
  • 1
    1/2 BATHS
  • 3,264
    SQFT
  • $169
    $/SQFT
Neighborhood:
Type:
Single-Family Home
Built:
1971
County:
Area:

School Information

Elementary School:
Middle School:
High School:
School District:

Description

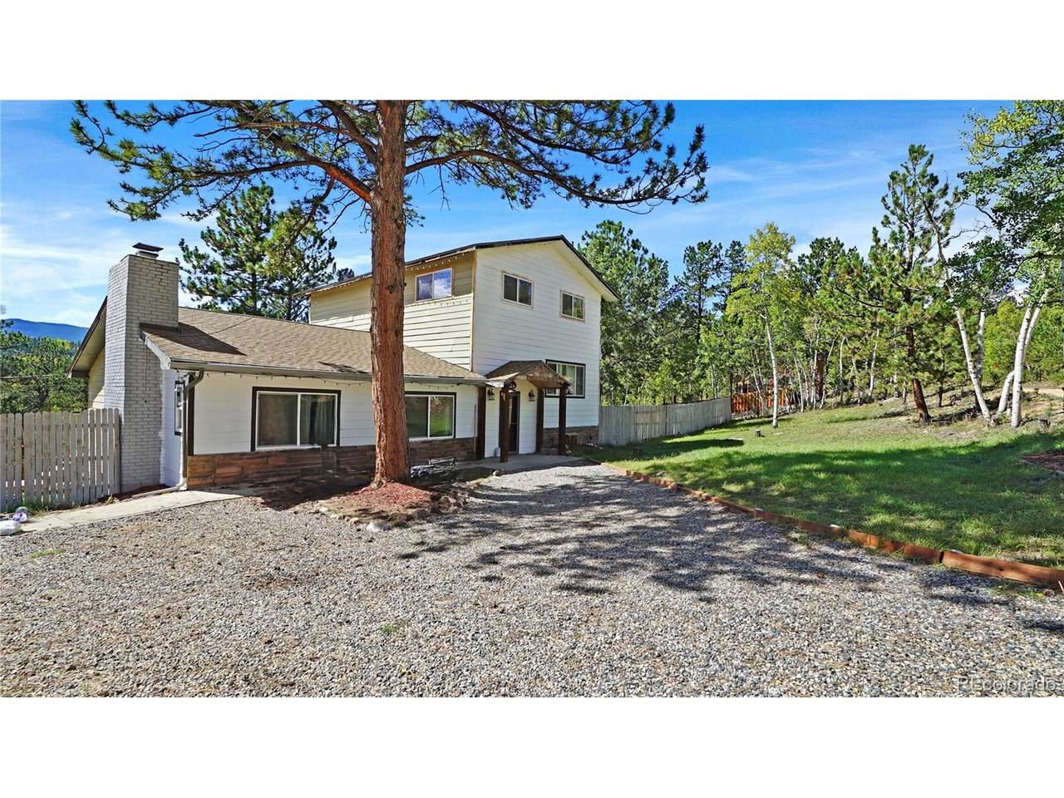
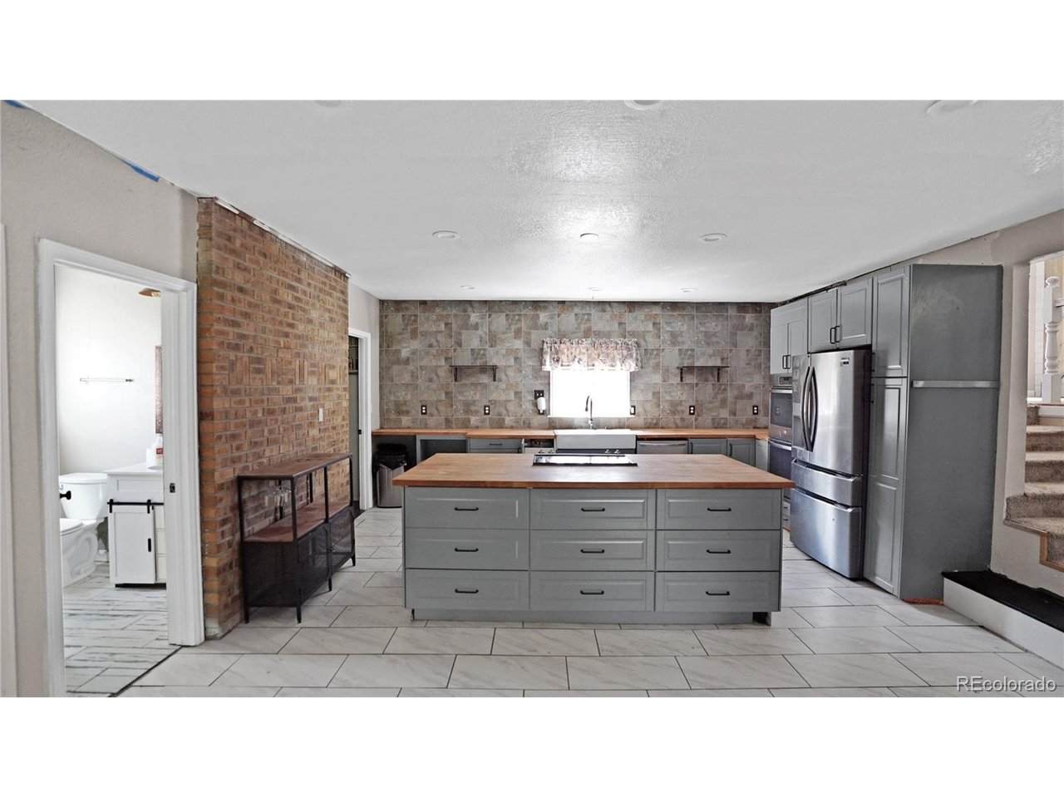
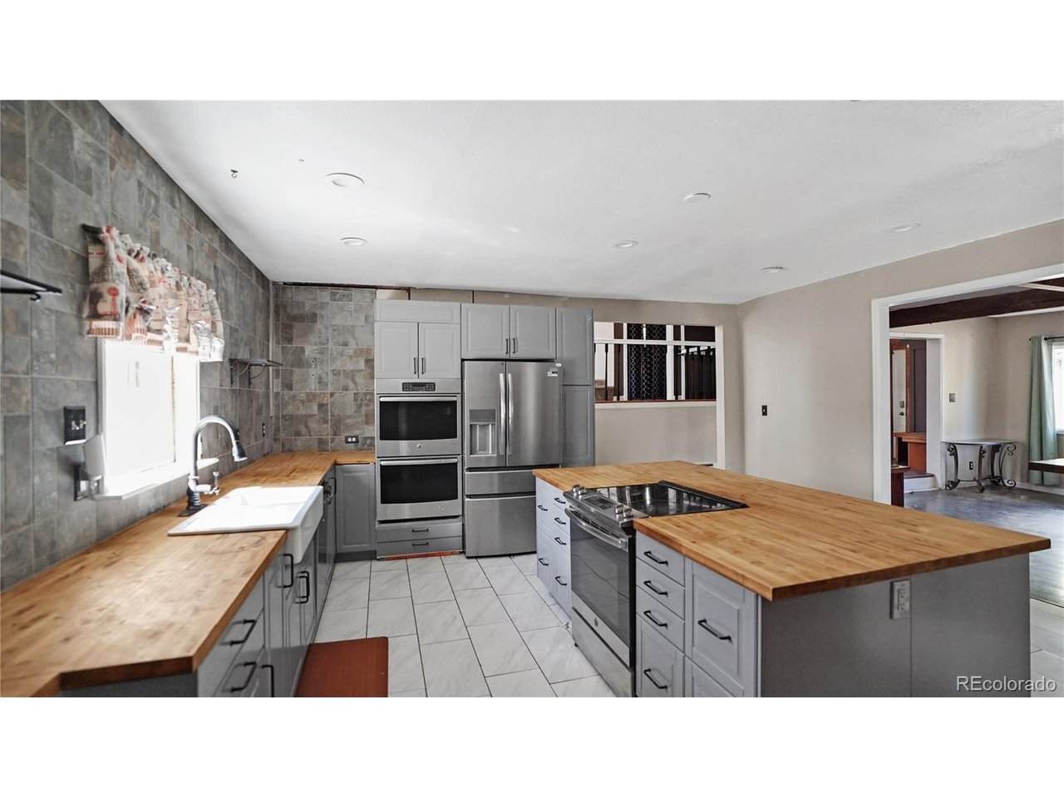
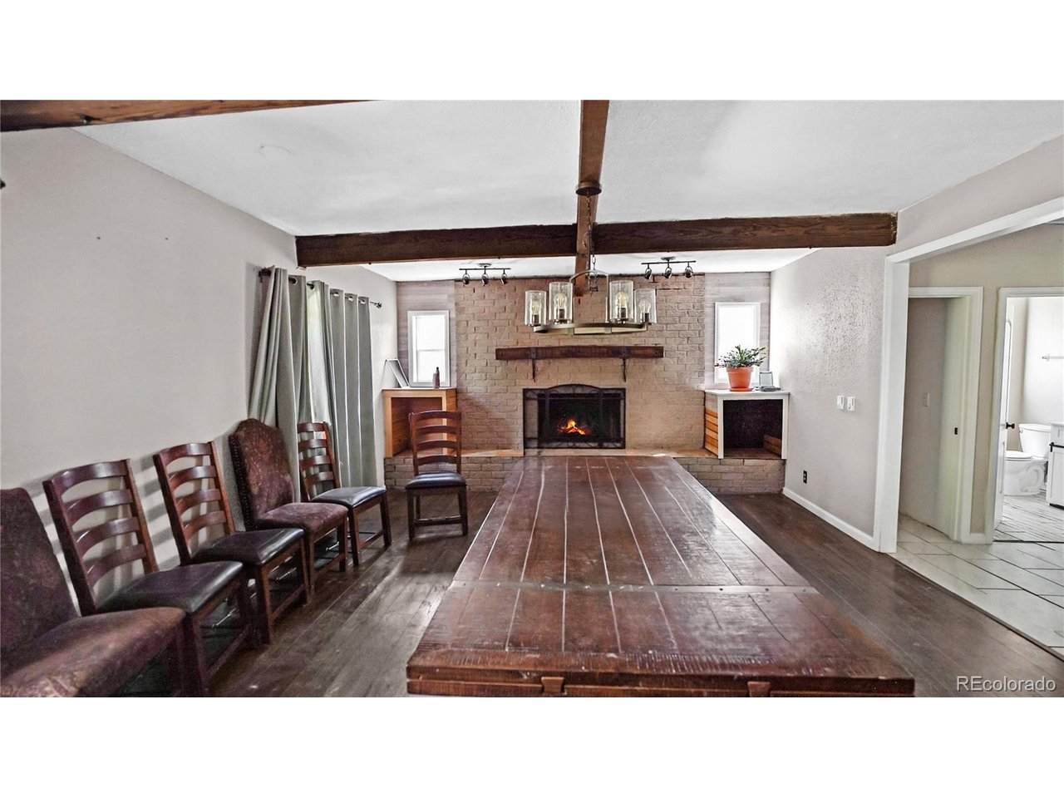
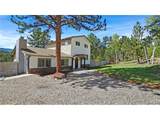
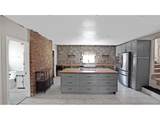
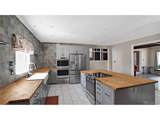
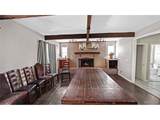
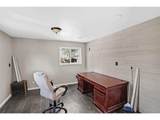
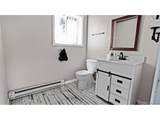
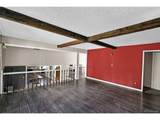
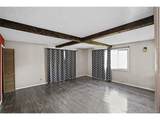
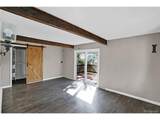
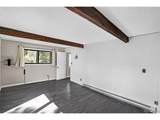
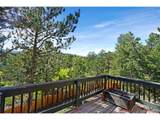
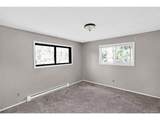
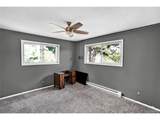
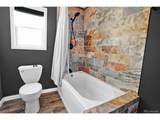
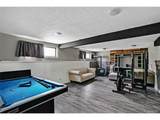
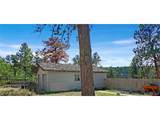
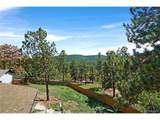
Classic character meets comfortable living in this inviting home, thoughtfully appointed with distinctive architectural details throughout. The spacious kitchen features a generous island with an inset range and double ovens, creating a functional gathering space for everyday living and entertaining. Exposed beams add warmth and unique design, while the upper level offers a slate-tiled bathtub in the full bathroom and a primary suite with decorative barn door and direct access to the deck. Enjoy beautiful views of rolling hills and mature trees from the spacious deck-an ideal setting for morning coffee or evening relaxation. The main living area is anchored by a large brick-faced fireplace with sidelight windows, bringing natural light and charm to the space. Downstairs, a cozy family room features a freestanding wood stove, creating a welcoming retreat for cooler evenings. The timeless exterior complements the property's established setting, while a detached two-car garage provides excellent parking and storage. With its combination of character, functional spaces, and scenic surroundings, this home offers a warm and inviting place to call home. Check out Harris Park Metro District online and call today for your personal showing!

Monthly Payment Calculator


IRES logo

© 2026 Information and Real Estate Services, LLC. IDX information is provided exclusively for consumers' personal, non-commercial use and may not be used for any purpose other than to identify prospective properties consumers may be interested in purchasing. Information is deemed reliable but is not guaranteed accurate by the MLS or EXP Realty. Data last updated: 2026-10-06T07:43:08.633.

Information source: Information and Real Estate Services, LLC. Provided for limited non-commercial use only under IRES Rules © Copyright IRES.
www.findyournocohome.com/homes/181479339
Print Image

277 Houston St Bailey, CO 80421

  • Price: $550,000
  • Status: Active
  • On Site: 12 Days
  • Updated: 39 min ago
  • MLS #: 9131634
3
Beds
1
Baths
1
½ Baths
0.58
Acres
3,264
SQFT
$169
$/SQFT
1971
Built
Neighborhood:
Harris Park
County:
Park
Area:
Out of Area
Elementary School:
Fitzsimmons
Middle School:
Platte Canyon
High School:
Platte Canyon
School District:
Platte Canyon 1
Property Description
Classic character meets comfortable living in this inviting home, thoughtfully appointed with distinctive architectural details throughout. The spacious kitchen features a generous island with an inset range and double ovens, creating a functional gathering space for everyday living and entertaining. Exposed beams add warmth and unique design, while the upper level offers a slate-tiled bathtub in the full bathroom and a primary suite with decorative barn door and direct access to the deck. Enjoy beautiful views of rolling hills and mature trees from the spacious deck-an ideal setting for morning coffee or evening relaxation. The main living area is anchored by a large brick-faced fireplace with sidelight windows, bringing natural light and charm to the space. Downstairs, a cozy family room features a freestanding wood stove, creating a welcoming retreat for cooler evenings. The timeless exterior complements the property's established setting, while a detached two-car garage provides excellent parking and storage. With its combination of character, functional spaces, and scenic surroundings, this home offers a warm and inviting place to call home. Check out Harris Park Metro District online and call today for your personal showing!
Exterior Features

Construction Materials FrameWood Siding Garage Type Detached Parking Features Detached Patio And Porch Features Deck Roof Composition Waterfront YN No

Interior Features

Above Grade Finished Area 2448 Appliances Double OvenDishwasherRefrigerator Basement PartialPartially Finished Bathrooms Total Integer 2 Baths Full Additional 0 Baths Full Basement 0 Baths Full Lower 0 Baths Full Main 0 Baths Full Upper 1 Baths Half Additional 0 Baths Half Basement 0 Baths Half Lower 0 Baths Half Main 1 Baths Half Upper 0 Baths Three Quarters Additional 0 Baths Three Quarters Basement 0 Baths Three Quarters Lower 0 Baths Three Quarters Main 0 Baths Three Quarters Upper 0 Cooling Ceiling Fan(s) Fireplace Features Free StandingTwo or MoreDining RoomBasement Has Family Room Yes Has Study Yes Heating BaseboardWood StoveElectronic Air Filter Interior Features Walk-In Closet(s)Kitchen Island Levels Two Living Area Source Other

Property Features

Association Fee 60 Association Fee Frequency Annually Association YN Yes Crops None Exclusions Sellers' personal property. Has Metro Tax District Yes Has Water Rights No Listing Terms CashConventionalFHAVAUSDA Loan New Construction Status Not NewPreviously Owned New Construction YN No Property Sub Type Single Family Residence Sewer Septic Tank Sewer Supplier Septic Tank Special Listing Conditions Private Owner Tax Annual Amount 2136 Tax Year 2025

Listing information © 2026 Information and Real Estate Services
Listing provided courtesy of David Petersmith of Choice Property Brokers LTD: davepetersmith@gmail.com,303-478-3446.


IRES logo

© 2026 Information and Real Estate Services, LLC. IDX information is provided exclusively for consumers' personal, non-commercial use and may not be used for any purpose other than to identify prospective properties consumers may be interested in purchasing. Information is deemed reliable but is not guaranteed accurate by the MLS or EXP Realty. Data last updated: 2026-10-06T07:43:08.633.

Information source: Information and Real Estate Services, LLC. Provided for limited non-commercial use only under IRES Rules © Copyright IRES.
 
https://bt-photos.global.ssl.fastly.net/ires/orig_boomver_1_9131634-2.jpg https://bt-photos.global.ssl.fastly.net/ires/orig_boomver_1_9131634-2.jpg https://bt-photos.global.ssl.fastly.net/ires/orig_boomver_1_9131634-2.jpg
Logo
EXP Realty
500 Whitcomb Street
Fort Collins CO, 80521