



Description
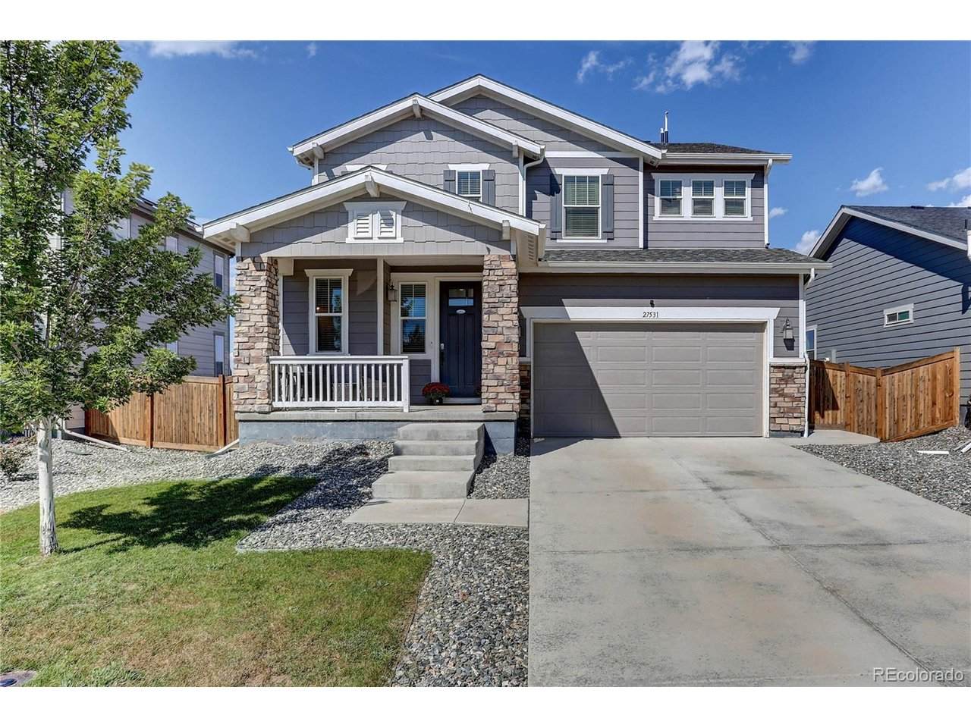
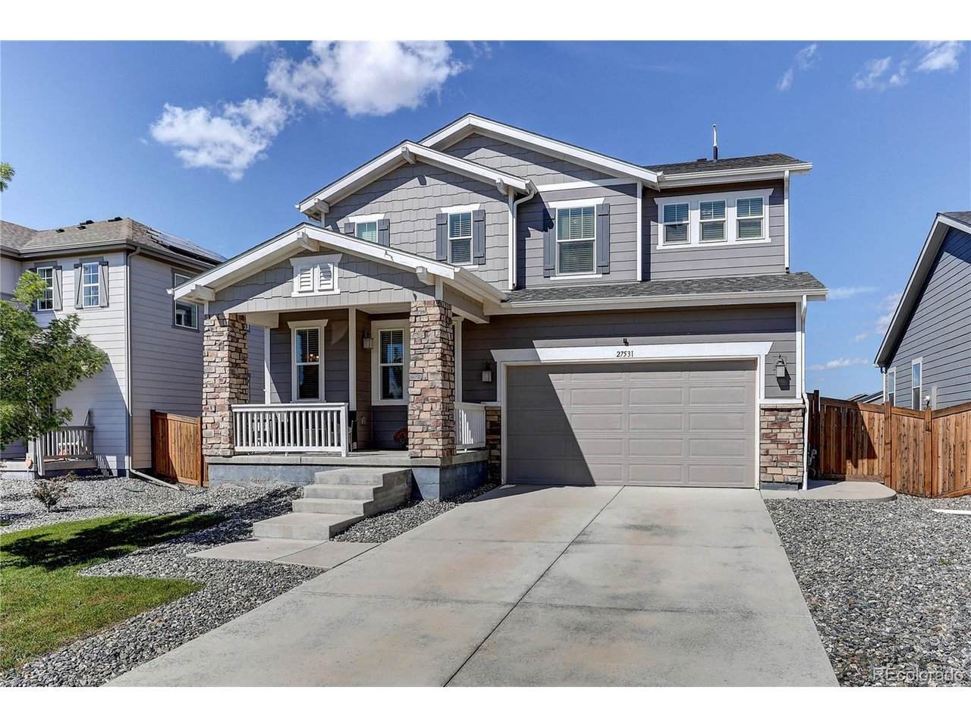
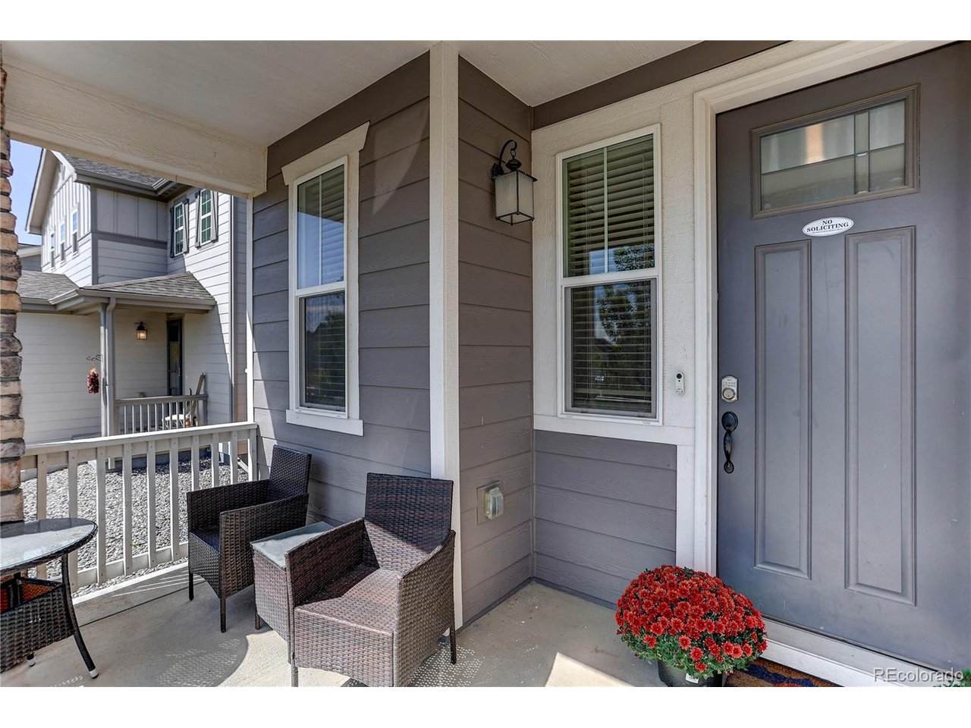
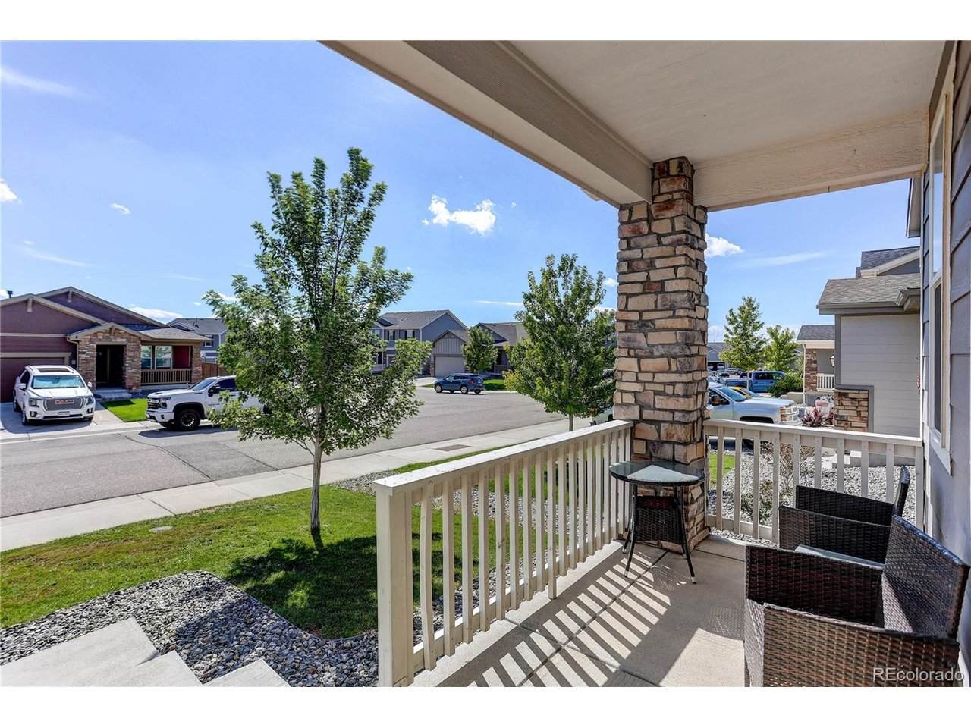
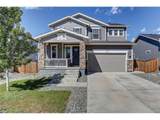
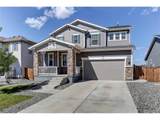
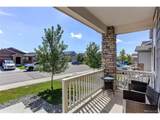
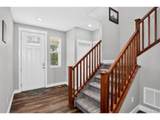
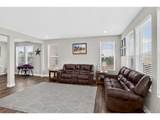
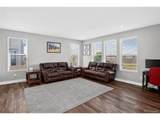
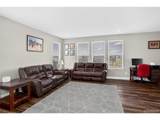
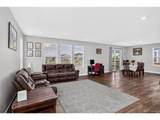
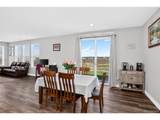
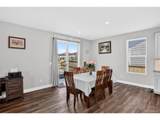
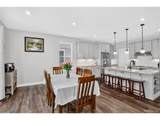
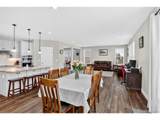
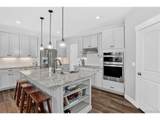
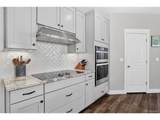
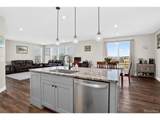
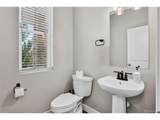
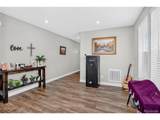
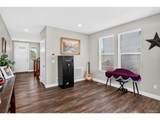
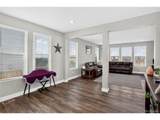
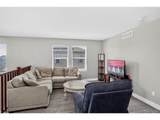
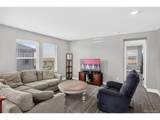
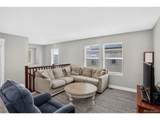
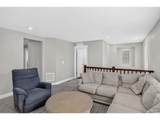
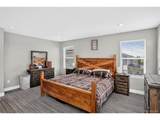
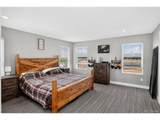
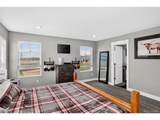
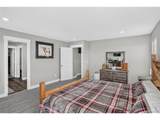
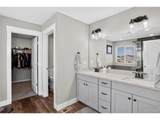
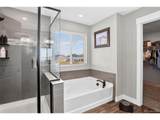
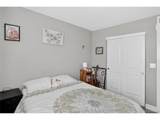
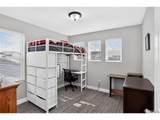
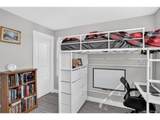
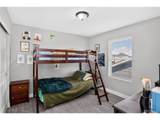
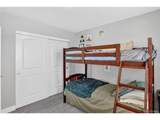
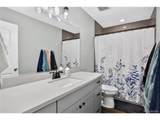
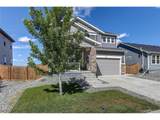
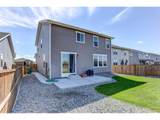
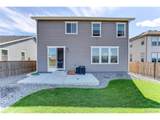
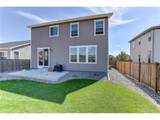
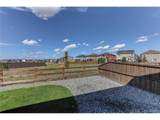
A shining star with open-space views, mountain vistas, exceptional upgrades and over 2,600 square feet of beautifully maintained living space! This impressive 4-bedroom home offers the perfect blend of style, comfort and functionality, with no homes directly behind you for added privacy and serenity. Step inside to an inviting open-concept main level featuring wide-plank flooring and an abundance of natural light. The beautifully appointed kitchen is truly the heart of the home, showcasing a large center island with seating for four, gleaming granite countertops, a sleek modern tile backsplash, stainless steel appliances, contemporary fixtures and a spacious pantry. The adjacent dining area offers plenty of room for a large dining table, making entertaining effortless. A versatile main-floor bonus room provides even more flexibility and can easily serve as a formal dining room, home office, playroom or an extension of the family room. Upstairs, the spacious primary suite feels like a private retreat, complete with a large walk-in closet and luxurious 5-piece primary bath featuring extensive tilework, quartz countertops and modern fixtures. The convenient upper-level laundry room makes everyday living even easier. Three additional upper-level bedrooms are generously sized and filled with natural light, while the versatile loft provides valuable flex space for a second living area, game room, home office or whatever best suits your lifestyle. Outside, the covered front porch creates an inviting first impression, while the large concrete patio is the perfect place to relax, entertain or take in breathtaking Colorado mountain sunsets. Enjoy a rare sense of privacy and a peaceful backdrop that truly enhances the outdoor experience. Impeccably maintained, highly upgraded, exceptionally clean and completely move-in ready, this home offers more space, more privacy and more flexibility than most homes in the area. Don't wait to see this incredible home!
-
4BEDS
-
0.13ACRES
-
2BATHS
-
11/2 BATHS
-
2,630SQFT
-
$207$/SQFT
School Information
Description
A shining star with open-space views, mountain vistas, exceptional upgrades and over 2,600 square feet of beautifully maintained living space! This impressive 4-bedroom home offers the perfect blend of style, comfort and functionality, with no homes directly behind you for added privacy and serenity. Step inside to an inviting open-concept main level featuring wide-plank flooring and an abundance of natural light. The beautifully appointed kitchen is truly the heart of the home, showcasing a large center island with seating for four, gleaming granite countertops, a sleek modern tile backsplash, stainless steel appliances, contemporary fixtures and a spacious pantry. The adjacent dining area offers plenty of room for a large dining table, making entertaining effortless. A versatile main-floor bonus room provides even more flexibility and can easily serve as a formal dining room, home office, playroom or an extension of the family room. Upstairs, the spacious primary suite feels like a private retreat, complete with a large walk-in closet and luxurious 5-piece primary bath featuring extensive tilework, quartz countertops and modern fixtures. The convenient upper-level laundry room makes everyday living even easier. Three additional upper-level bedrooms are generously sized and filled with natural light, while the versatile loft provides valuable flex space for a second living area, game room, home office or whatever best suits your lifestyle. Outside, the covered front porch creates an inviting first impression, while the large concrete patio is the perfect place to relax, entertain or take in breathtaking Colorado mountain sunsets. Enjoy a rare sense of privacy and a peaceful backdrop that truly enhances the outdoor experience. Impeccably maintained, highly upgraded, exceptionally clean and completely move-in ready, this home offers more space, more privacy and more flexibility than most homes in the area. Don't wait to see this incredible home!

© 2026 Information and Real Estate Services, LLC. IDX information is provided exclusively for consumers' personal, non-commercial use and may not be used for any purpose other than to identify prospective properties consumers may be interested in purchasing. Information is deemed reliable but is not guaranteed accurate by the MLS or EXP Realty. Data last updated: 2026-10-05T23:43:09.39.
Information source: Information and Real Estate Services, LLC. Provided for limited non-commercial use only under IRES Rules © Copyright IRES.