







Description
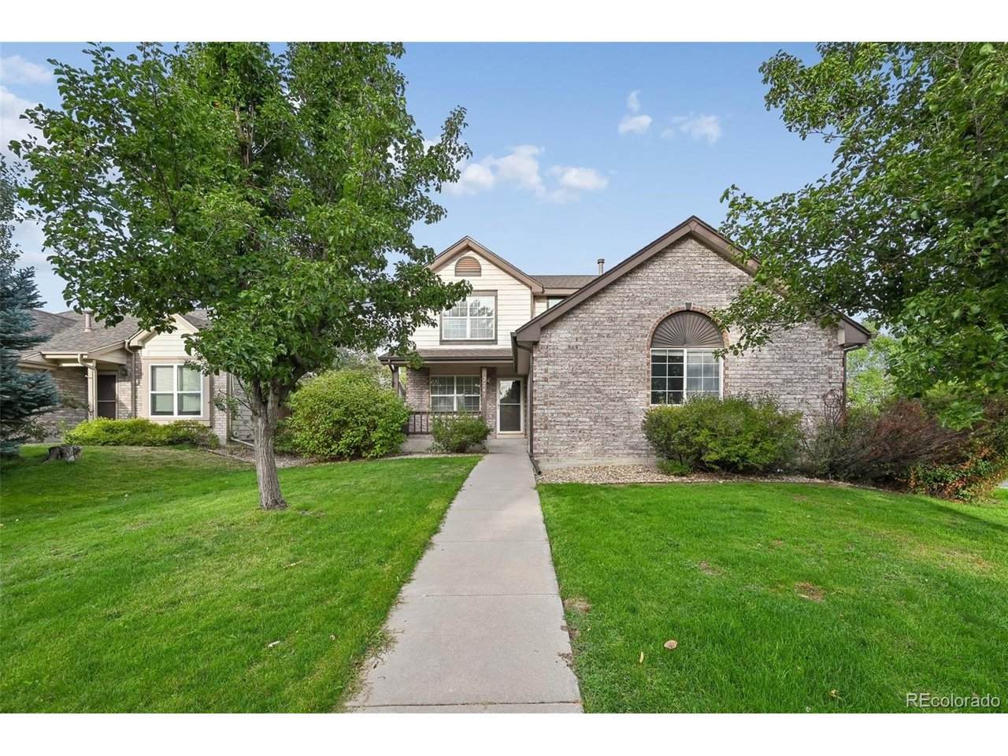
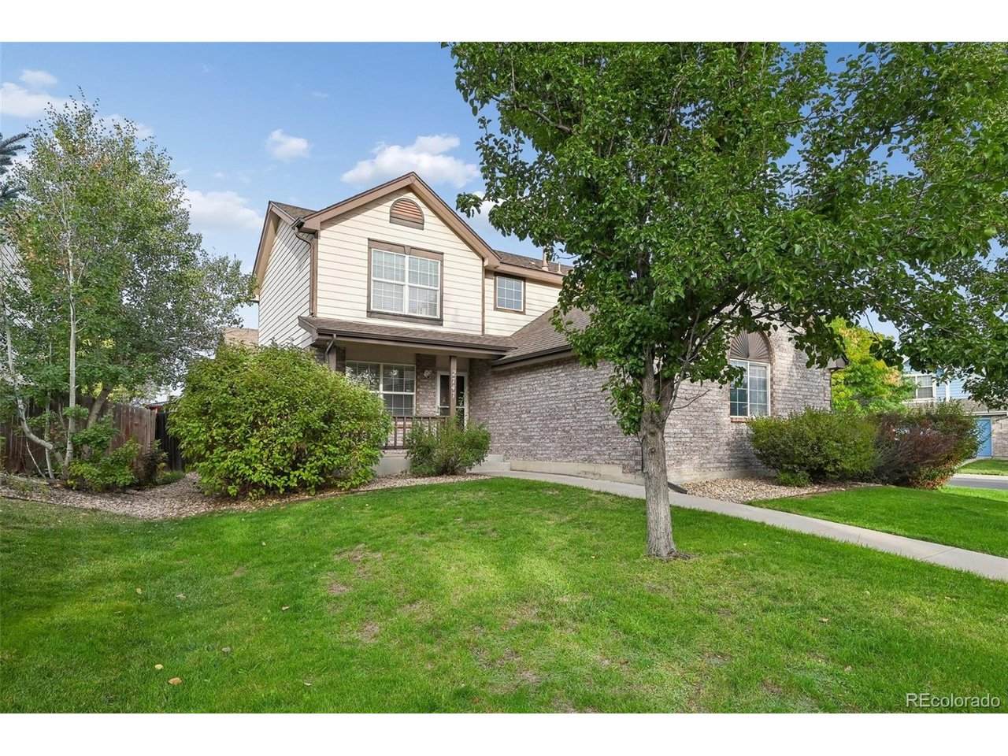
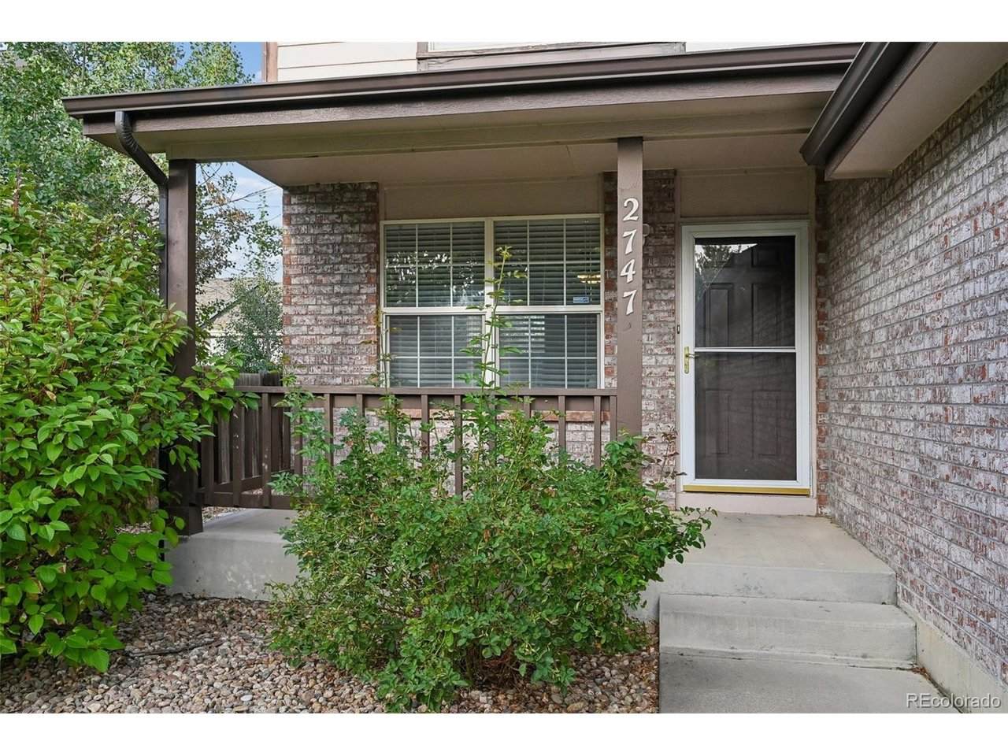
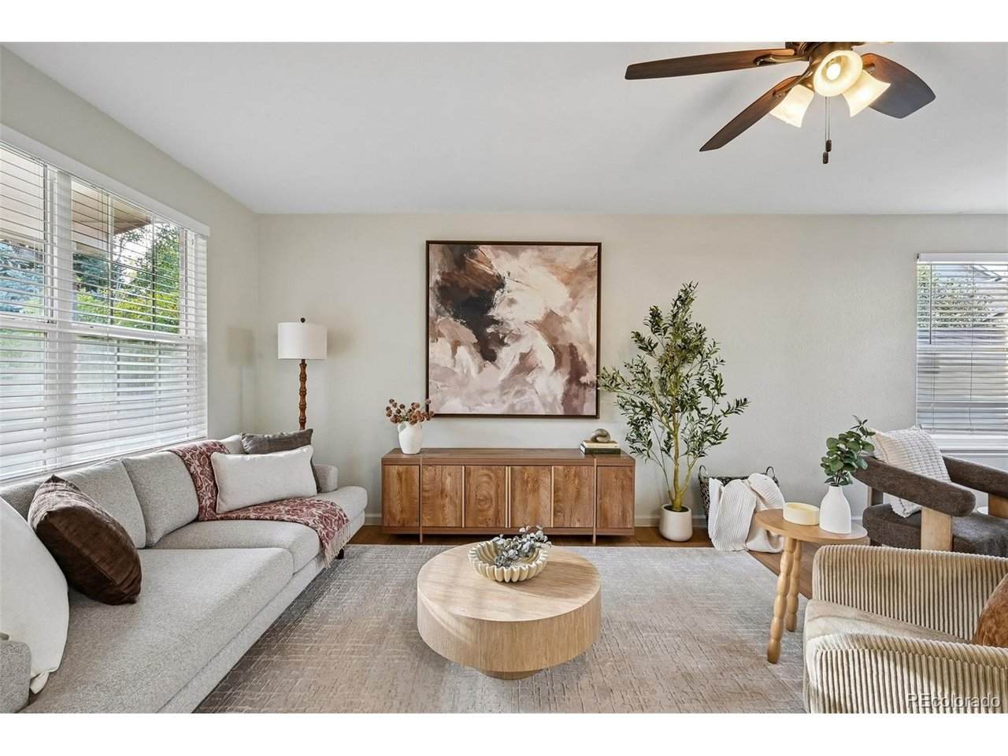
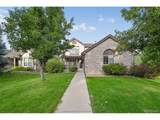
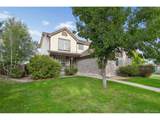
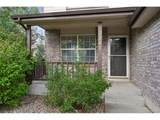
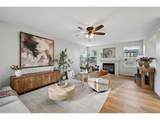
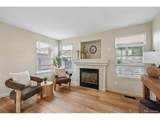
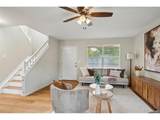
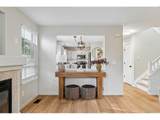
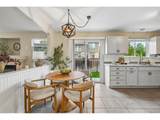
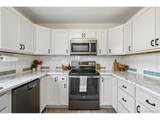
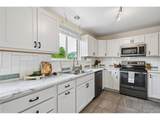
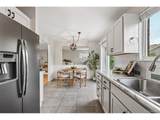
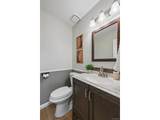
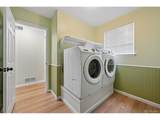
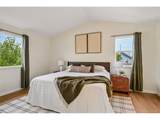
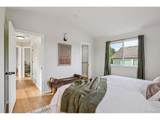
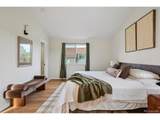
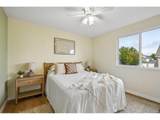
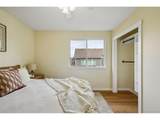
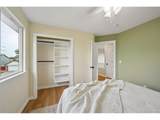
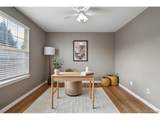
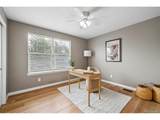
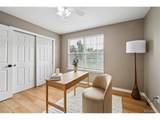
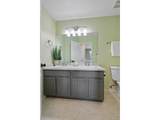
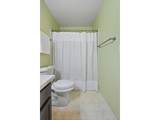
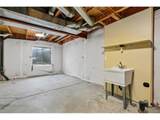
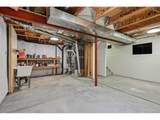
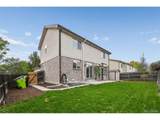
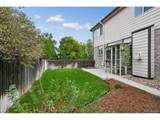
Welcome to 2747 S Argonne Street, a lovingly maintained 3-bedroom, 2.5-bath home offering a functional floorplan, inviting living spaces, and plenty of room to make it your own. The main level flows easily from room to room, with a cozy fireplace creating a natural gathering place and adding warmth and character to the living space. Upstairs, three bedrooms provide a comfortable separation between living and sleeping areas, while the unfinished basement offers additional space and flexibility for the next owner. Whether you envision a home gym, office, additional living area, or future finished space, there is plenty of opportunity to customize it to fit your needs. Outside, enjoy private outdoor space perfect for relaxing, entertaining, gardening, or simply enjoying Colorado's beautiful weather. Major mechanical systems have been updated, providing peace of mind and making this home an excellent opportunity to add your own style over time. Conveniently located near neighborhood parks, trails, shopping, dining, and everyday amenities, with easy access to major routes throughout the Denver metro area. With a practical layout, important updates already completed, and room to grow, this home offers a great combination of comfort, flexibility, and convenience.
-
3BEDS
-
0.13ACRES
-
2BATHS
-
11/2 BATHS
-
1,568SQFT
-
$335$/SQFT
School Information
Description
Welcome to 2747 S Argonne Street, a lovingly maintained 3-bedroom, 2.5-bath home offering a functional floorplan, inviting living spaces, and plenty of room to make it your own. The main level flows easily from room to room, with a cozy fireplace creating a natural gathering place and adding warmth and character to the living space. Upstairs, three bedrooms provide a comfortable separation between living and sleeping areas, while the unfinished basement offers additional space and flexibility for the next owner. Whether you envision a home gym, office, additional living area, or future finished space, there is plenty of opportunity to customize it to fit your needs. Outside, enjoy private outdoor space perfect for relaxing, entertaining, gardening, or simply enjoying Colorado's beautiful weather. Major mechanical systems have been updated, providing peace of mind and making this home an excellent opportunity to add your own style over time. Conveniently located near neighborhood parks, trails, shopping, dining, and everyday amenities, with easy access to major routes throughout the Denver metro area. With a practical layout, important updates already completed, and room to grow, this home offers a great combination of comfort, flexibility, and convenience.

© 2026 Information and Real Estate Services, LLC. IDX information is provided exclusively for consumers' personal, non-commercial use and may not be used for any purpose other than to identify prospective properties consumers may be interested in purchasing. Information is deemed reliable but is not guaranteed accurate by the MLS or EXP Realty. Data last updated: 2026-10-05T23:43:09.39.
Information source: Information and Real Estate Services, LLC. Provided for limited non-commercial use only under IRES Rules © Copyright IRES.