





Description
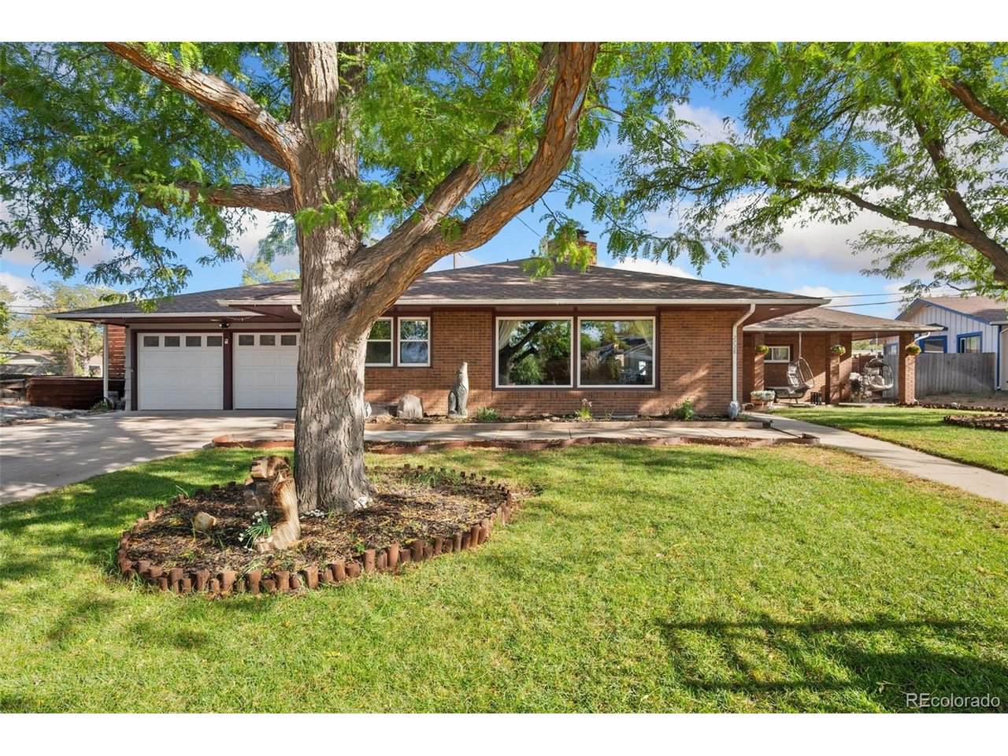
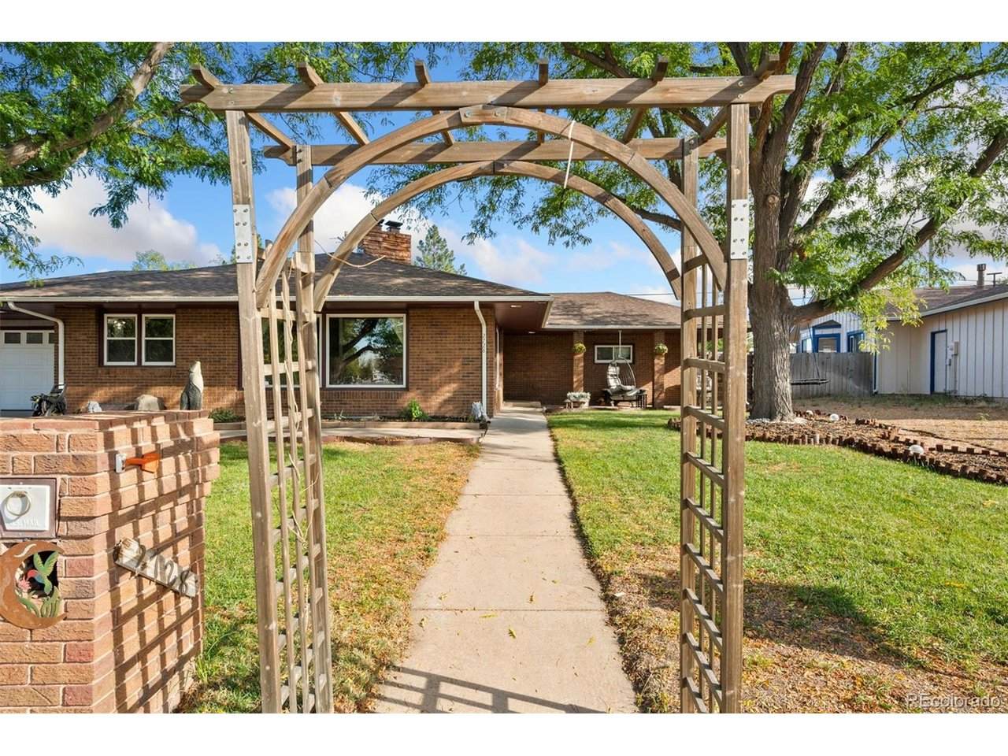
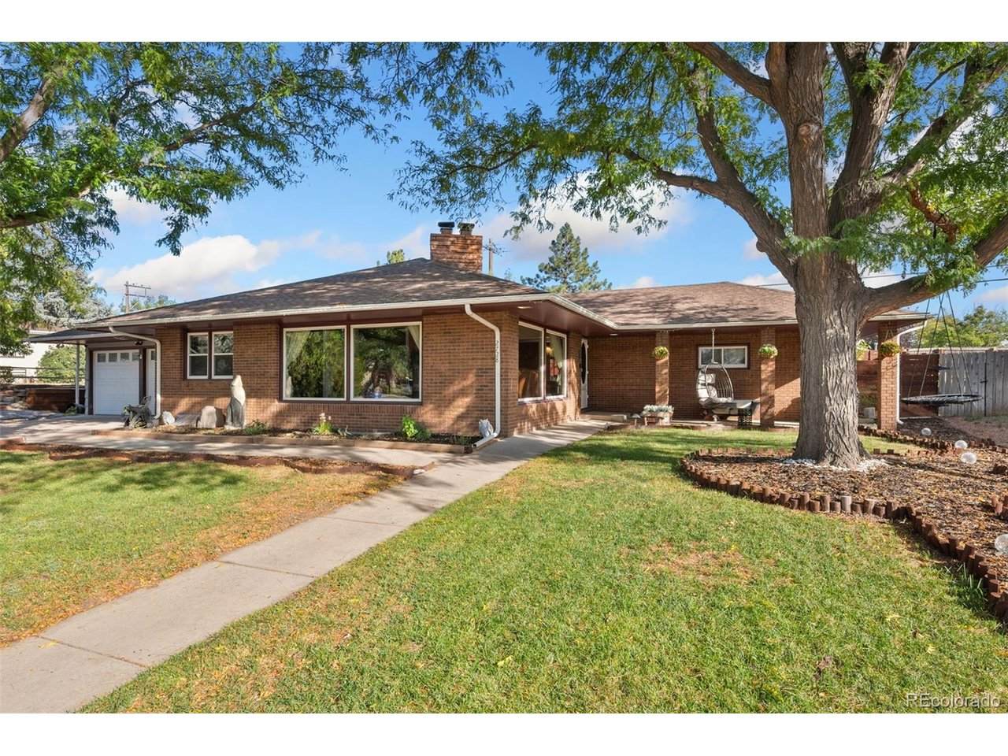
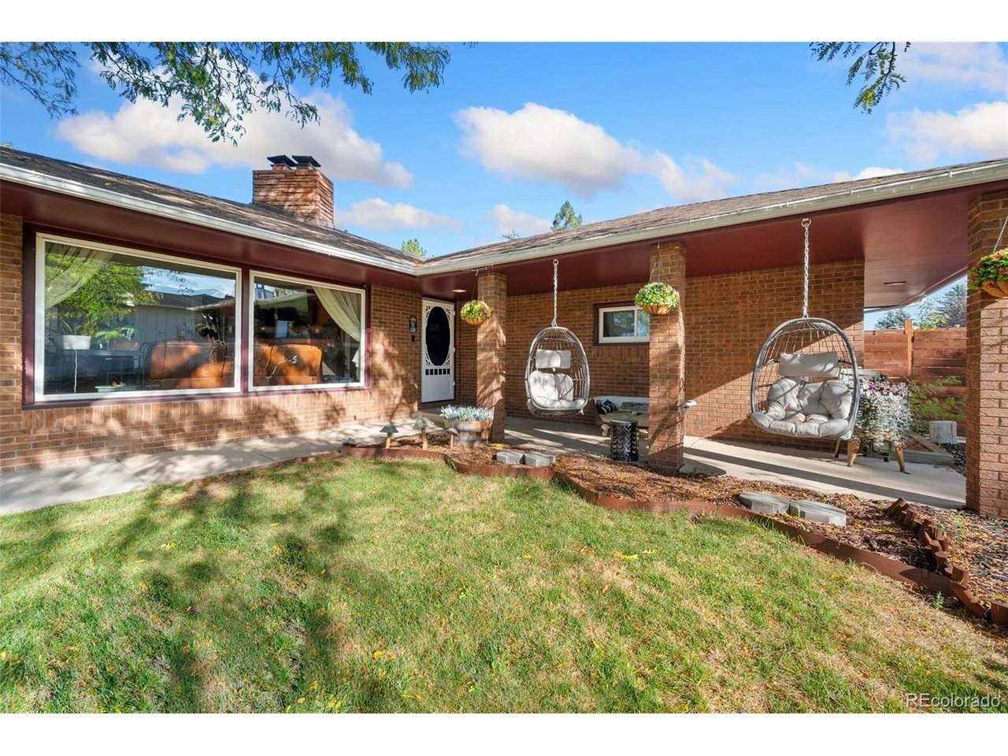
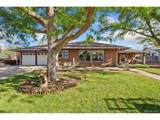
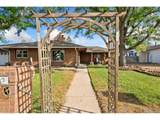
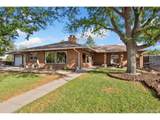
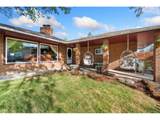
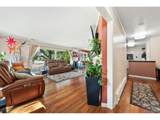
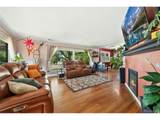
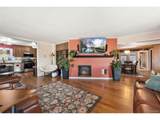
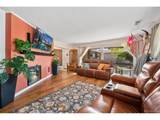
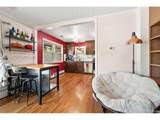
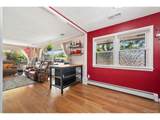
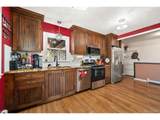
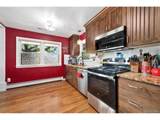
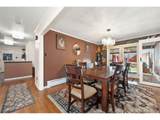
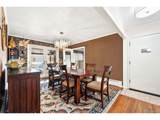
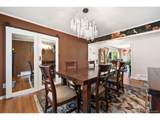
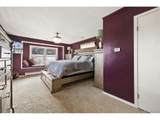
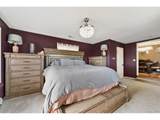
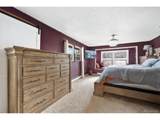
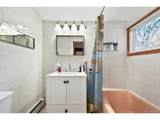
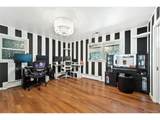
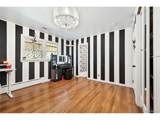
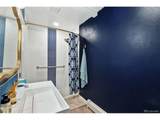
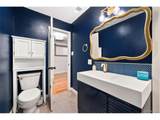
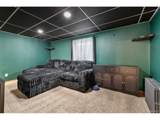
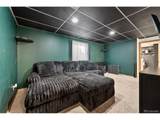
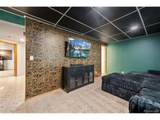
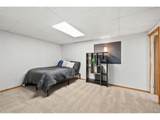
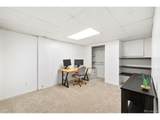
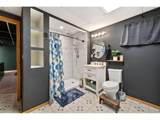
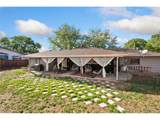
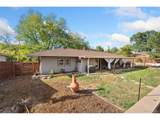
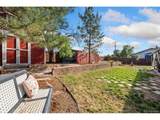
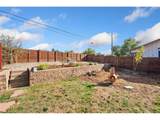
A truly unique home where timeless character meets thoughtful modern updates! This charming 4 bed 3 bath home was originally built in 1950, then moved to its current location in 1986, when the foundation and basement were newly constructed. Today, it offers the character and craftsmanship of an older home with the comfort and peace of mind of extensive recent improvements. With over 2600 total square fee there is plenty of room to spread out! The spacious floor plan features two main-level bedrooms, two main level baths, two basement bedrooms, one basement bath, massive beautiful windows, classic built-ins, and abundant storage throughout. The main floor was completely remodeled between 2021 and 2023. While more recently new paint, light fixtures, updated thermostats, newer toilets, and smart lighting add to the home's modern appeal. Major improvements include a new A/C and ductwork in 2021, Class 4 roof in 2019, new water heater, newer appliances, new carpet in three rooms in 2024, and a newly added basement bathroom. The basement also offers a media room with in-wall surround-sound wiring, while the finished garage features drywall, insulation, an organizational slat wall, and its own mini-split for heating and cooling. The boiler has been extensively rebuilt and regularly maintained, with newer and brand-new basement radiators. Outside, enjoy a beautifully updated yard with new privacy fencing, stonework and xeriscaping, mature landscaping, updated Rain Bird sprinkler heads, multiple sheds with one being new. And the best part is the the large covered patio accessed via swinging double doors. Located on a spacious quarter-acre lot with ample parking and convenient access to schools, parks, highways, and city amenities, this special property offers something truly hard to find-a home with history, character, and modern updates already in place.
-
4BEDS
-
0.22ACRES
-
3BATHS
-
01/2 BATHS
-
2,652SQFT
-
$183$/SQFT
School Information
Description
A truly unique home where timeless character meets thoughtful modern updates! This charming 4 bed 3 bath home was originally built in 1950, then moved to its current location in 1986, when the foundation and basement were newly constructed. Today, it offers the character and craftsmanship of an older home with the comfort and peace of mind of extensive recent improvements. With over 2600 total square fee there is plenty of room to spread out! The spacious floor plan features two main-level bedrooms, two main level baths, two basement bedrooms, one basement bath, massive beautiful windows, classic built-ins, and abundant storage throughout. The main floor was completely remodeled between 2021 and 2023. While more recently new paint, light fixtures, updated thermostats, newer toilets, and smart lighting add to the home's modern appeal. Major improvements include a new A/C and ductwork in 2021, Class 4 roof in 2019, new water heater, newer appliances, new carpet in three rooms in 2024, and a newly added basement bathroom. The basement also offers a media room with in-wall surround-sound wiring, while the finished garage features drywall, insulation, an organizational slat wall, and its own mini-split for heating and cooling. The boiler has been extensively rebuilt and regularly maintained, with newer and brand-new basement radiators. Outside, enjoy a beautifully updated yard with new privacy fencing, stonework and xeriscaping, mature landscaping, updated Rain Bird sprinkler heads, multiple sheds with one being new. And the best part is the the large covered patio accessed via swinging double doors. Located on a spacious quarter-acre lot with ample parking and convenient access to schools, parks, highways, and city amenities, this special property offers something truly hard to find-a home with history, character, and modern updates already in place.

© 2026 Information and Real Estate Services, LLC. IDX information is provided exclusively for consumers' personal, non-commercial use and may not be used for any purpose other than to identify prospective properties consumers may be interested in purchasing. Information is deemed reliable but is not guaranteed accurate by the MLS or EXP Realty. Data last updated: 2026-10-08T23:43:42.207.
Information source: Information and Real Estate Services, LLC. Provided for limited non-commercial use only under IRES Rules © Copyright IRES.