


Skip To Content

2691 S Hooker St

Denver, CO 80219
  • $439,900
  • STATUS: Active
  • ON SITE: 18 Days
  • MLS #: 4648375
Price Reduced
UPDATED: 218 min ago
$439,900
  • 2
    BEDS
  • 0.14
    ACRES
  • 1
    BATHS
  • 0
    1/2 BATHS
  • 1,111
    SQFT
  • $396
    $/SQFT
Neighborhood:
Type:
Single-Family Home
Built:
1952
County:
Area:

School Information

Elementary School:
High School:
School District:

Description

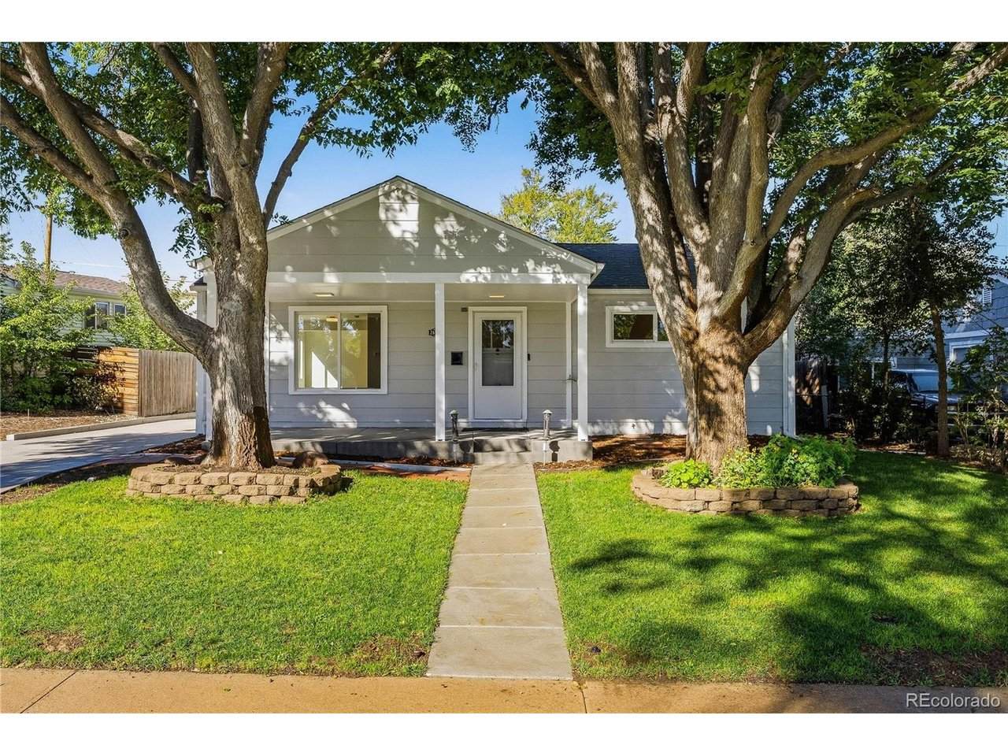
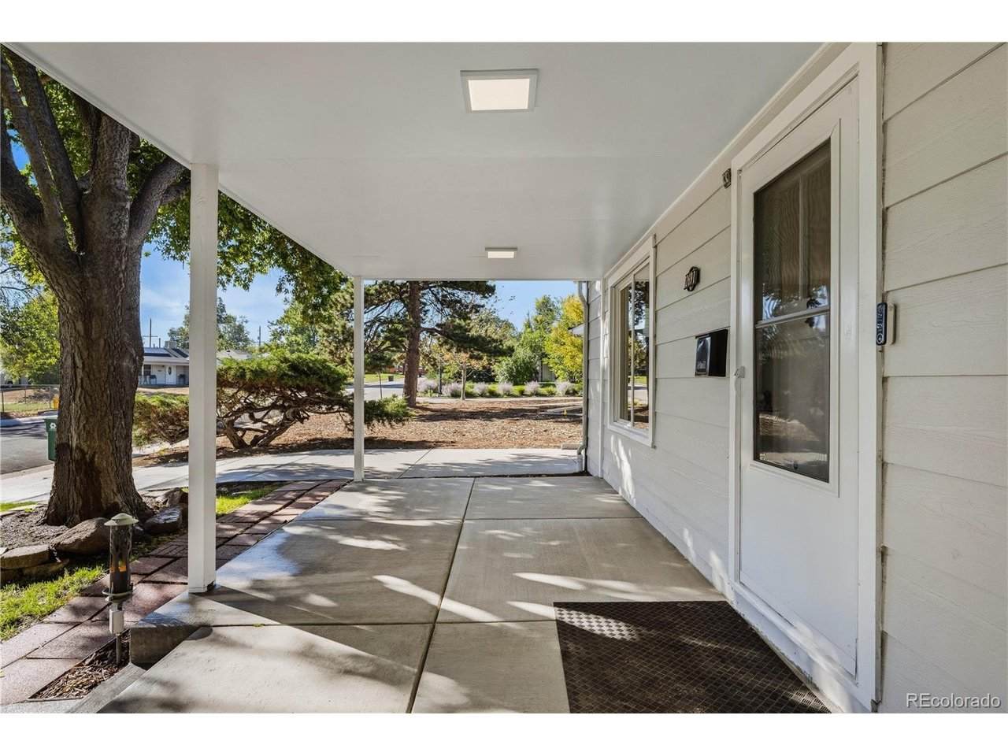
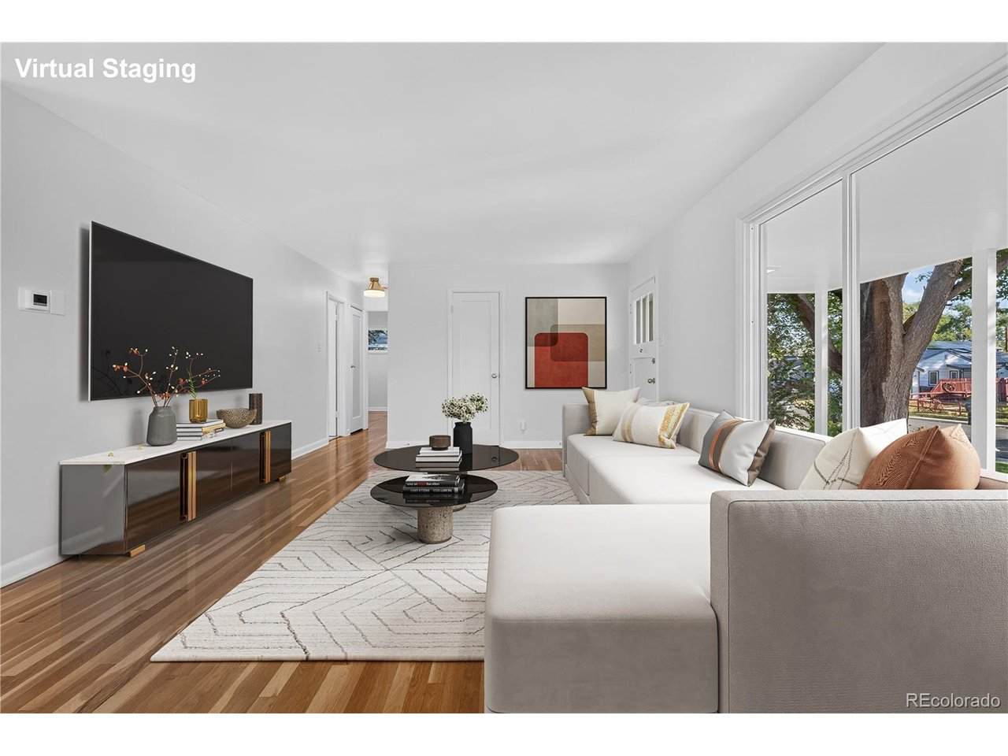
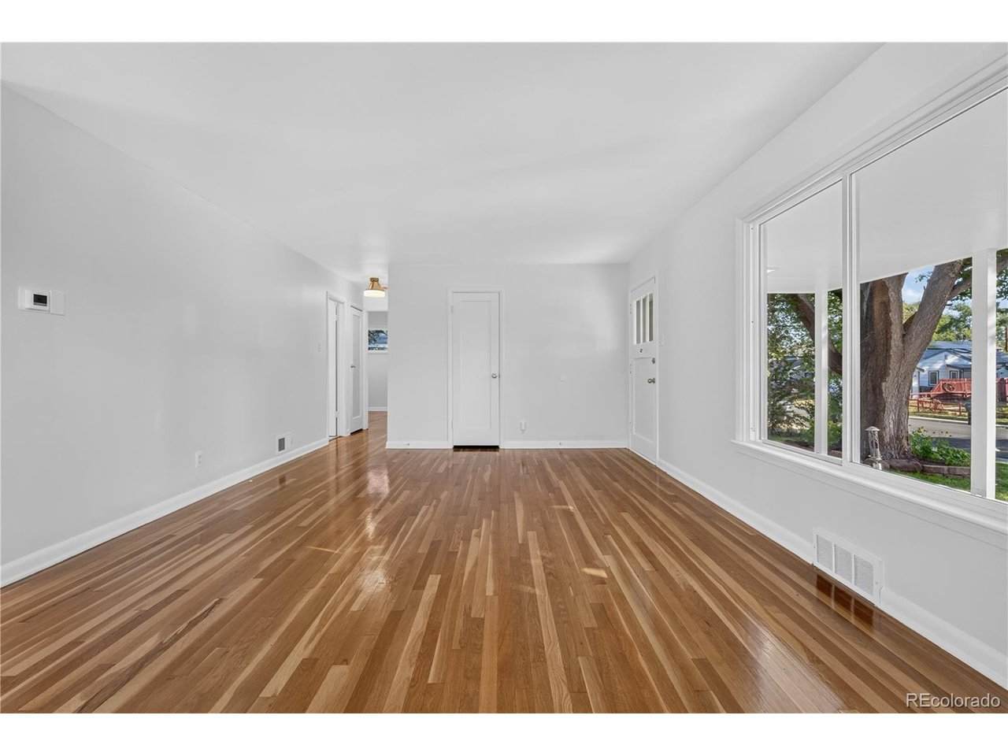
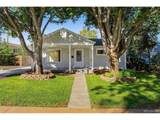
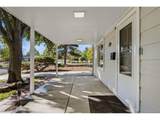
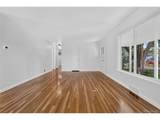
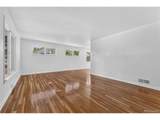
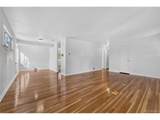
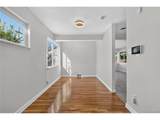
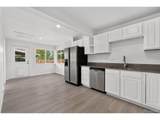
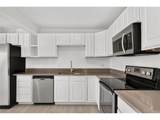
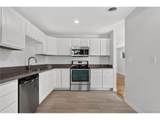
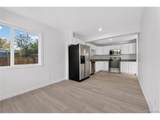
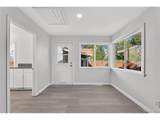
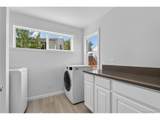
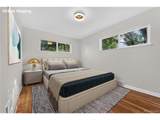
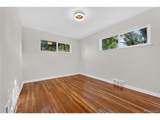
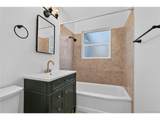
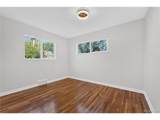
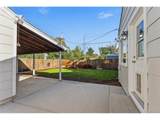
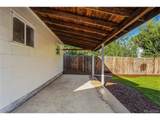
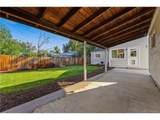
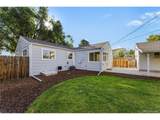
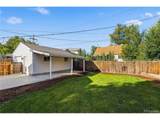
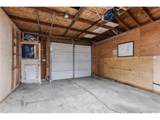
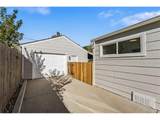
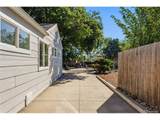
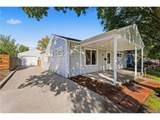
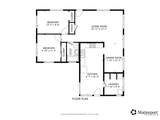
Welcome to this completely redone, turn-key residence in Denver's sought-after Harvey Park neighborhood! A lush front lawn and a charming covered front porch create instant curb appeal, welcoming you into a light-filled living room. The layout flows effortlessly into a sunlit dining area and an updated kitchen complete with sleek quartz countertops, chic white cabinetry, and stainless steel appliances. Just off the kitchen, a dedicated laundry room provides valuable extra storage space, while a side door offers direct access out to the back. Down the hall, two spacious bedrooms share a beautifully upgraded full bathroom. Outside, the fully fenced backyard serves as a private retreat, featuring a lush lawn, mature shade trees, and both sunny and covered patio spaces-perfect for outdoor dining and year-round entertaining. The outdoor area is completed by a detached 1-car garage and a gated driveway offering ample additional parking space. Enjoy an unbeatable Harvey Park location with quick access to local shopping, dining, Costco, and neighborhood golf courses. Plus, nearby Highway 85 provides swift commuter routes north into Central Denver or south toward the suburbs!

Monthly Payment Calculator


IRES logo

© 2026 Information and Real Estate Services, LLC. IDX information is provided exclusively for consumers' personal, non-commercial use and may not be used for any purpose other than to identify prospective properties consumers may be interested in purchasing. Information is deemed reliable but is not guaranteed accurate by the MLS or EXP Realty. Data last updated: 2026-10-13T23:43:17.53.

Information source: Information and Real Estate Services, LLC. Provided for limited non-commercial use only under IRES Rules © Copyright IRES.
www.findyournocohome.com/homes/181543106
Print Image

2691 S Hooker St Denver, CO 80219

  • Price: $439,900
  • Status: Active
  • On Site: 18 Days
  • Updated: 218 min ago
  • MLS #: 4648375
2
Beds
1
Baths
0
½ Baths
0.14
Acres
1,111
SQFT
$396
$/SQFT
1952
Built
Neighborhood:
Harvey Park
County:
Denver
Area:
Metro Denver
Elementary School:
Gust
Middle School:
Kunsmiller Creative Arts Academy
High School:
Abraham Lincoln
School District:
Denver District 1
Property Description
Welcome to this completely redone, turn-key residence in Denver's sought-after Harvey Park neighborhood! A lush front lawn and a charming covered front porch create instant curb appeal, welcoming you into a light-filled living room. The layout flows effortlessly into a sunlit dining area and an updated kitchen complete with sleek quartz countertops, chic white cabinetry, and stainless steel appliances. Just off the kitchen, a dedicated laundry room provides valuable extra storage space, while a side door offers direct access out to the back. Down the hall, two spacious bedrooms share a beautifully upgraded full bathroom. Outside, the fully fenced backyard serves as a private retreat, featuring a lush lawn, mature shade trees, and both sunny and covered patio spaces-perfect for outdoor dining and year-round entertaining. The outdoor area is completed by a detached 1-car garage and a gated driveway offering ample additional parking space. Enjoy an unbeatable Harvey Park location with quick access to local shopping, dining, Costco, and neighborhood golf courses. Plus, nearby Highway 85 provides swift commuter routes north into Central Denver or south toward the suburbs!
Exterior Features

Construction Materials FrameWood Siding Exterior Features Oversized Garage Garage Type Detached Parking Features Detached Patio And Porch Features Patio Roof CompositionOther Waterfront YN No

Interior Features

Above Grade Finished Area 1111 Accessibility Features Level LotNo Stairs Appliances DishwasherRefrigeratorWasherDryerFire Alarm Bathrooms Total Integer 1 Baths Full Additional 0 Baths Full Basement 0 Baths Full Lower 0 Baths Full Main 1 Baths Full Upper 0 Baths Half Additional 0 Baths Half Basement 0 Baths Half Lower 0 Baths Half Main 0 Baths Half Upper 0 Baths Three Quarters Additional 0 Baths Three Quarters Basement 0 Baths Three Quarters Lower 0 Baths Three Quarters Main 0 Baths Three Quarters Upper 0 Cooling Central Air Heating Forced Air Interior Features Eat-in Kitchen Levels One Living Area Source Assessor

Property Features

Association YN No Crops None Exclusions Seller's Personal Property Fencing Fenced Has Metro Tax District No Has Water Rights No Listing Terms CashConventionalFHAVA Lot Features LevelHouse Faces East MLSArea Minor Metro17/DSW New Construction Status Not NewPreviously Owned New Construction YN No Property Sub Type Single Family Residence Sewer Public Sewer Sewer Supplier Public Sewer Special Listing Conditions Private Owner Tax Annual Amount 2294 Tax Year 2025 Utilities Electricity Available Water Source Public Zoning S-SU-D

Listing information © 2026 Information and Real Estate Services
Listing provided courtesy of Jamie Collins of Redfin Corporation: jamie.collins@redfin.com,720-737-4949.


IRES logo

© 2026 Information and Real Estate Services, LLC. IDX information is provided exclusively for consumers' personal, non-commercial use and may not be used for any purpose other than to identify prospective properties consumers may be interested in purchasing. Information is deemed reliable but is not guaranteed accurate by the MLS or EXP Realty. Data last updated: 2026-10-13T23:43:17.53.

Information source: Information and Real Estate Services, LLC. Provided for limited non-commercial use only under IRES Rules © Copyright IRES.
 
https://bt-photos.global.ssl.fastly.net/ires/orig_boomver_1_4648375-2.jpg https://bt-photos.global.ssl.fastly.net/ires/orig_boomver_1_4648375-2.jpg https://bt-photos.global.ssl.fastly.net/ires/orig_boomver_1_4648375-2.jpg
Logo
EXP Realty
500 Whitcomb Street
Fort Collins CO, 80521