



Description
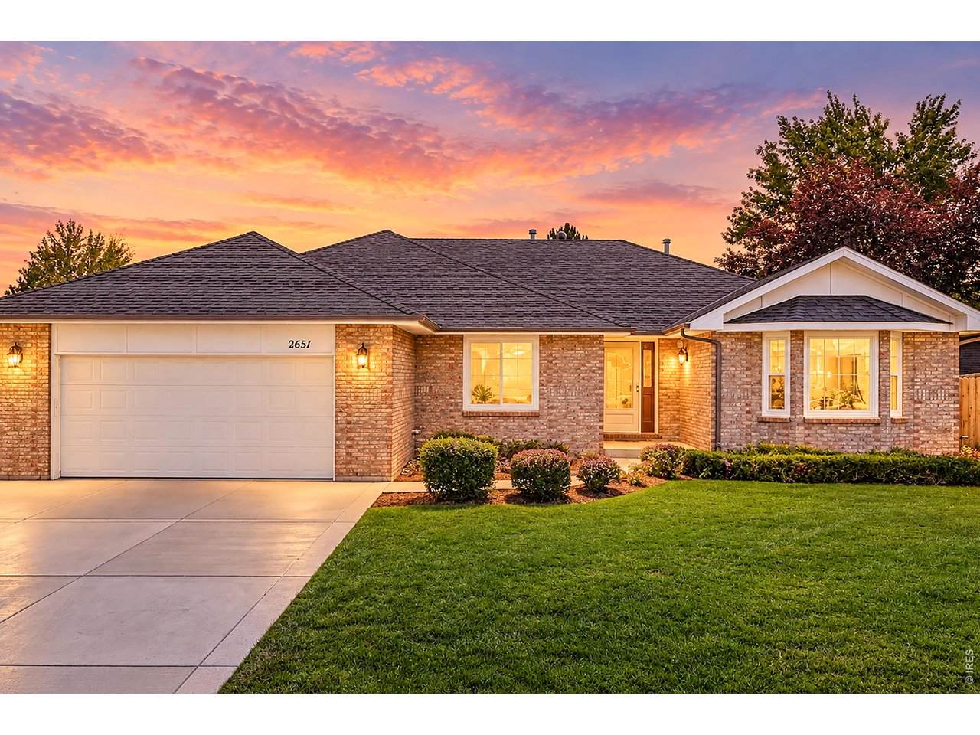
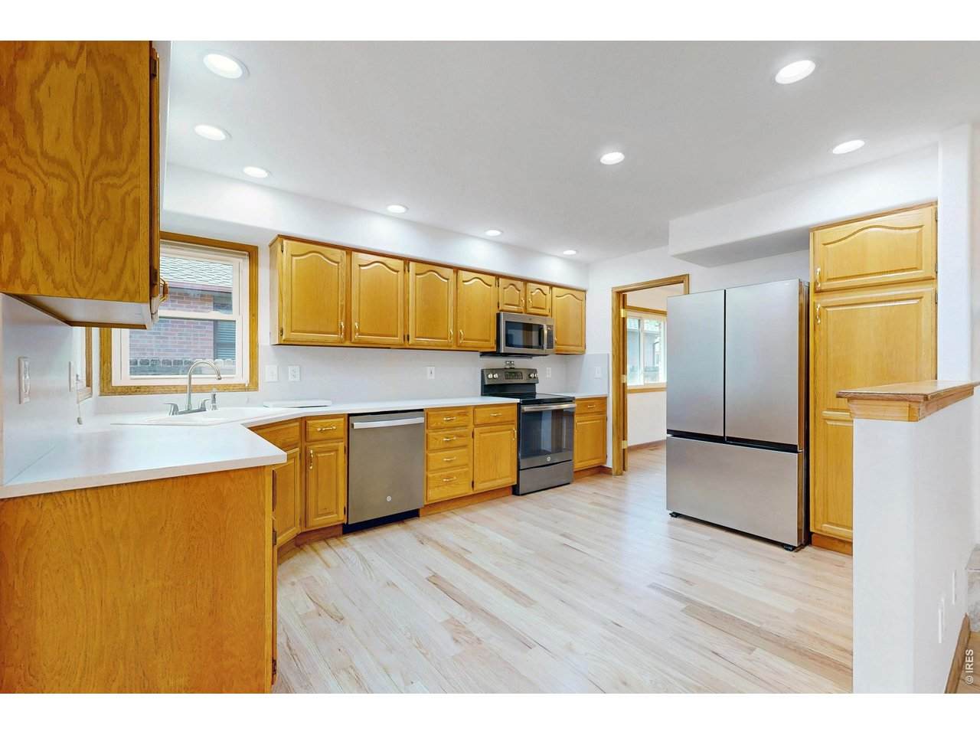
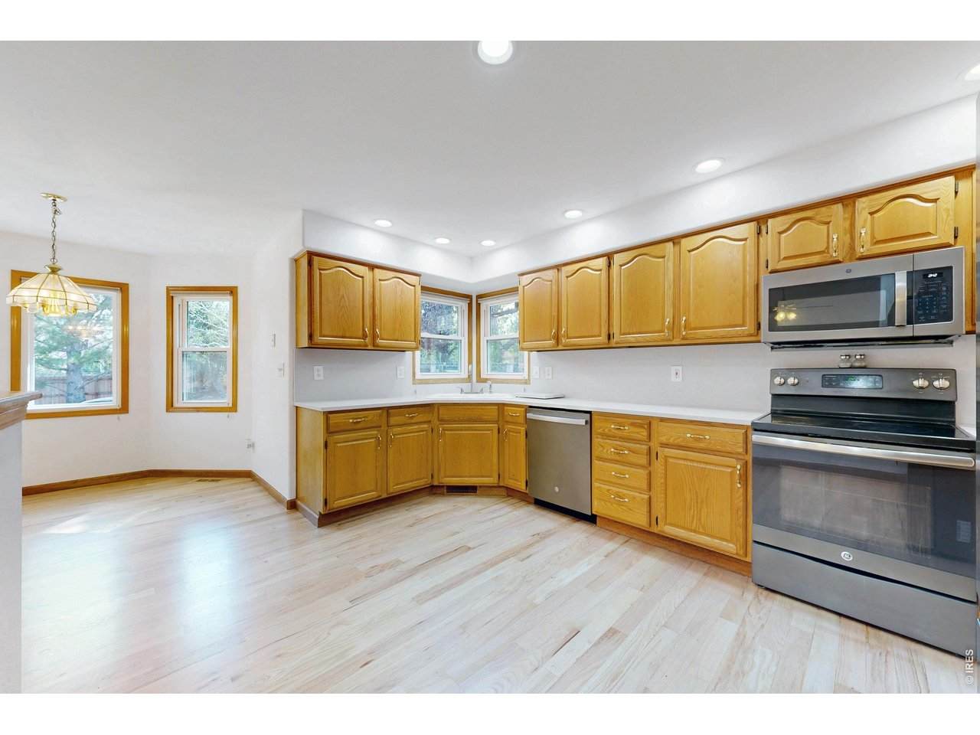
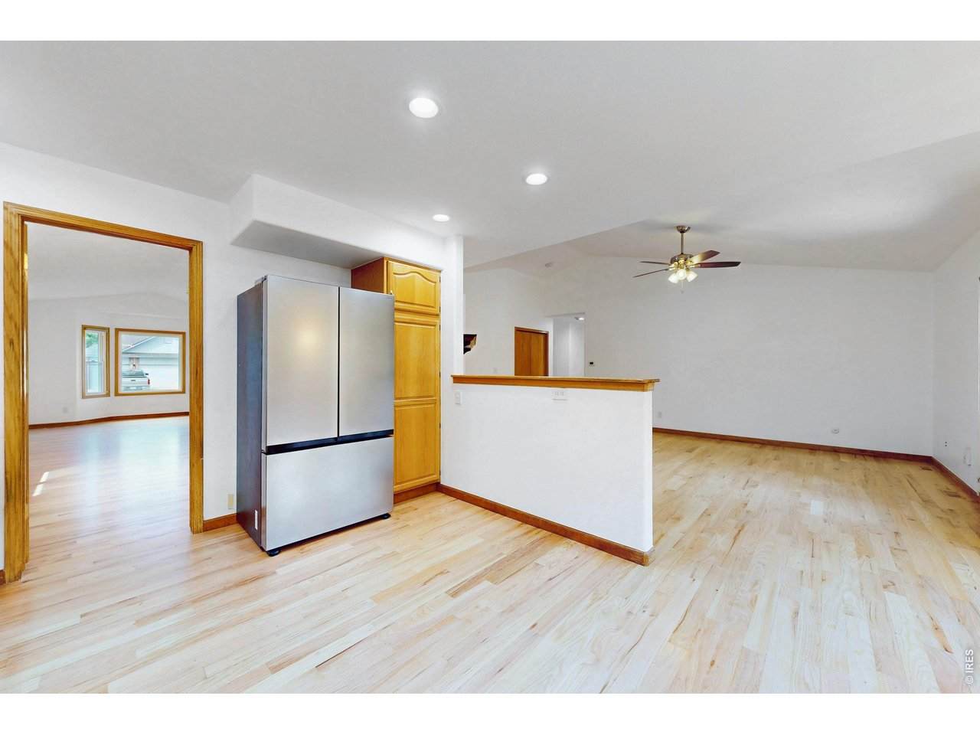
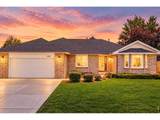
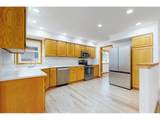
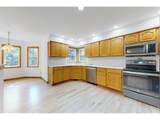
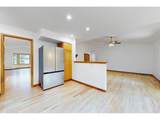
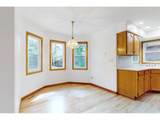
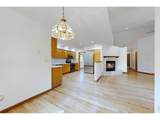
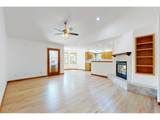
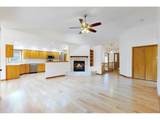
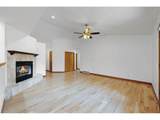
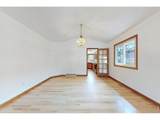
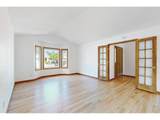
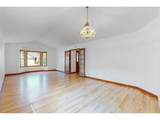
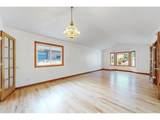
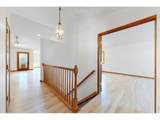
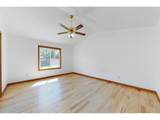
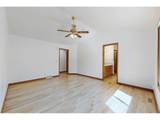
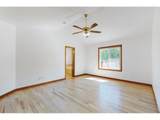
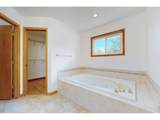
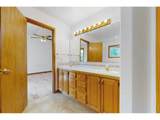
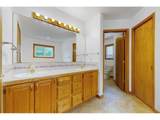
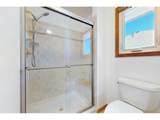
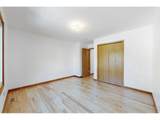
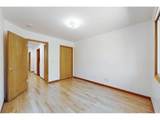
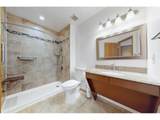
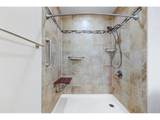
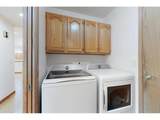
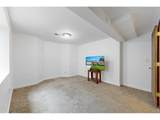
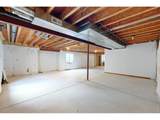
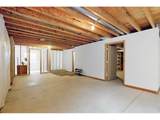
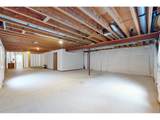
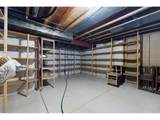
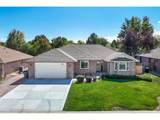
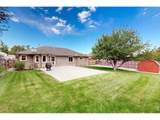
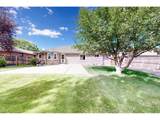
Timeless elegance meets comfortable main-level living in this beautifully maintained 1,962 sq. ft. all-brick ranch-style home. Ideally designed with a spacious main-level primary suite, this home offers both functionality and style. The generous primary suite features a luxurious bath with a large soaking Jacuzzi tub, separate shower, and oversized walk-in closet. A convenient main-level laundry room adds to the easy, one-level living experience. The formal dining room and front room provide flexible spaces for entertaining, an office, or additional living space. The refreshed kitchen features a charming bay-window eat-in area, new quartz countertops and backsplash, newer stainless-steel appliances, and an abundance of counter space. The open floor plan flows seamlessly into the inviting family room, highlighted by high ceilings, a cozy gas fireplace, and newer refinished 3 1/4 inch wider-plank wood floors. The full 1,962 sq. ft. unfinished basement offers an incredible opportunity to expand your living space and create the lower level of your dreams-home theater, recreation room, additional bedrooms, office, gym, or whatever suits your lifestyle. Numerous important updates add peace of mind, including Champion vinyl windows (2022), four new window wells with egress ladders (2026), a new concrete driveway, front porch and sidewalk (2024), and a high-efficiency furnace and A/C (2021).Enjoy excellent curb appeal and a quiet, low-traffic cul-de-sac setting on a generous 1/4 acre lot. The private backyard features a huge concrete patio and front and rear-yard sprinkler systems, creating a wonderful space for outdoor entertaining and relaxation. Located in a desirable westside area, this home combines timeless character, thoughtful updates, abundant space, and an exceptional opportunity to personalize the unfinished basement. Come see it for yourself-you won't be disappointed! NO HOA or METRO TAXES
-
4BEDS
-
0.26ACRES
-
3BATHS
-
01/2 BATHS
-
1,962SQFT
-
$361$/SQFT
School Information
Description
Timeless elegance meets comfortable main-level living in this beautifully maintained 1,962 sq. ft. all-brick ranch-style home. Ideally designed with a spacious main-level primary suite, this home offers both functionality and style. The generous primary suite features a luxurious bath with a large soaking Jacuzzi tub, separate shower, and oversized walk-in closet. A convenient main-level laundry room adds to the easy, one-level living experience. The formal dining room and front room provide flexible spaces for entertaining, an office, or additional living space. The refreshed kitchen features a charming bay-window eat-in area, new quartz countertops and backsplash, newer stainless-steel appliances, and an abundance of counter space. The open floor plan flows seamlessly into the inviting family room, highlighted by high ceilings, a cozy gas fireplace, and newer refinished 3 1/4 inch wider-plank wood floors. The full 1,962 sq. ft. unfinished basement offers an incredible opportunity to expand your living space and create the lower level of your dreams-home theater, recreation room, additional bedrooms, office, gym, or whatever suits your lifestyle. Numerous important updates add peace of mind, including Champion vinyl windows (2022), four new window wells with egress ladders (2026), a new concrete driveway, front porch and sidewalk (2024), and a high-efficiency furnace and A/C (2021).Enjoy excellent curb appeal and a quiet, low-traffic cul-de-sac setting on a generous 1/4 acre lot. The private backyard features a huge concrete patio and front and rear-yard sprinkler systems, creating a wonderful space for outdoor entertaining and relaxation. Located in a desirable westside area, this home combines timeless character, thoughtful updates, abundant space, and an exceptional opportunity to personalize the unfinished basement. Come see it for yourself-you won't be disappointed! NO HOA or METRO TAXES

© 2026 Information and Real Estate Services, LLC. IDX information is provided exclusively for consumers' personal, non-commercial use and may not be used for any purpose other than to identify prospective properties consumers may be interested in purchasing. Information is deemed reliable but is not guaranteed accurate by the MLS or EXP Realty. Data last updated: 2026-10-13T23:43:17.53.
Information source: Information and Real Estate Services, LLC. Provided for limited non-commercial use only under IRES Rules © Copyright IRES.