



































Description
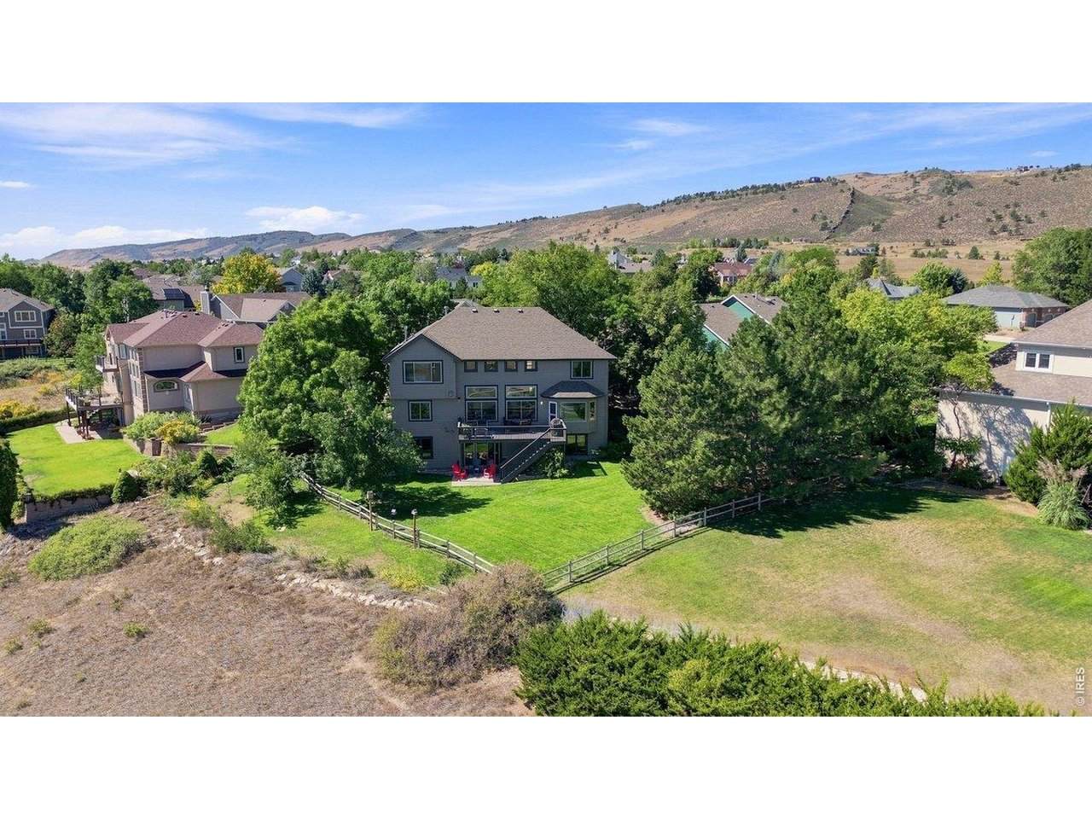
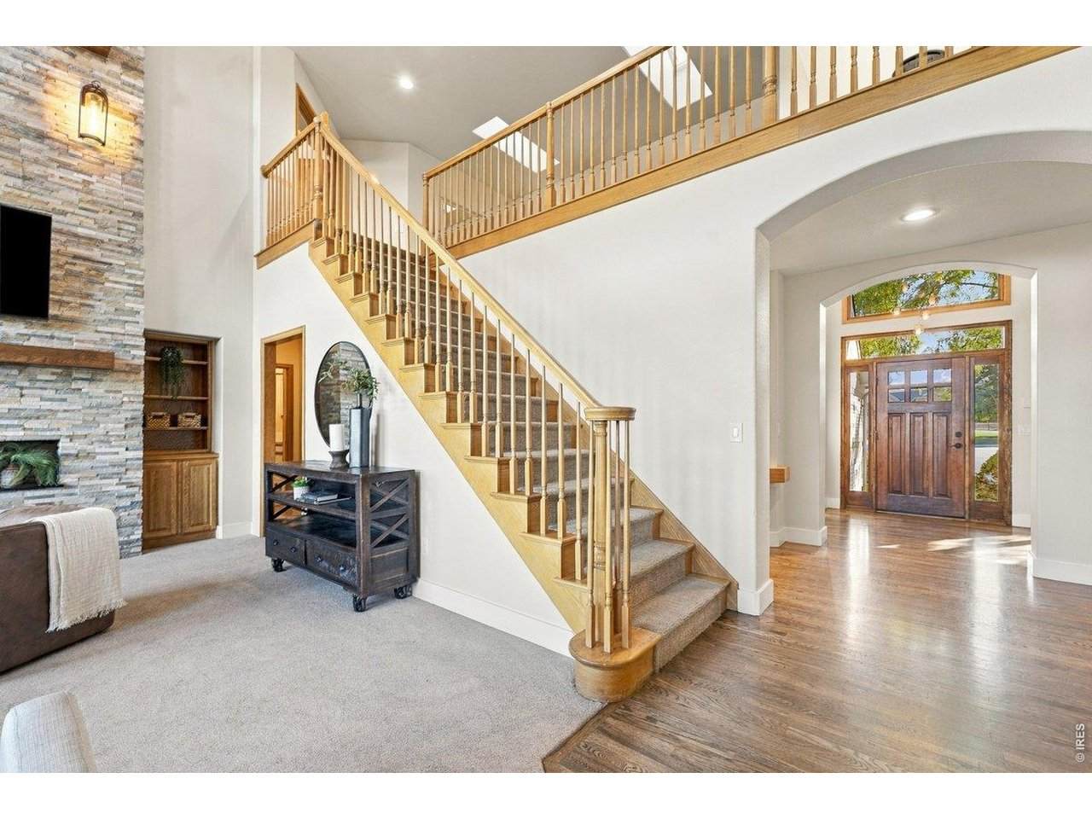
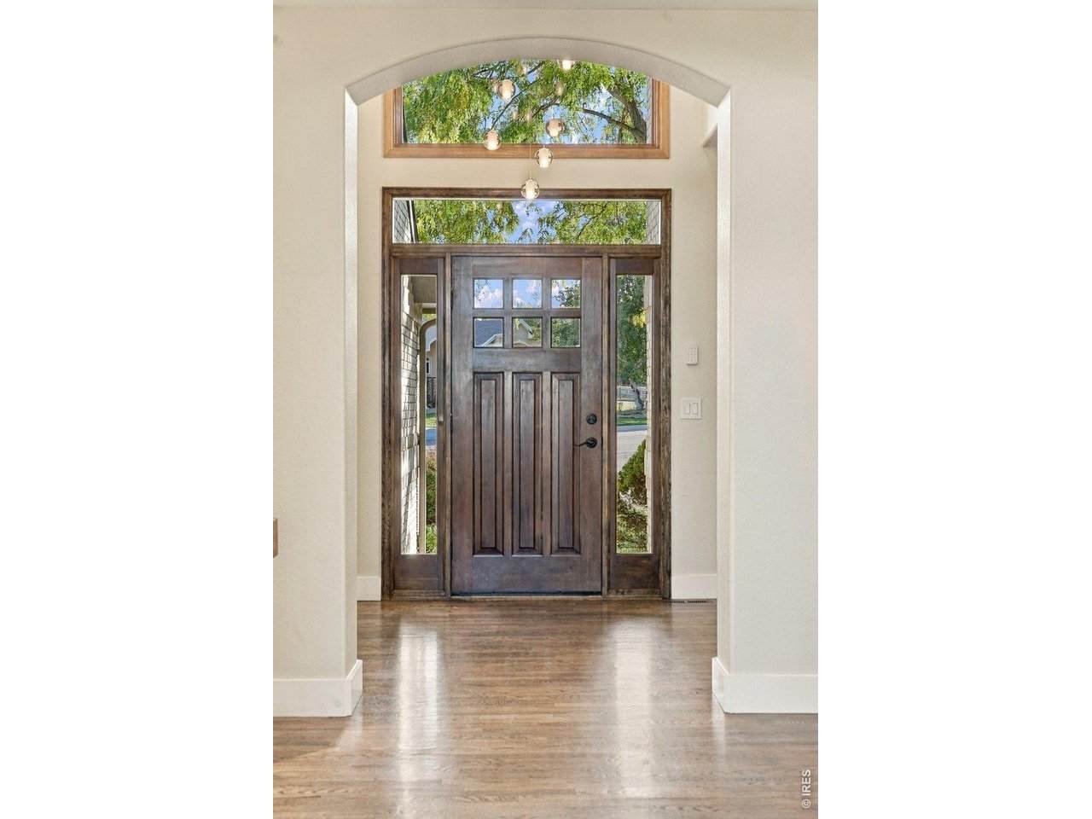
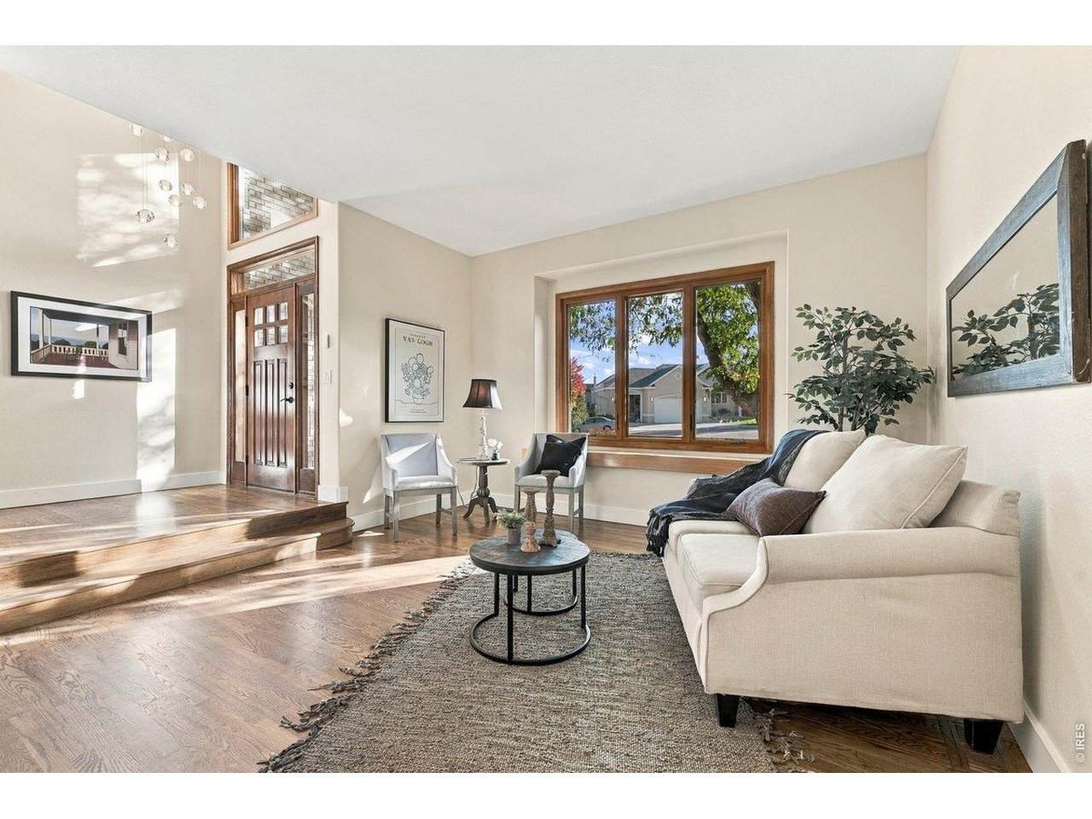
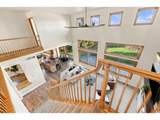
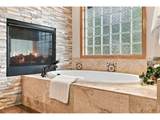
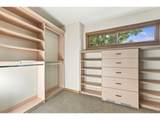
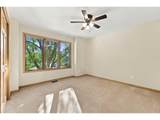
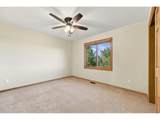
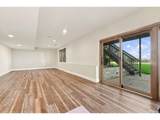
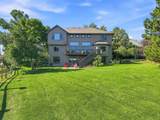
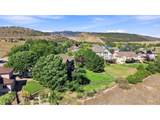
Experience the best of the Fort Collins lifestyle at 2626 Black Fox Ct, where beautiful updates, incredible outdoor access, and a private setting come together. Just five minutes from Horsetooth Reservoir and backing to Fossil Creek Trail, this 4-bedroom, 3-bath home with a dedicated office puts hiking, biking, and exploring right outside your door. Inside, soaring two-story, floor-to-ceiling windows fill the home with natural light and frame breathtaking views, while hardwood floors and a dramatic floor-to-ceiling stone fireplace create a space that feels warm, peaceful, and connected to the outdoors. The gourmet kitchen makes everyday living a pleasure with granite countertops, double ovens, a gas range, kitchen island, and abundant cabinetry. The primary suite has been completely reimagined as a luxurious retreat, a place to unwind at the end of the day with a double-sided fireplace, radiant in-floor heat, beautiful accent tile, a large soaking tub and shower, and a custom-designed closet. Downstairs, you'll enjoy natural light with the walkout layout and plenty of flex space that features a private sauna creating the opportunity for your own at-home spa or fitness space. Thoughtful improvements continue throughout the home with new Andersen windows, a replaced HVAC system, updated lighting, and a new concrete driveway. Step outside and the lifestyle only gets better. Mature landscaping, an abundance of trees, and producing fruit trees create a peaceful and private backyard. The freshly refinished spacious deck invites you to slow down, enjoy your morning coffee outside, and take in the Colorado scenery. This is a home for loving where you live, morning walks on the trail, afternoons at Horsetooth, evenings by the fire, and your own private retreat to come home to. It captures so much of what makes the Fort Collins lifestyle special, with nature, recreation, comfort, and beauty all woven into everyday life.
-
4BEDS
-
0.33ACRES
-
3BATHS
-
01/2 BATHS
-
3,900SQFT
-
$333$/SQFT
School Information
Description
Experience the best of the Fort Collins lifestyle at 2626 Black Fox Ct, where beautiful updates, incredible outdoor access, and a private setting come together. Just five minutes from Horsetooth Reservoir and backing to Fossil Creek Trail, this 4-bedroom, 3-bath home with a dedicated office puts hiking, biking, and exploring right outside your door. Inside, soaring two-story, floor-to-ceiling windows fill the home with natural light and frame breathtaking views, while hardwood floors and a dramatic floor-to-ceiling stone fireplace create a space that feels warm, peaceful, and connected to the outdoors. The gourmet kitchen makes everyday living a pleasure with granite countertops, double ovens, a gas range, kitchen island, and abundant cabinetry. The primary suite has been completely reimagined as a luxurious retreat, a place to unwind at the end of the day with a double-sided fireplace, radiant in-floor heat, beautiful accent tile, a large soaking tub and shower, and a custom-designed closet. Downstairs, you'll enjoy natural light with the walkout layout and plenty of flex space that features a private sauna creating the opportunity for your own at-home spa or fitness space. Thoughtful improvements continue throughout the home with new Andersen windows, a replaced HVAC system, updated lighting, and a new concrete driveway. Step outside and the lifestyle only gets better. Mature landscaping, an abundance of trees, and producing fruit trees create a peaceful and private backyard. The freshly refinished spacious deck invites you to slow down, enjoy your morning coffee outside, and take in the Colorado scenery. This is a home for loving where you live, morning walks on the trail, afternoons at Horsetooth, evenings by the fire, and your own private retreat to come home to. It captures so much of what makes the Fort Collins lifestyle special, with nature, recreation, comfort, and beauty all woven into everyday life.

© 2026 Information and Real Estate Services, LLC. IDX information is provided exclusively for consumers' personal, non-commercial use and may not be used for any purpose other than to identify prospective properties consumers may be interested in purchasing. Information is deemed reliable but is not guaranteed accurate by the MLS or EXP Realty. Data last updated: 2026-10-08T23:43:42.207.
Information source: Information and Real Estate Services, LLC. Provided for limited non-commercial use only under IRES Rules © Copyright IRES.