


























Description
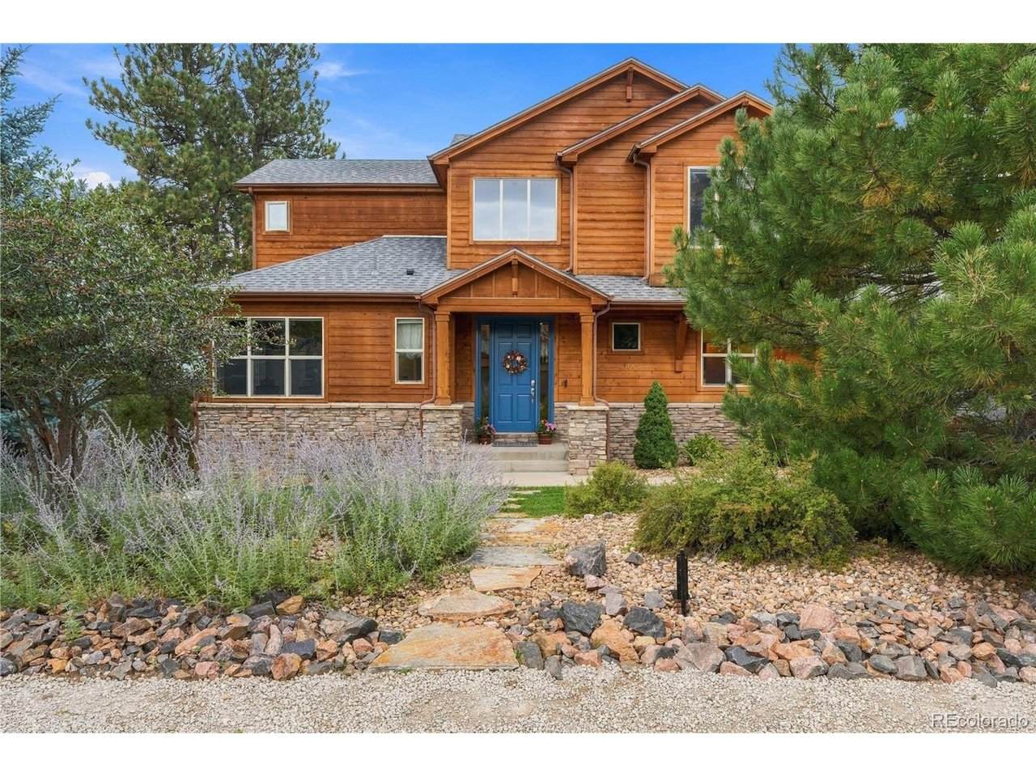
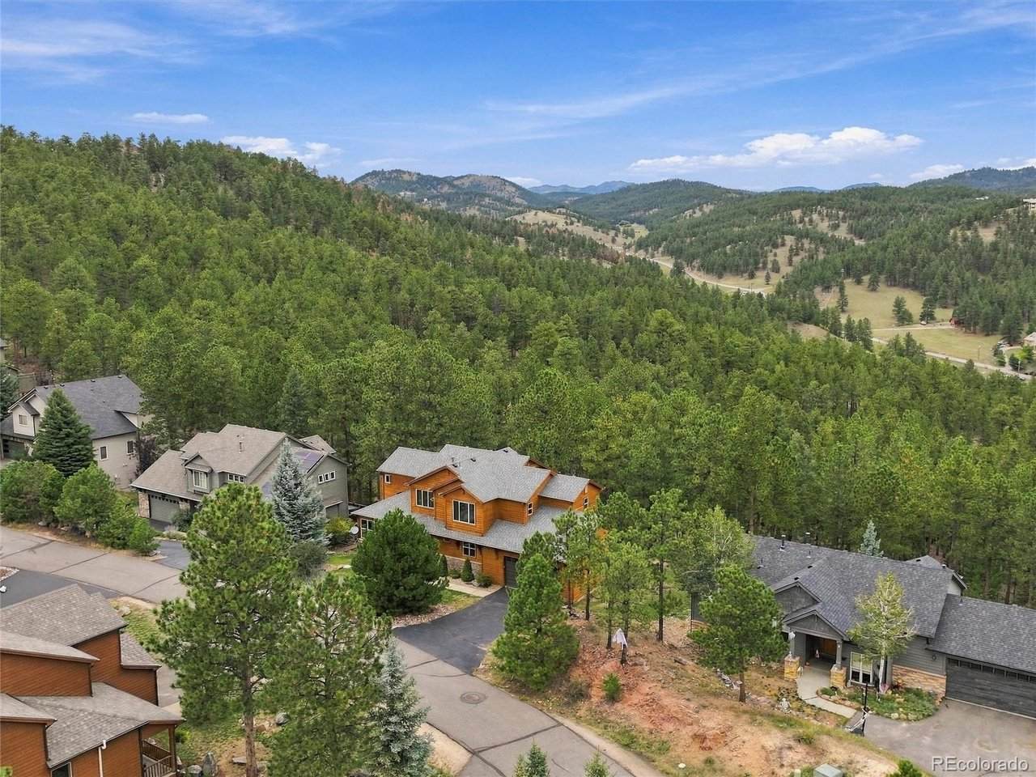
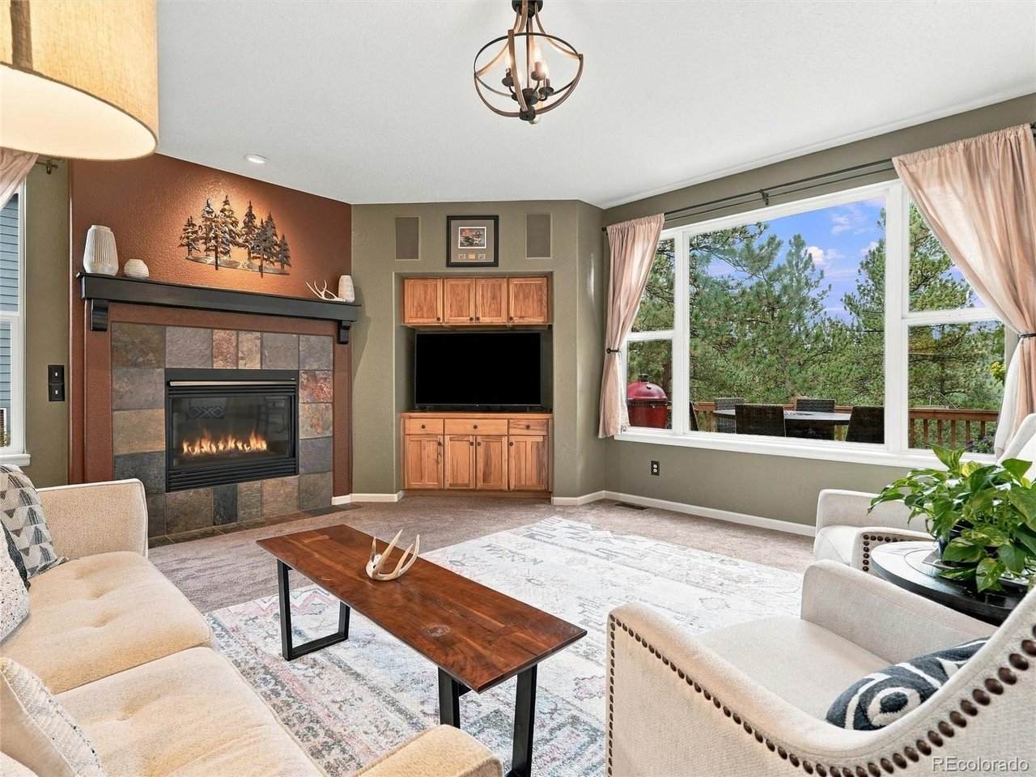
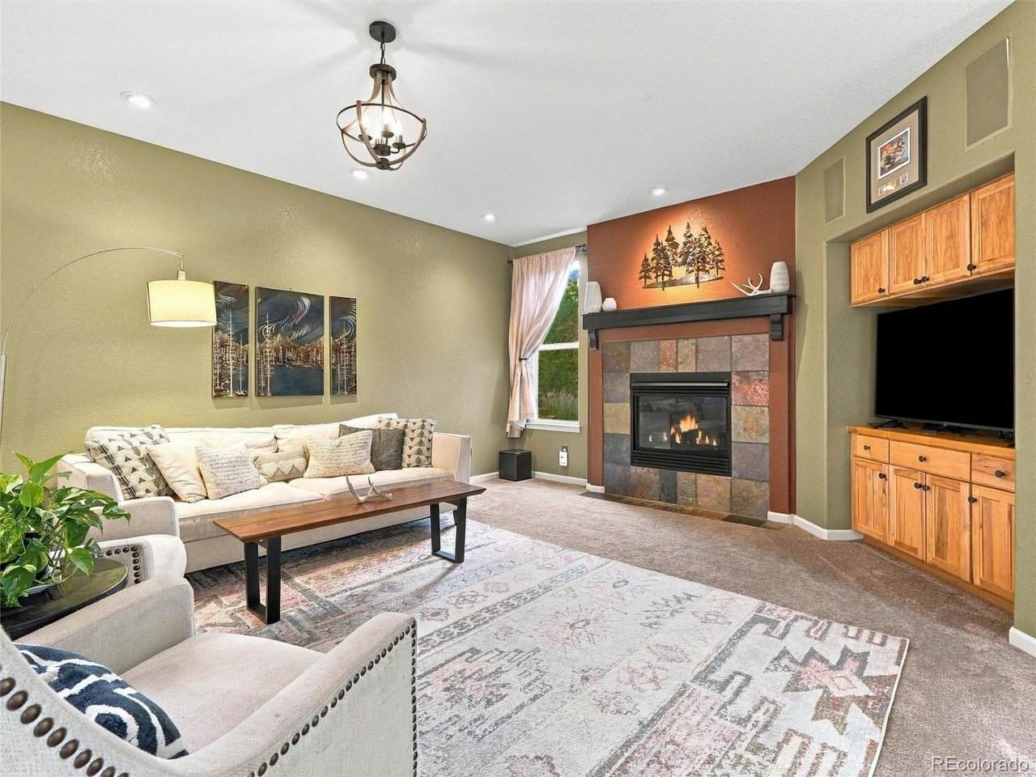
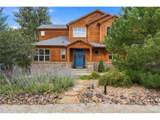
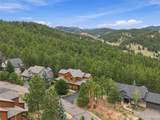
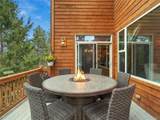
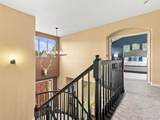
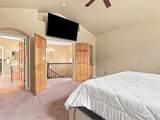
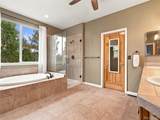
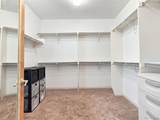
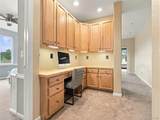
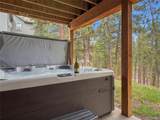
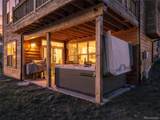
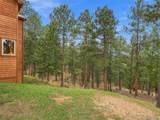
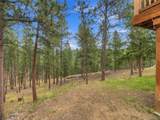
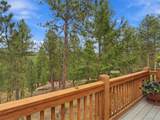
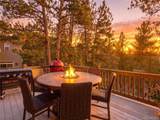
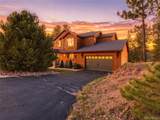
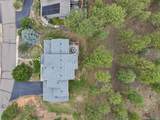
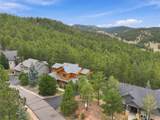
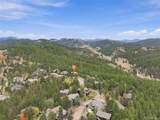
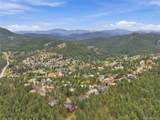
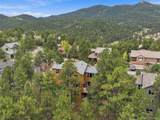
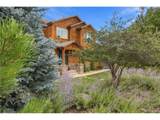
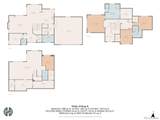
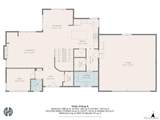
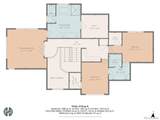
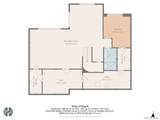
Welcome to 26245 Sweetbriar Trail in Sunset Ridge, one of Evergreen's most sought-after neighborhoods, where you'll find both the Colorado lifestyle you've been dreaming of and the everyday conveniences that can be surprisingly hard to find in the foothills-public utilities, high-speed internet, convenience, and updated finishes. The home also backs to a large forested property that's under conservation easement, so you can be confident that the peaceful setting, privacy, and connection to nature here won't change. Inside, the first thing you and your guests will notice is the abundant natural light that gives the main living area an open, spacious feel rare in foothills homes. From there, the main floor features hardwood floors, a remodeled kitchen with warm hickory cabinetry, stainless steel appliances, and a large island, as well as a dedicated mud room/laundry leading to an oversized two-car garage with plenty of room for all of your outdoor gear. There's also a separate main floor office that provides dedicated work-from-home space without sacrificing a bedroom. Upstairs, the primary suite offers a true retreat with a five-piece bath and oversized walk-in closet, while two additional bedrooms share a Jack-and-Jill bath. Downstairs, the lower level gives everyone room to spread out, with a large rec room, fourth bedroom, additional bath, and dedicated workout or flex space. But the best moments here will happen outside. The main-level deck looks over the pristine forest behind the home, creating a tranquil private backdrop for summer dinners, morning coffee, and autumn cocktails as the aspens change. This location is hard to beat too. You're just minutes from restaurants and endless miles of trails in open space, and less than ten minutes from everything in Downtown Evergreen. Turnkey, convenient, and thoughtfully designed for four-season Colorado living, this is one of those homes that actually makes the foothills lifestyle feel easy and attainable.
-
4BEDS
-
0.25ACRES
-
3BATHS
-
11/2 BATHS
-
3,886SQFT
-
$302$/SQFT
School Information
Description
Welcome to 26245 Sweetbriar Trail in Sunset Ridge, one of Evergreen's most sought-after neighborhoods, where you'll find both the Colorado lifestyle you've been dreaming of and the everyday conveniences that can be surprisingly hard to find in the foothills-public utilities, high-speed internet, convenience, and updated finishes. The home also backs to a large forested property that's under conservation easement, so you can be confident that the peaceful setting, privacy, and connection to nature here won't change. Inside, the first thing you and your guests will notice is the abundant natural light that gives the main living area an open, spacious feel rare in foothills homes. From there, the main floor features hardwood floors, a remodeled kitchen with warm hickory cabinetry, stainless steel appliances, and a large island, as well as a dedicated mud room/laundry leading to an oversized two-car garage with plenty of room for all of your outdoor gear. There's also a separate main floor office that provides dedicated work-from-home space without sacrificing a bedroom. Upstairs, the primary suite offers a true retreat with a five-piece bath and oversized walk-in closet, while two additional bedrooms share a Jack-and-Jill bath. Downstairs, the lower level gives everyone room to spread out, with a large rec room, fourth bedroom, additional bath, and dedicated workout or flex space. But the best moments here will happen outside. The main-level deck looks over the pristine forest behind the home, creating a tranquil private backdrop for summer dinners, morning coffee, and autumn cocktails as the aspens change. This location is hard to beat too. You're just minutes from restaurants and endless miles of trails in open space, and less than ten minutes from everything in Downtown Evergreen. Turnkey, convenient, and thoughtfully designed for four-season Colorado living, this is one of those homes that actually makes the foothills lifestyle feel easy and attainable.

© 2026 Information and Real Estate Services, LLC. IDX information is provided exclusively for consumers' personal, non-commercial use and may not be used for any purpose other than to identify prospective properties consumers may be interested in purchasing. Information is deemed reliable but is not guaranteed accurate by the MLS or EXP Realty. Data last updated: 2026-10-09T23:43:39.797.
Information source: Information and Real Estate Services, LLC. Provided for limited non-commercial use only under IRES Rules © Copyright IRES.