



Description
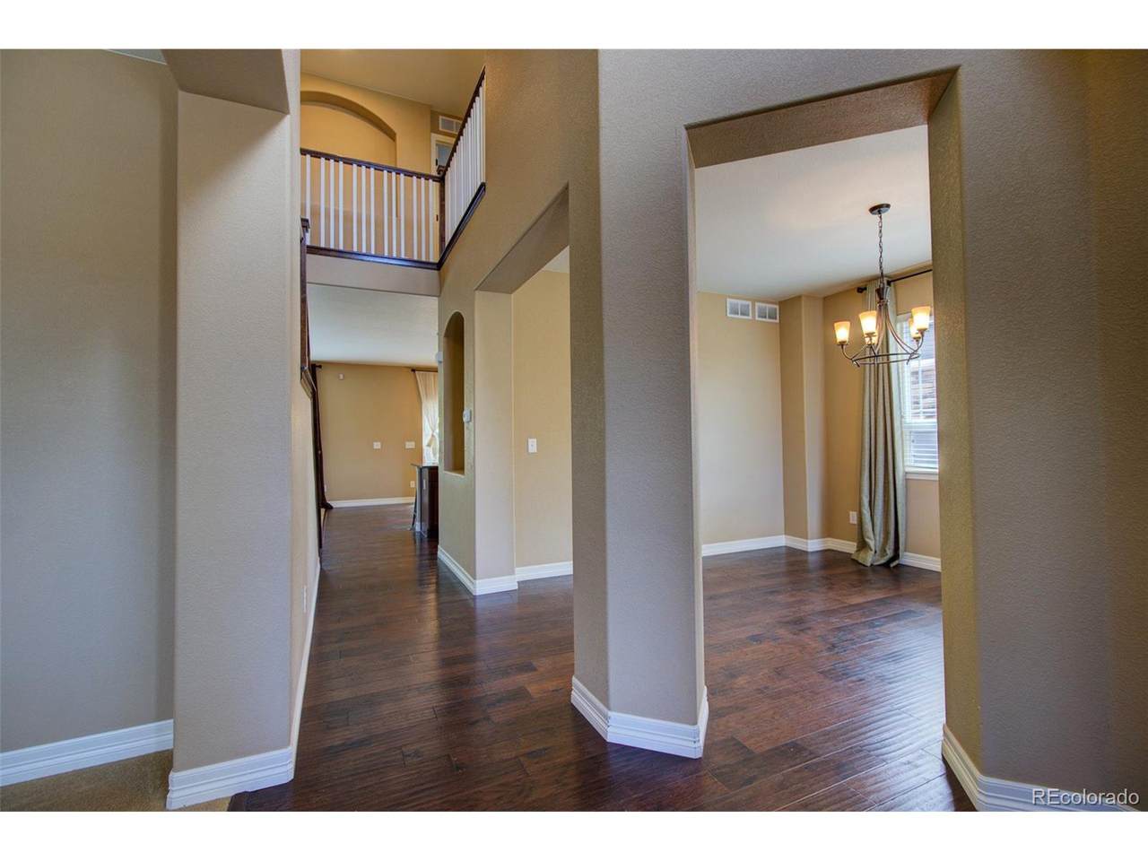
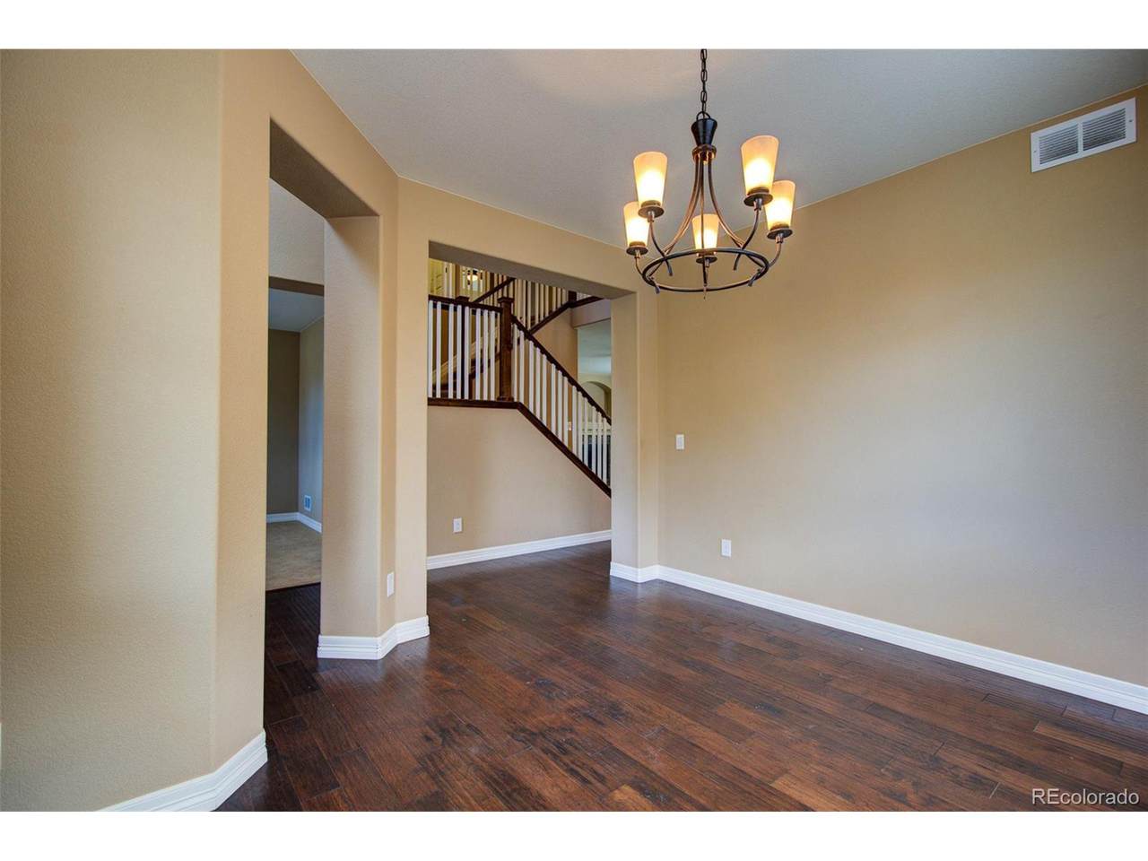
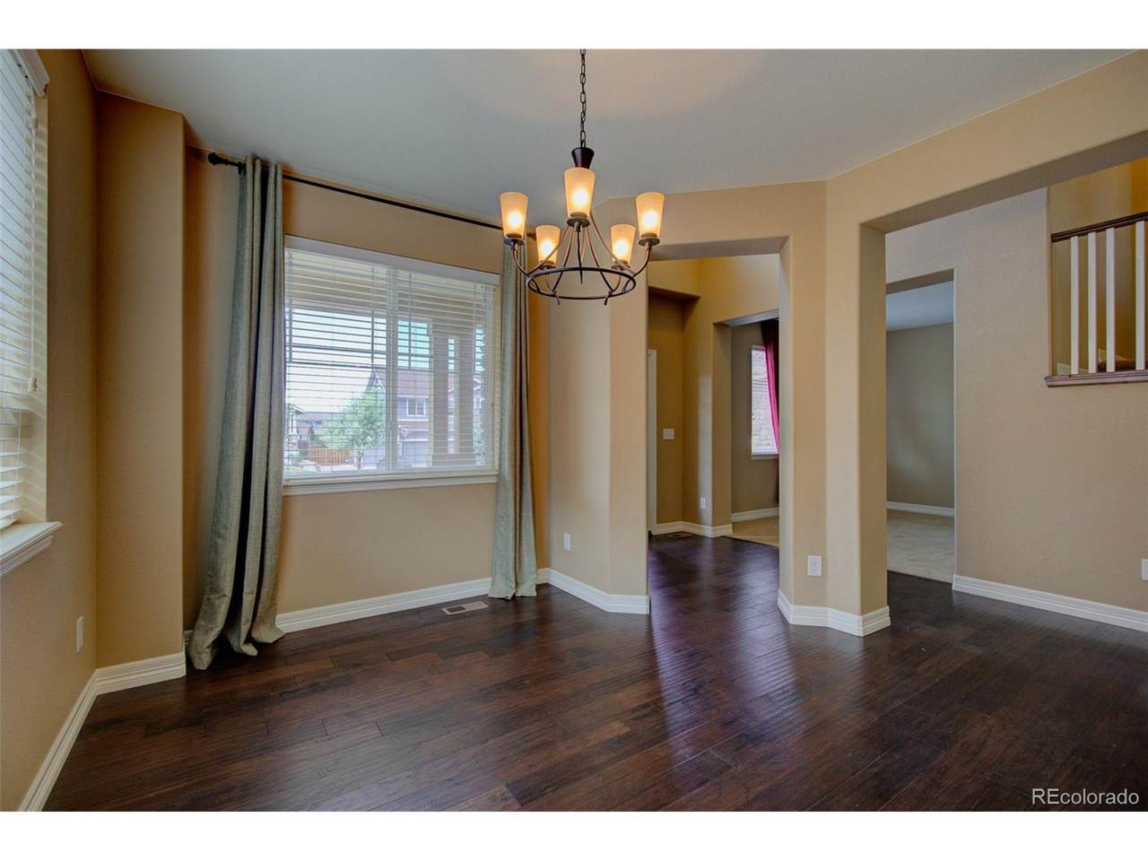
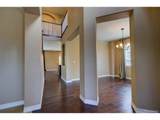
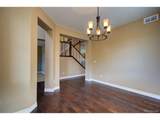
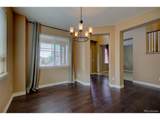
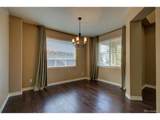
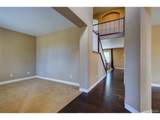
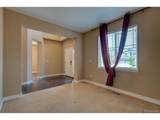
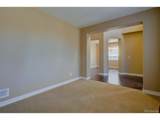
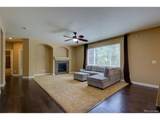
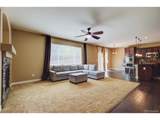
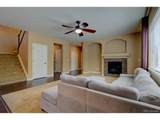
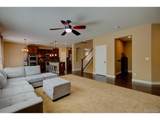
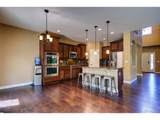
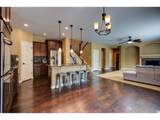
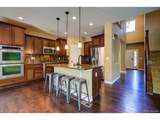
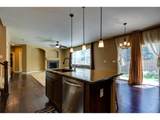
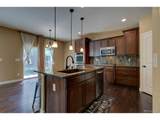
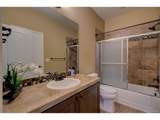
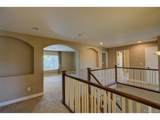
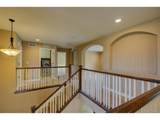
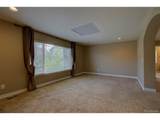
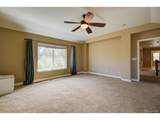
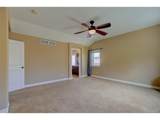
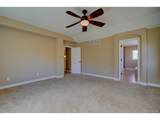
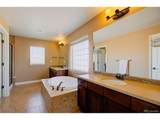
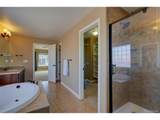
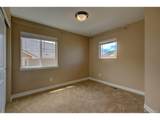
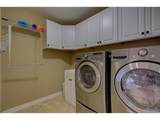
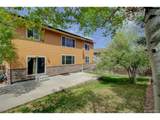
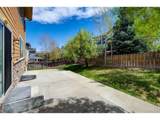
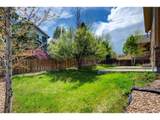
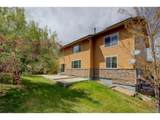
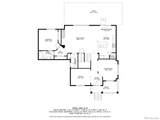
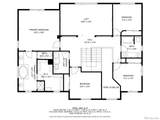
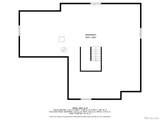
Huge price reduction- Welcome to your dream home in the heart of Beacon Point! This beautifully maintained residence features an open-concept floor plan designed for modern living & effortless entertaining. From the moment you step inside, you're greeted by rich wood flooring that flows seamlessly throughout the main level. Just off the entry, a versatile office space awaits-perfect as a home office/sitting area/or formal living room. Across the hall, the elegant formal dining room is ideal for hosting gatherings & special occasions. The spacious great room is the heart of the home, featuring large windows providing natural light, ceiling fan for year-round comfort & a cozy gas fireplace. The adjoining gourmet kitchen is a chef's dream, boasting stainless steel appliances, double ovens, gas cooktop, granite countertops, a generous island with seating, ample cabinetry, & a large pantry. Main level bedroom! Upstairs, the serene primary suite offers a peaceful retreat, walk-in closet & a luxurious en-suite bath complete with dual vanities, a soaking tub, separate shower & private water closet. 3 additional spacious bedrooms & a full bathroom with dual sinks complete the 2nd floor, providing plenty of space for family and guests. The unfinished basement, with 3 egress windows, offers endless potential-add a home gym, media room, extra bedrooms, or your dream entertainment space. Step outside to a nice landscaped backyard with an expansive concrete patio-perfect for summer BBQs or relaxing evenings. BONUS: Solar panels are currently being REPLACED and will transfer to Buyer Pre-Paid! Enjoy all that Beacon Point has to offer, community pool, fitness center, trails/nearby parks. Located in a welcoming neighborhood, you're just minutes from shopping, dining/entertainment at Southlands, convenient access to E-470. Don't miss your chance to call this exceptional property home. Schedule your private tour today & imagine the possibilities!
-
5BEDS
-
0.17ACRES
-
3BATHS
-
01/2 BATHS
-
3,201SQFT
-
$0$/SQFT
School Information
Description
Huge price reduction- Welcome to your dream home in the heart of Beacon Point! This beautifully maintained residence features an open-concept floor plan designed for modern living & effortless entertaining. From the moment you step inside, you're greeted by rich wood flooring that flows seamlessly throughout the main level. Just off the entry, a versatile office space awaits-perfect as a home office/sitting area/or formal living room. Across the hall, the elegant formal dining room is ideal for hosting gatherings & special occasions. The spacious great room is the heart of the home, featuring large windows providing natural light, ceiling fan for year-round comfort & a cozy gas fireplace. The adjoining gourmet kitchen is a chef's dream, boasting stainless steel appliances, double ovens, gas cooktop, granite countertops, a generous island with seating, ample cabinetry, & a large pantry. Main level bedroom! Upstairs, the serene primary suite offers a peaceful retreat, walk-in closet & a luxurious en-suite bath complete with dual vanities, a soaking tub, separate shower & private water closet. 3 additional spacious bedrooms & a full bathroom with dual sinks complete the 2nd floor, providing plenty of space for family and guests. The unfinished basement, with 3 egress windows, offers endless potential-add a home gym, media room, extra bedrooms, or your dream entertainment space. Step outside to a nice landscaped backyard with an expansive concrete patio-perfect for summer BBQs or relaxing evenings. BONUS: Solar panels are currently being REPLACED and will transfer to Buyer Pre-Paid! Enjoy all that Beacon Point has to offer, community pool, fitness center, trails/nearby parks. Located in a welcoming neighborhood, you're just minutes from shopping, dining/entertainment at Southlands, convenient access to E-470. Don't miss your chance to call this exceptional property home. Schedule your private tour today & imagine the possibilities!

© 2026 Information and Real Estate Services, LLC. IDX information is provided exclusively for consumers' personal, non-commercial use and may not be used for any purpose other than to identify prospective properties consumers may be interested in purchasing. Information is deemed reliable but is not guaranteed accurate by the MLS or EXP Realty. Data last updated: 2026-10-14T09:43:17.223.
Information source: Information and Real Estate Services, LLC. Provided for limited non-commercial use only under IRES Rules © Copyright IRES.