



Skip To Content

2570 Eagle Rock Dr

Estes Park, CO 80517
  • $1,349,000
  • STATUS: Active
  • ON SITE: 11 Days
  • MLS #: 1069602
$1,349,000
  • 2
    BEDS
  • 5.22
    ACRES
  • 2
    BATHS
  • 0
    1/2 BATHS
  • 3,591
    SQFT
  • $376
    $/SQFT
Neighborhood:
Type:
Single-Family Home
Built:
1986
County:
Area:

School Information

Elementary School:
Middle School:
High School:
School District:

Description

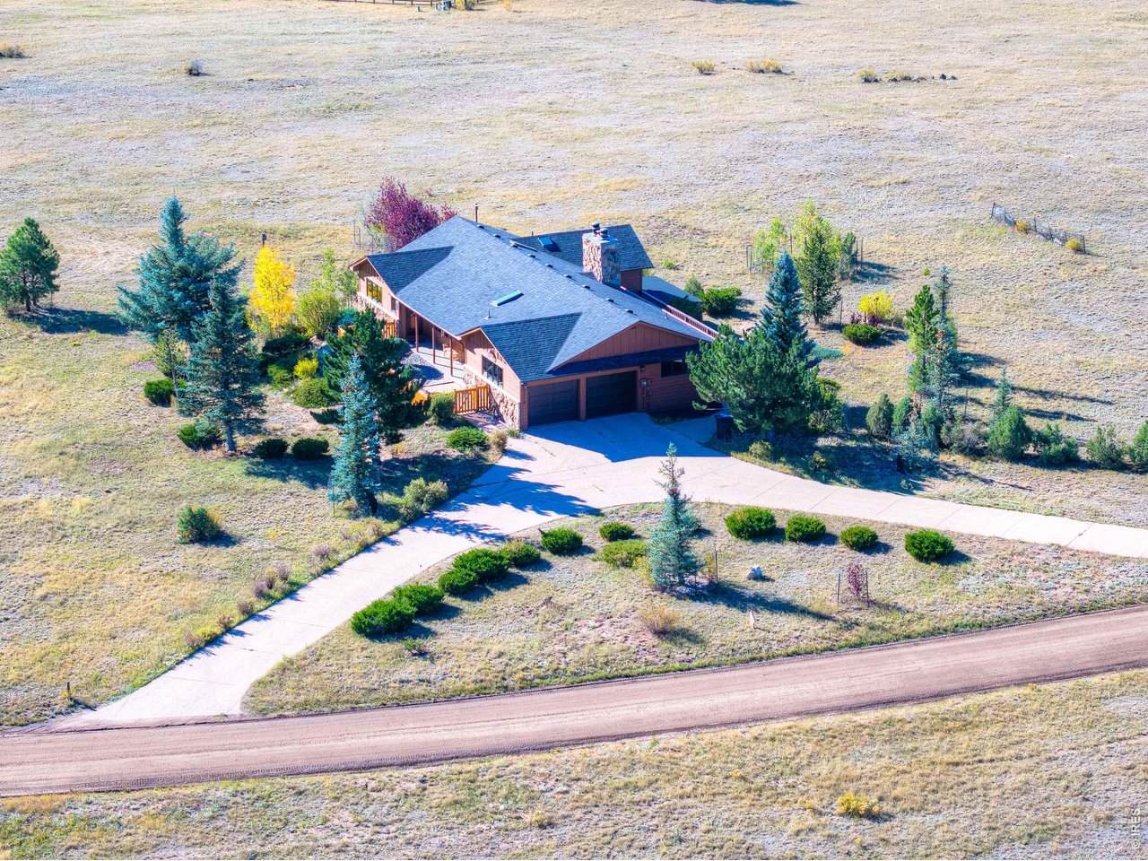
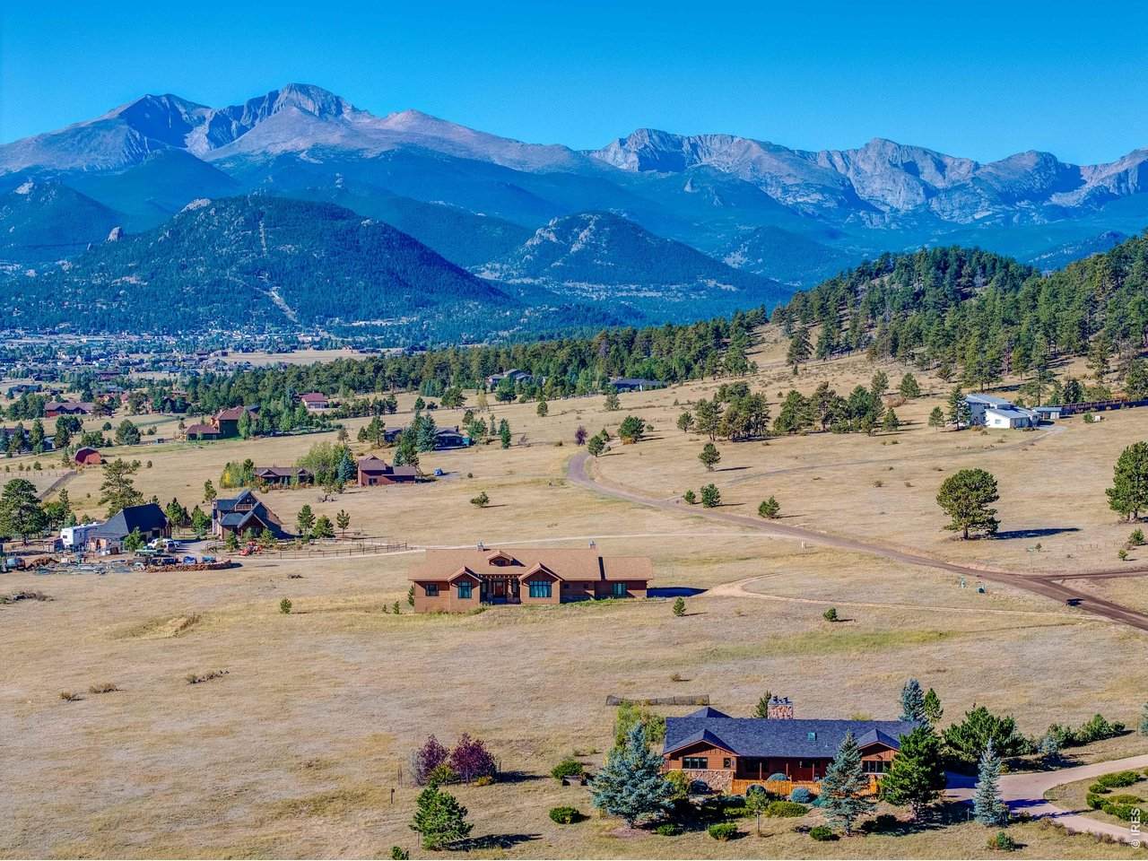
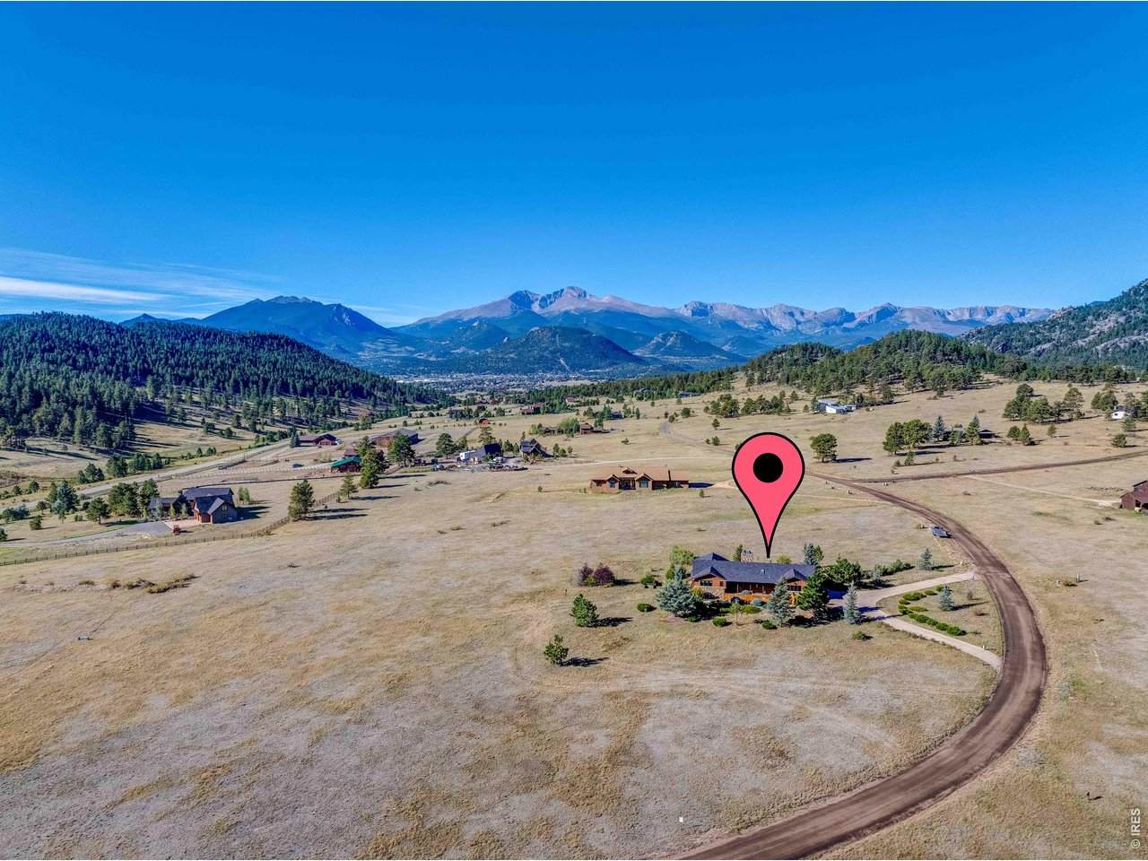
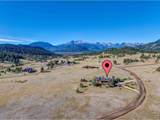
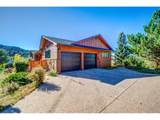
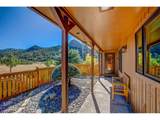
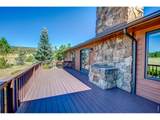
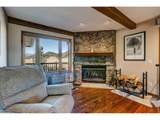
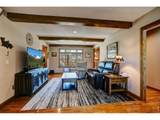
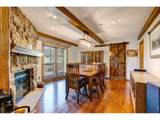
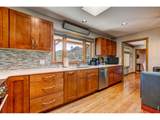
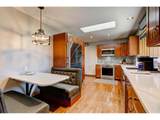
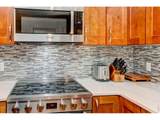
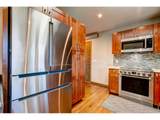
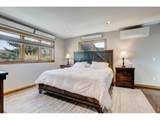
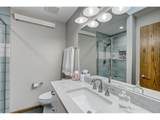
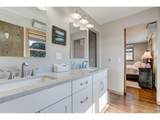
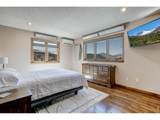
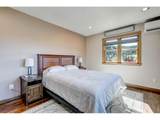
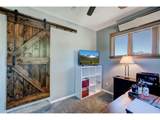
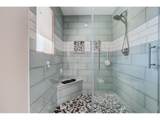
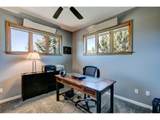
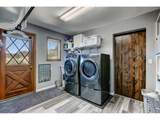
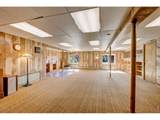
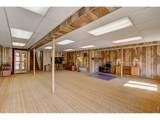
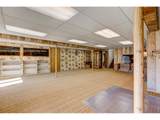
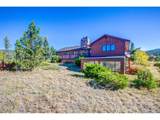
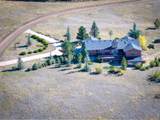
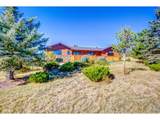
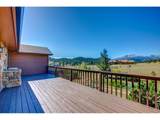
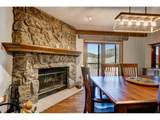
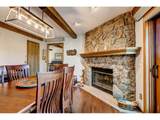
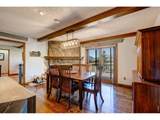
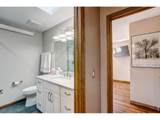
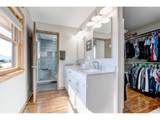
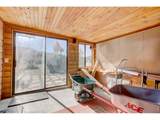
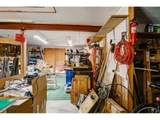
Welcome to 2570 Eagle Rock, a beautifully updated home on 5.22 acres with breathtaking views from the highly desirable north end of Estes Park. First time ever for sale! High end remodel in 2023 includes a new kitchen with high end appliances and quartz counter tops, spacious new bathrooms also with quartz, 2 new high efficiency water heaters, new luxury Hunter Douglas blackout shades throughout, new skylights with remote controlled shades, new roof in 2025, new recessed lighting throughout, new exterior lighting, new garage doors, 3 new Mitsubishi mini splits with 1 in each bedroom and 1 in the living room, new fireboxes in both wood burning fireplaces, and all rooms with individually controlled radiant heat. HUGE lower level includes a large workshop and flexible open space. Rare large acreage in a peaceful and private setting with a spacious deck to take in the magical views of RMNP. A spectacular Estes Park residence!

Monthly Payment Calculator


IRES logo

© 2026 Information and Real Estate Services, LLC. IDX information is provided exclusively for consumers' personal, non-commercial use and may not be used for any purpose other than to identify prospective properties consumers may be interested in purchasing. Information is deemed reliable but is not guaranteed accurate by the MLS or EXP Realty. Data last updated: 2026-10-09T23:43:39.797.

Information source: Information and Real Estate Services, LLC. Provided for limited non-commercial use only under IRES Rules © Copyright IRES.
www.findyournocohome.com/homes/181613511
Print Image

2570 Eagle Rock Dr Estes Park, CO 80517

  • Price: $1,349,000
  • Status: Active
  • On Site: 11 Days
  • MLS #: 1069602
2
Beds
2
Baths
0
½ Baths
5.22
Acres
3,591
SQFT
$376
$/SQFT
1986
Built
Neighborhood:
Eagle Rock Ranches
County:
Larimer
Area:
Estes Park
Elementary School:
Estes Park
Middle School:
Estes Park
High School:
Estes Park
School District:
Estes Park District
Property Description
Welcome to 2570 Eagle Rock, a beautifully updated home on 5.22 acres with breathtaking views from the highly desirable north end of Estes Park. First time ever for sale! High end remodel in 2023 includes a new kitchen with high end appliances and quartz counter tops, spacious new bathrooms also with quartz, 2 new high efficiency water heaters, new luxury Hunter Douglas blackout shades throughout, new skylights with remote controlled shades, new roof in 2025, new recessed lighting throughout, new exterior lighting, new garage doors, 3 new Mitsubishi mini splits with 1 in each bedroom and 1 in the living room, new fireboxes in both wood burning fireplaces, and all rooms with individually controlled radiant heat. HUGE lower level includes a large workshop and flexible open space. Rare large acreage in a peaceful and private setting with a spacious deck to take in the magical views of RMNP. A spectacular Estes Park residence!
Exterior Features

Architectural Style Legal Conforming Construction Materials Frame Garage Sq Ft 420 Garage Type Attached Parking Features Garage Door OpenerAttached Patio And Porch Features PatioDeck Roof Composition View Mountain(s) Waterfront YN No Window Features Skylight(s)Window Coverings

Interior Features

Above Grade Finished Area 1867 Accessibility Features Level LotMain Floor BathMain Level BedroomMain Level Laundry All Bedrooms Conform Yes Appliances Electric RangeDishwasherRefrigeratorWasherDryerMicrowaveDisposalFire Alarm Basement FullWalk-Out Access Bathrooms Total Integer 2 Baths Full Additional 0 Baths Full Basement 0 Baths Full Lower 0 Baths Full Main 1 Baths Full Upper 0 Baths Half Additional 0 Baths Half Basement 0 Baths Half Lower 0 Baths Half Main 0 Baths Half Upper 0 Baths Rough In 0 Baths Three Quarters Additional 0 Baths Three Quarters Basement 0 Baths Three Quarters Lower 0 Baths Three Quarters Main 1 Baths Three Quarters Upper 0 Fireplace Features Two or MoreLiving Room Flooring Wood Has Family Room No Has Study Yes Heating Radiant Interior Features Eat-in KitchenSeparate Dining RoomWorkshopWood WindowsNatural WoodworkWalk-In Closet(s)Washer/Dryer HookupSkylightsSun Room Levels Raised Ranch Living Area Source Assessor Main Floor Sq Ft 1867

Property Features

Are Ditches Active No Association YN No Electric Town of Estes Park Exclusions Seller"s personal possessions Fencing Fenced Flood Plain Minimal Flood or C Rating Gas None Green Energy Efficient Sun SpaceWindows Has Improvements No Has Irrigation Ditches No Has Metro Tax District No Has Water Rights No Irrigation Water Rights YN No Is Water Meter Installed No Listing Terms CashConventional Lot Features Native GrassLevelHouse/Lot Faces SWPaved New Construction Status Not NewPreviously Owned New Construction YN No Possible Use Single Family Property Sub Type Single Family Residence Road Frontage Type Priv Rd up to County Standards Road Surface Type Gravel Sewer Septic Tank Special Listing Conditions Private Owner Tax Annual Amount 5726 Tax Year 2025 Utilities Electricity AvailableCable AvailableSatellite AvailHigh Speed Avail Water Source Well Zoning RE1

Listing information © 2026 Information and Real Estate Services
Listing provided courtesy of Dave Kiser of RE/MAX Mountain Brokers: 9702312989.


IRES logo

© 2026 Information and Real Estate Services, LLC. IDX information is provided exclusively for consumers' personal, non-commercial use and may not be used for any purpose other than to identify prospective properties consumers may be interested in purchasing. Information is deemed reliable but is not guaranteed accurate by the MLS or EXP Realty. Data last updated: 2026-10-09T23:43:39.797.

Information source: Information and Real Estate Services, LLC. Provided for limited non-commercial use only under IRES Rules © Copyright IRES.
 
https://bt-photos.global.ssl.fastly.net/ires/orig_boomver_1_1069602-2.jpg https://bt-photos.global.ssl.fastly.net/ires/orig_boomver_1_1069602-2.jpg https://bt-photos.global.ssl.fastly.net/ires/orig_boomver_1_1069602-2.jpg
Logo
EXP Realty
500 Whitcomb Street
Fort Collins CO, 80521