


Skip To Content

2555 Queen St

Denver, CO 80215
  • $795,000
  • STATUS: Active
  • ON SITE: 18 Days
  • MLS #: 7856423
Price Reduced
$795,000
  • 3
    BEDS
  • 0.25
    ACRES
  • 2
    BATHS
  • 1
    1/2 BATHS
  • 2,794
    SQFT
  • $285
    $/SQFT
Neighborhood:
Type:
Single-Family Home
Built:
1962
County:
Area:

School Information

Elementary School:
Middle School:
High School:
School District:

Description

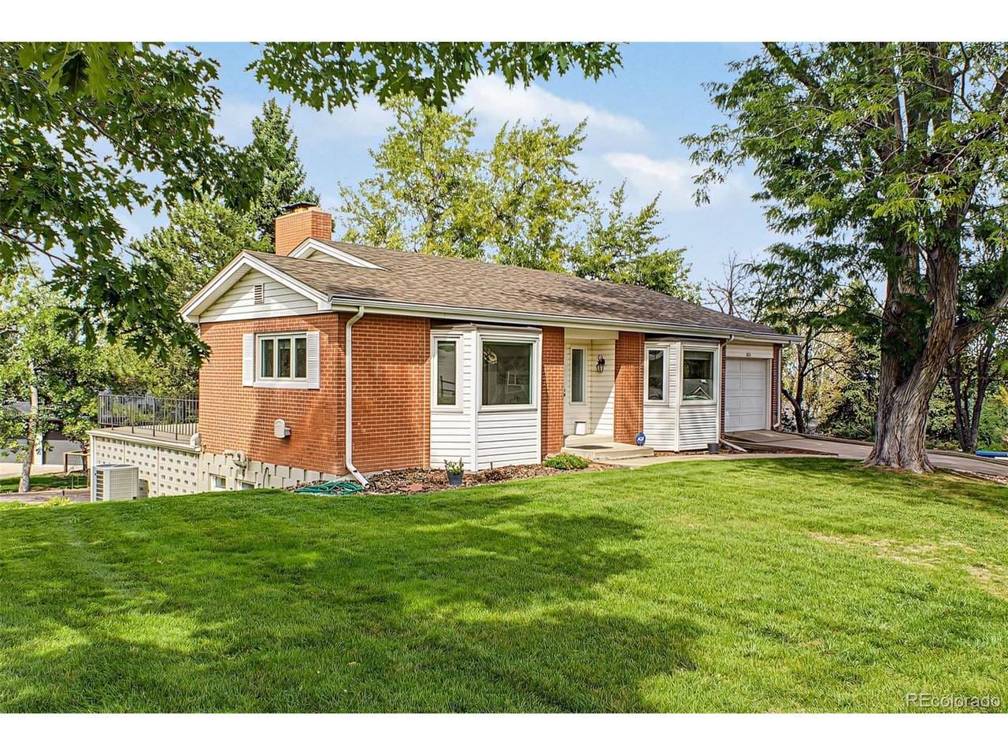
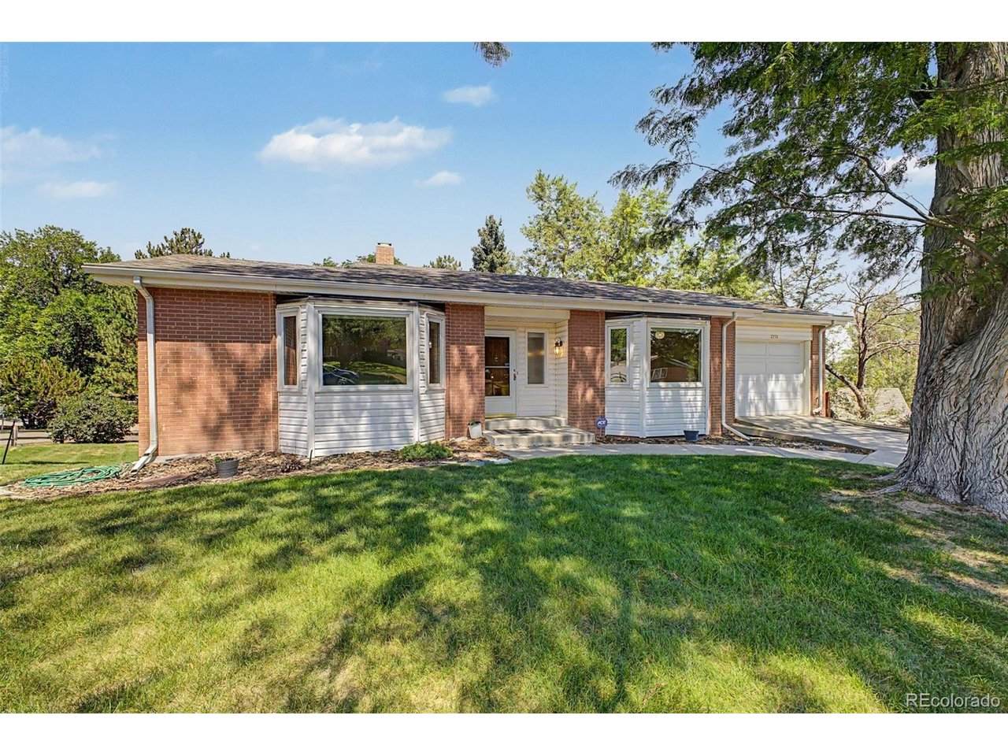
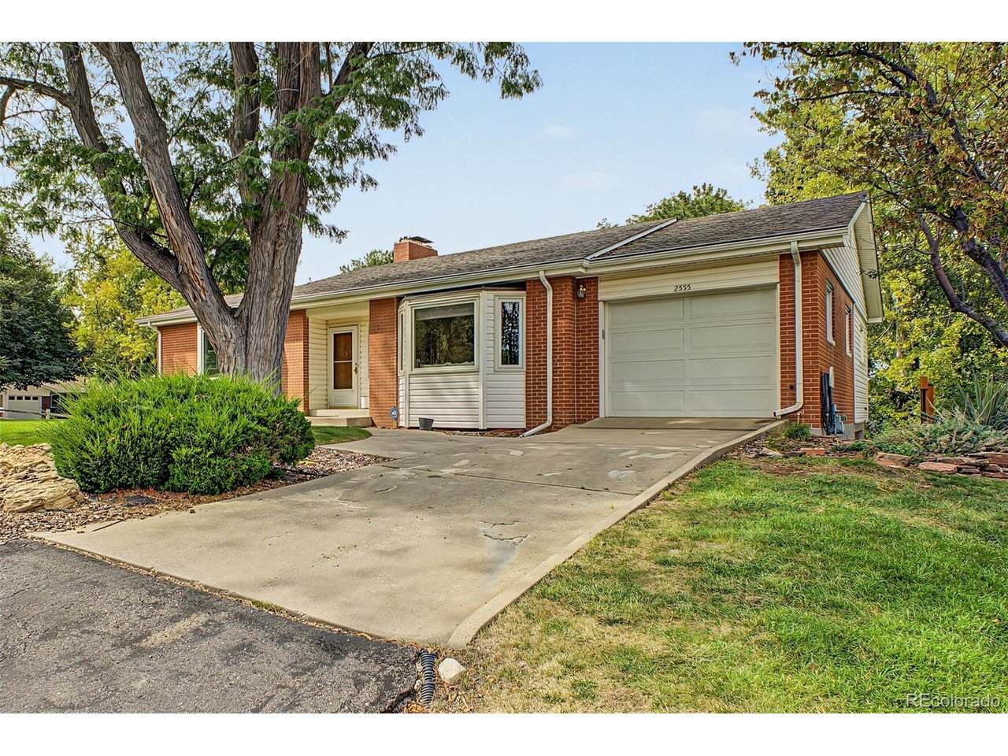
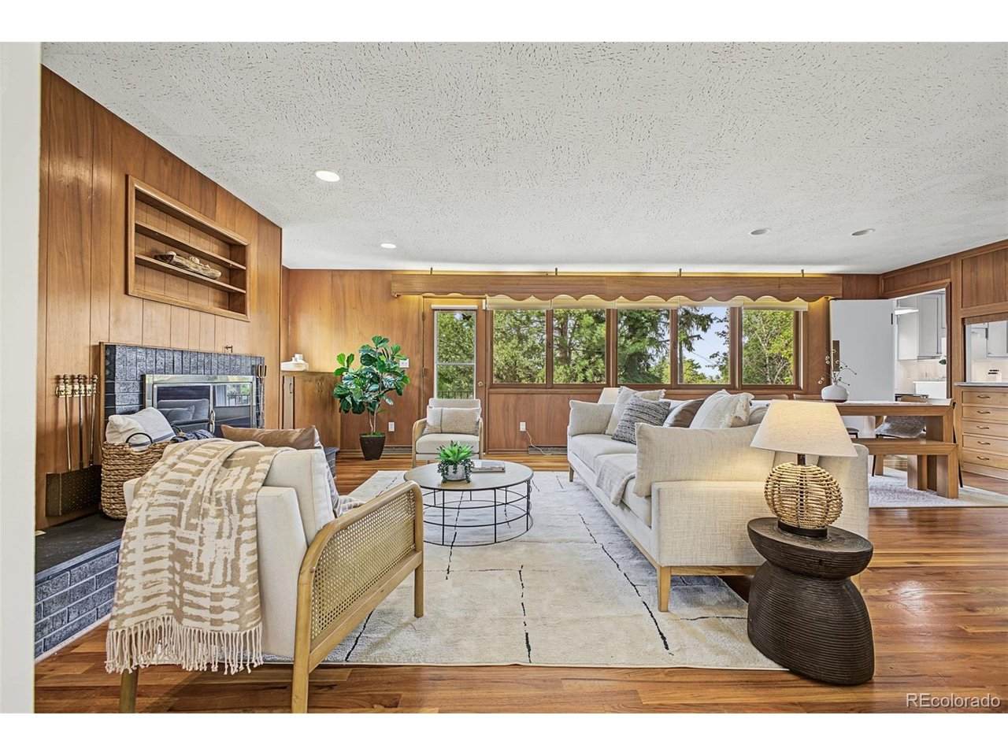
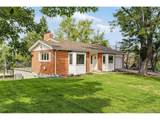
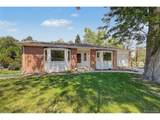
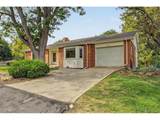
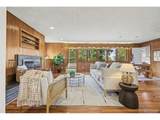
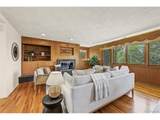
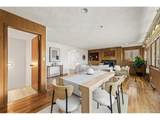
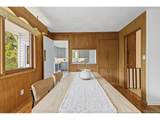
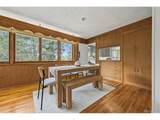
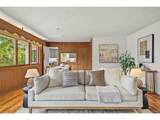
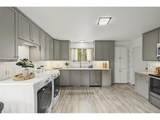
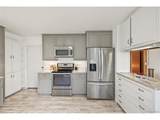
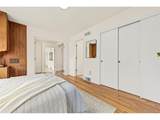
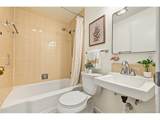
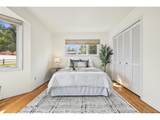
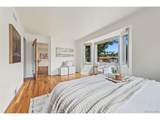
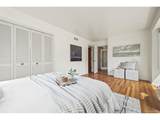
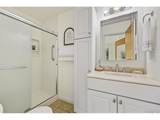
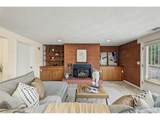
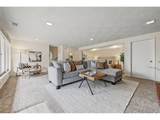
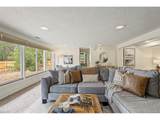
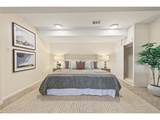
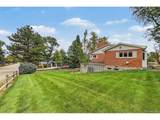
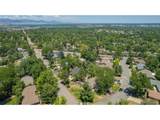
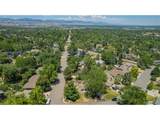
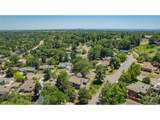
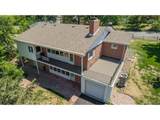
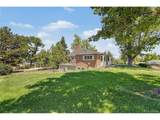
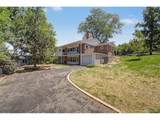
Perched on a hill on an oversized corner lot in the heart of Applewood, this raised ranch with a walkout basement carries the clean lines and character of its mid-century modern build, blending classic bones with thoughtful updates. Inside you'll find 3 bedrooms, 3 bathrooms, and an updated kitchen suited to both everyday living and effortless entertaining. The expansive wrap-around patio is an ideal space for summer grilling, weekend gatherings, and enjoying Colorado evenings. A rare standout: both a front and rear attached garage, offering room for vehicles along with bikes, skis, and outdoor gear. The location is exceptional-minutes from Applewood Village and the new Lifetime Fitness at Denver West, with quick access to both the mountains and downtown Denver. Well-maintained and move-in ready, this home offers the space, setting, and location that are hard to find.

Monthly Payment Calculator


IRES logo

© 2026 Information and Real Estate Services, LLC. IDX information is provided exclusively for consumers' personal, non-commercial use and may not be used for any purpose other than to identify prospective properties consumers may be interested in purchasing. Information is deemed reliable but is not guaranteed accurate by the MLS or EXP Realty. Data last updated: 2026-10-13T23:43:17.53.

Information source: Information and Real Estate Services, LLC. Provided for limited non-commercial use only under IRES Rules © Copyright IRES.
www.findyournocohome.com/homes/181565212
Print Image

2555 Queen St Denver, CO 80215

  • Price: $795,000
  • Status: Active
  • On Site: 18 Days
  • MLS #: 7856423
3
Beds
2
Baths
1
½ Baths
0.25
Acres
2,794
SQFT
$285
$/SQFT
1962
Built
Neighborhood:
Applewood Knolls
County:
Jefferson
Area:
Metro Denver
Elementary School:
Stober
Middle School:
Everitt
High School:
Wheat Ridge
School District:
Jefferson Dist R-1
Property Description
Perched on a hill on an oversized corner lot in the heart of Applewood, this raised ranch with a walkout basement carries the clean lines and character of its mid-century modern build, blending classic bones with thoughtful updates. Inside you'll find 3 bedrooms, 3 bathrooms, and an updated kitchen suited to both everyday living and effortless entertaining. The expansive wrap-around patio is an ideal space for summer grilling, weekend gatherings, and enjoying Colorado evenings. A rare standout: both a front and rear attached garage, offering room for vehicles along with bikes, skis, and outdoor gear. The location is exceptional-minutes from Applewood Village and the new Lifetime Fitness at Denver West, with quick access to both the mountains and downtown Denver. Well-maintained and move-in ready, this home offers the space, setting, and location that are hard to find.
Exterior Features

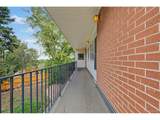
Construction Materials Brick Exterior Features Balcony Garage Type Attached Parking Features Attached Patio And Porch Features PatioDeck Roof Composition Waterfront YN No

Interior Features

Above Grade Finished Area 1426 Appliances DishwasherRefrigeratorWasherDryerMicrowaveDisposal Basement PartialPartially FinishedWalk-Out Access Bathrooms Total Integer 3 Baths Full Additional 0 Baths Full Basement 1 Baths Full Lower 0 Baths Full Main 1 Baths Full Upper 0 Baths Half Additional 0 Baths Half Basement 0 Baths Half Lower 0 Baths Half Main 1 Baths Half Upper 0 Baths Three Quarters Additional 0 Baths Three Quarters Basement 0 Baths Three Quarters Lower 0 Baths Three Quarters Main 0 Baths Three Quarters Upper 0 Cooling Central Air Fireplace Features Living RoomFamily Room Heating Forced Air Levels One Living Area Source Assessor

Property Features

Association YN No Crops None Exclusions Sellers Personal PropertyStaging Items. Fencing Partial Has Metro Tax District No Has Water Rights No Listing Terms CashConventionalFHAVA Lot Features Corner LotRolling Lot MLSArea Minor Metro11/JFC New Construction Status Not NewPreviously Owned New Construction YN No Property Sub Type Single Family Residence Sewer Public Sewer Sewer Supplier Public Sewer Special Listing Conditions Private Owner Tax Annual Amount 4941 Tax Year 2025 Water Source Public

Listing information © 2026 Information and Real Estate Services
Listing provided courtesy of Gregory Pickett of Compass - Denver: Greg.pickett@compass.com,719-760-2264.


IRES logo

© 2026 Information and Real Estate Services, LLC. IDX information is provided exclusively for consumers' personal, non-commercial use and may not be used for any purpose other than to identify prospective properties consumers may be interested in purchasing. Information is deemed reliable but is not guaranteed accurate by the MLS or EXP Realty. Data last updated: 2026-10-13T23:43:17.53.

Information source: Information and Real Estate Services, LLC. Provided for limited non-commercial use only under IRES Rules © Copyright IRES.
 
https://bt-photos.global.ssl.fastly.net/ires/orig_boomver_1_7856423-2.jpg https://bt-photos.global.ssl.fastly.net/ires/orig_boomver_1_7856423-2.jpg https://bt-photos.global.ssl.fastly.net/ires/orig_boomver_1_7856423-2.jpg
Logo
EXP Realty
500 Whitcomb Street
Fort Collins CO, 80521