


Description
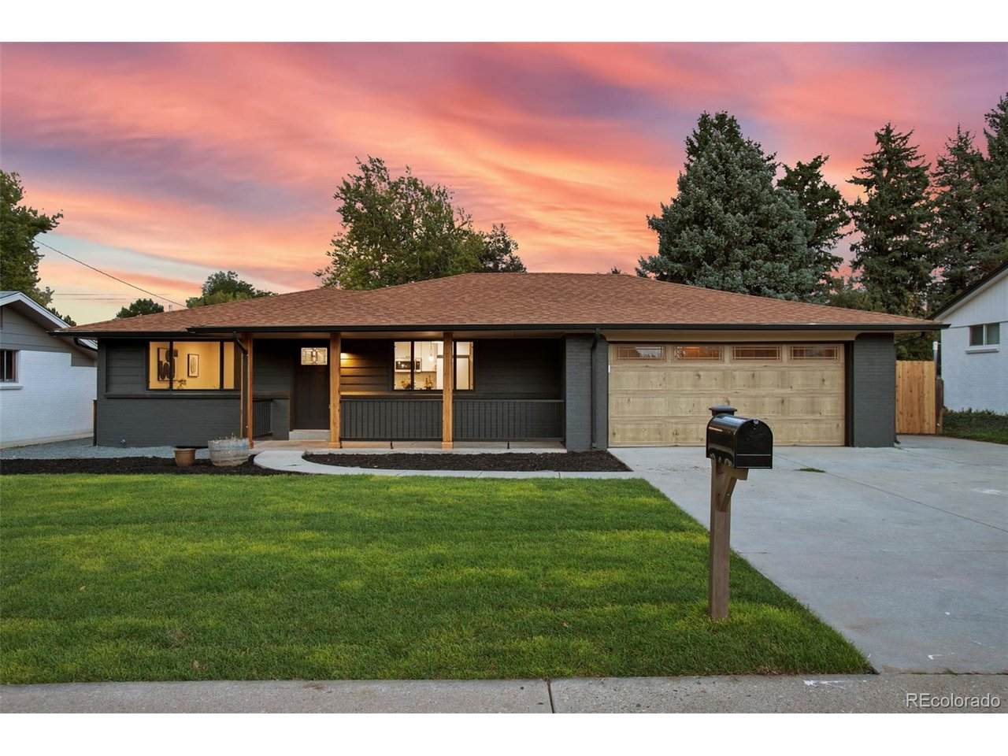
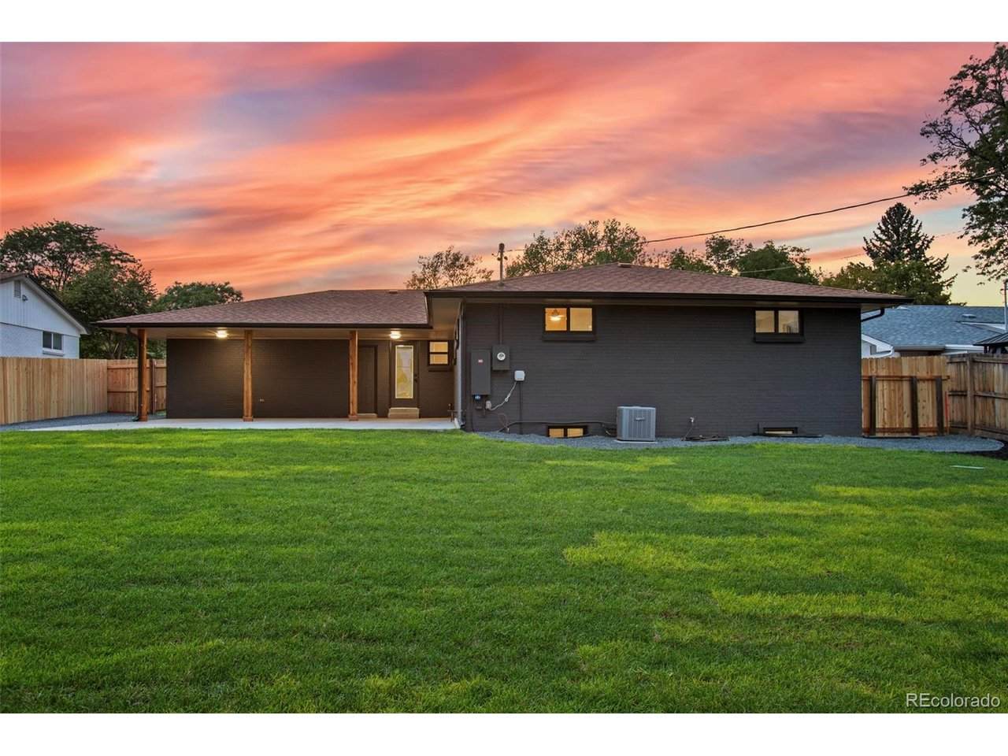
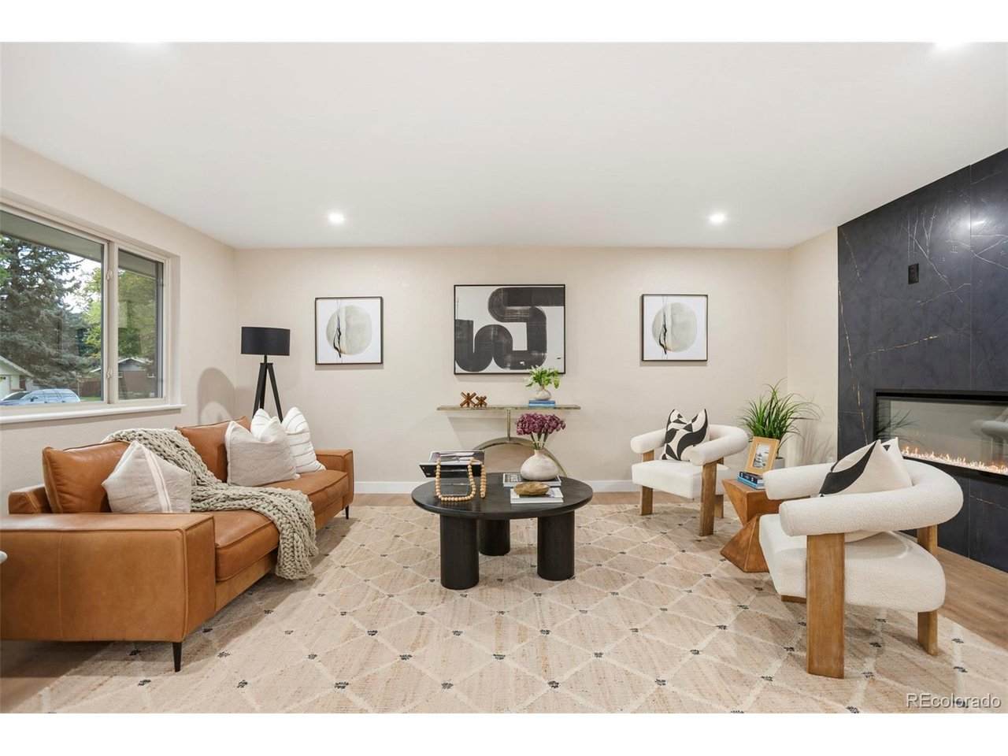
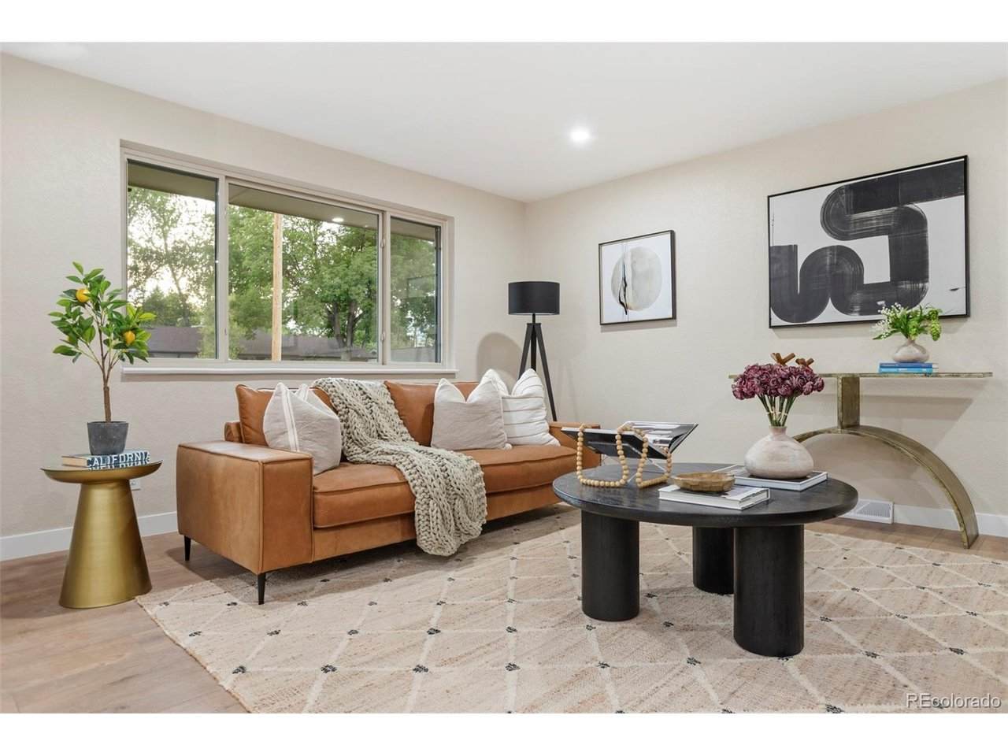
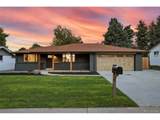
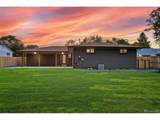
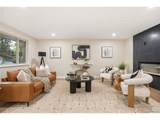
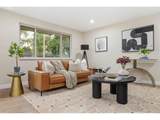
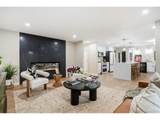
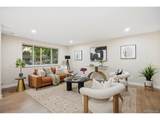
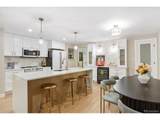
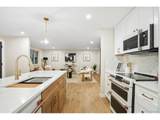
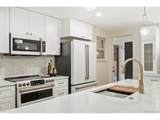
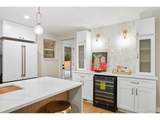
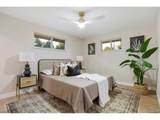
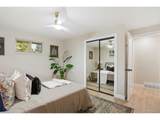
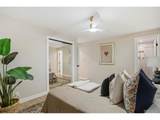
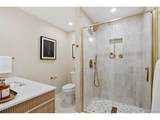
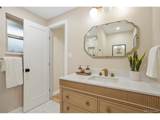
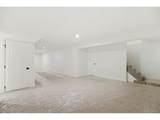
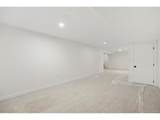
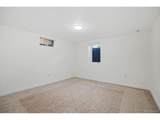
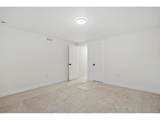
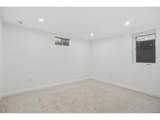
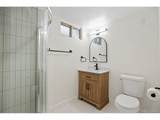
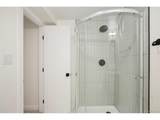
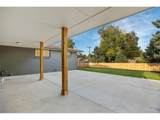
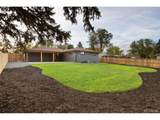
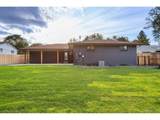
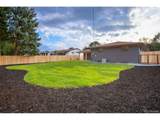
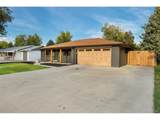
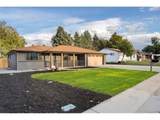
Welcome Home-a completely reimagined Colorado ranch where thoughtful design, quality craftsmanship, and an exceptional Lakewood location come together. Situated near the highly desirable Applewood area, this extensively remodeled 5-bedroom, 3-bath home offers an attached 2-car garage, a generous lot with impressive indoor-outdoor living, and professional landscaping. On the exterior you'll see a sophisticated charcoal exterior that is complemented by natural wood accent posts, a covered front porch, custom railing, and a beautiful wood-tone garage door. New sod, irrigation, and landscaping complete the home's fresh curb appeal, while the oversized driveway provides abundant off-street parking. Inside, the home has been completely redesigned with a cohesive custom aesthetic and elevated finishes throughout. The renovation goes far beyond cosmetic updates-work was professionally completed with permits, providing buyers with added confidence in the quality and scope of the transformation. The finished lower level expands the home's versatility with additional bedrooms and living space ideal for guests, recreation, a home office, fitness area, or media room. Outside is where this property truly separates itself. The expansive backyard has been transformed with new sod, irrigation, extensive landscaping, and privacy fencing. A substantial covered patio and large adjoining concrete area create an outstanding setting for outdoor dining, entertaining, and enjoying Colorado's seasons. Located near the desirable Applewood area and convenient to Crown Hill Park, recreation, shopping, and dining, the home offers excellent access to Golden, the foothills, and downtown Denver. 2546 Moore Street combines the character and lot size of an established Lakewood ranch with the design, finishes, and confidence of an modern updates and curated finishes. Beautifully transformed inside and out, this is far more than a remodeled home-it's a property designed to be enjoyed for years to come.
-
5BEDS
-
0.24ACRES
-
3BATHS
-
01/2 BATHS
-
2,432SQFT
-
$370$/SQFT
School Information
Description
Welcome Home-a completely reimagined Colorado ranch where thoughtful design, quality craftsmanship, and an exceptional Lakewood location come together. Situated near the highly desirable Applewood area, this extensively remodeled 5-bedroom, 3-bath home offers an attached 2-car garage, a generous lot with impressive indoor-outdoor living, and professional landscaping. On the exterior you'll see a sophisticated charcoal exterior that is complemented by natural wood accent posts, a covered front porch, custom railing, and a beautiful wood-tone garage door. New sod, irrigation, and landscaping complete the home's fresh curb appeal, while the oversized driveway provides abundant off-street parking. Inside, the home has been completely redesigned with a cohesive custom aesthetic and elevated finishes throughout. The renovation goes far beyond cosmetic updates-work was professionally completed with permits, providing buyers with added confidence in the quality and scope of the transformation. The finished lower level expands the home's versatility with additional bedrooms and living space ideal for guests, recreation, a home office, fitness area, or media room. Outside is where this property truly separates itself. The expansive backyard has been transformed with new sod, irrigation, extensive landscaping, and privacy fencing. A substantial covered patio and large adjoining concrete area create an outstanding setting for outdoor dining, entertaining, and enjoying Colorado's seasons. Located near the desirable Applewood area and convenient to Crown Hill Park, recreation, shopping, and dining, the home offers excellent access to Golden, the foothills, and downtown Denver. 2546 Moore Street combines the character and lot size of an established Lakewood ranch with the design, finishes, and confidence of an modern updates and curated finishes. Beautifully transformed inside and out, this is far more than a remodeled home-it's a property designed to be enjoyed for years to come.

© 2026 Information and Real Estate Services, LLC. IDX information is provided exclusively for consumers' personal, non-commercial use and may not be used for any purpose other than to identify prospective properties consumers may be interested in purchasing. Information is deemed reliable but is not guaranteed accurate by the MLS or EXP Realty. Data last updated: 2026-10-13T23:43:17.53.
Information source: Information and Real Estate Services, LLC. Provided for limited non-commercial use only under IRES Rules © Copyright IRES.