



Description
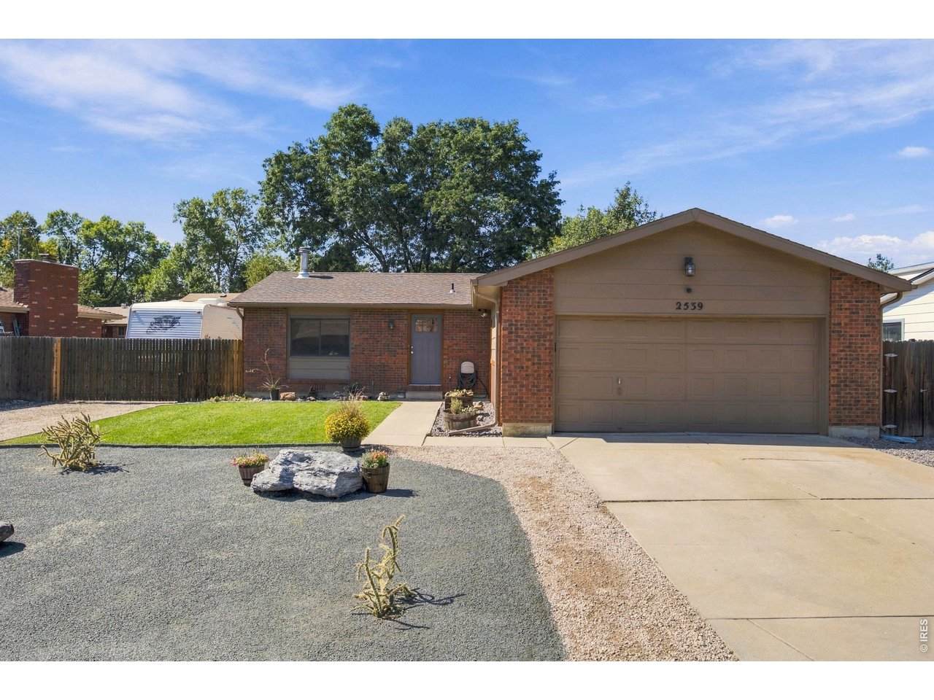
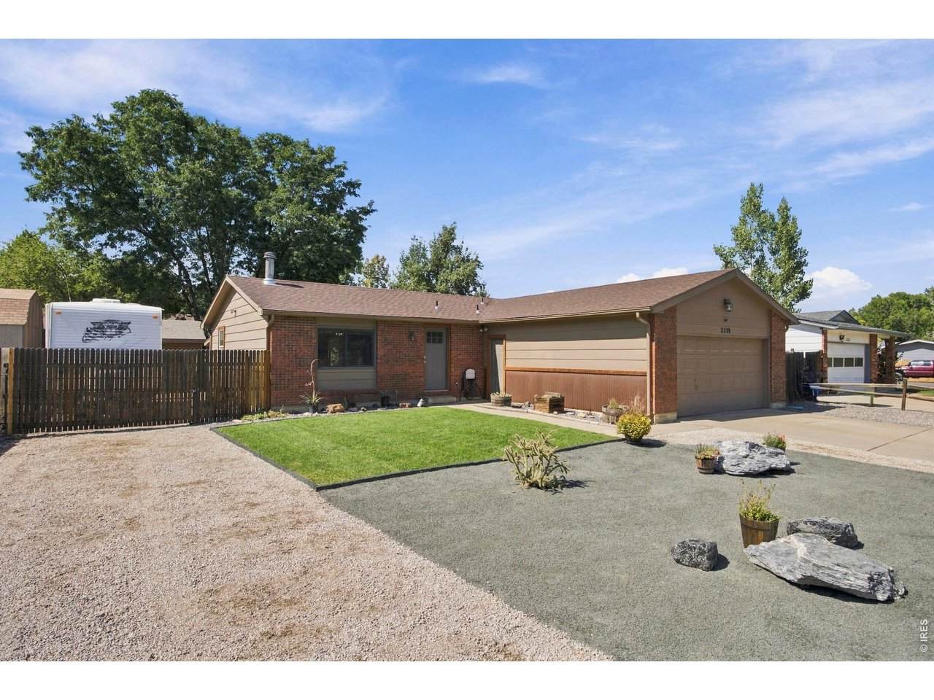
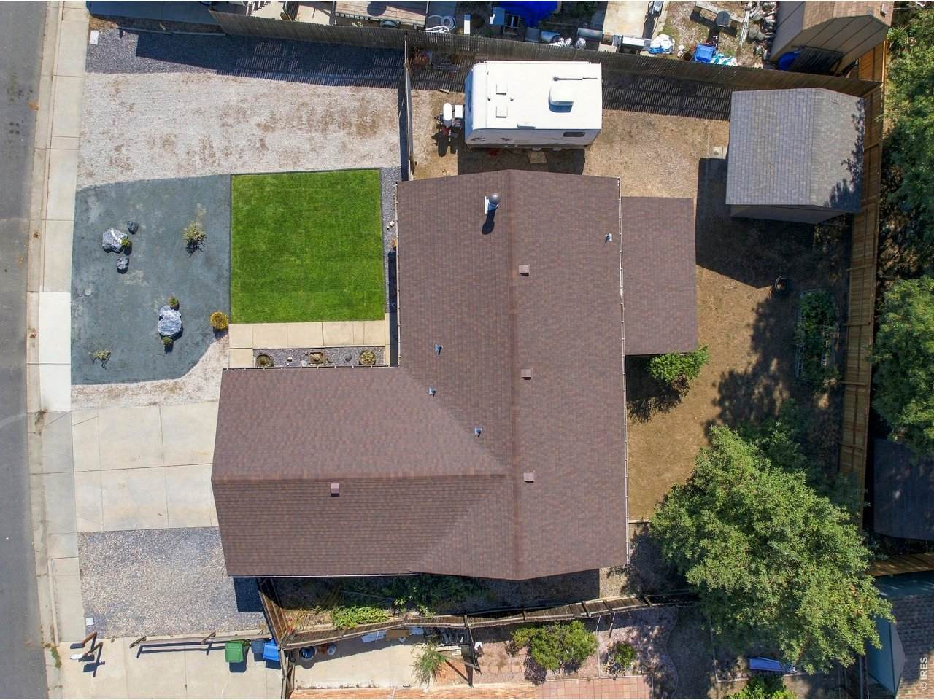
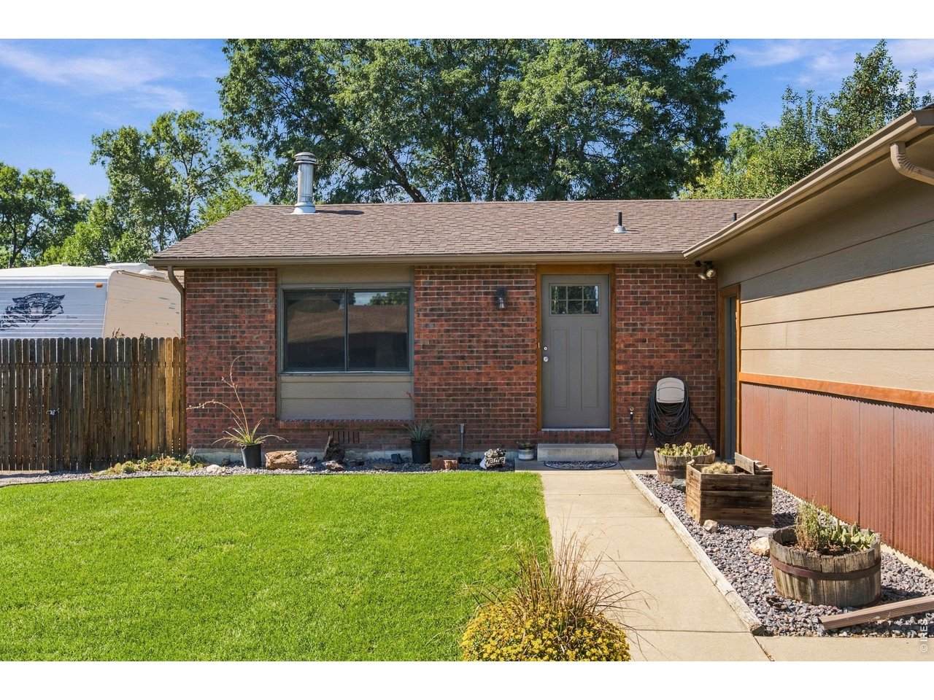
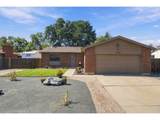
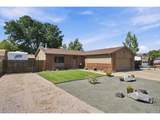
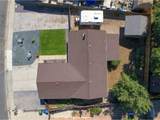
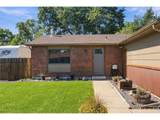
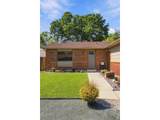
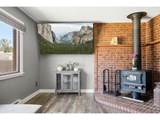
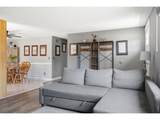
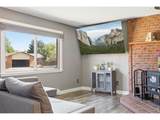
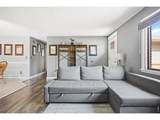
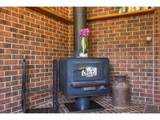
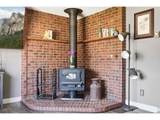
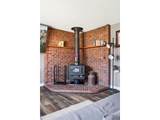
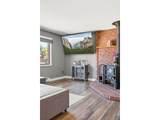
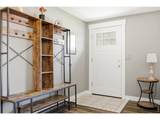
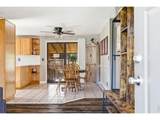
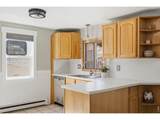
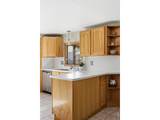
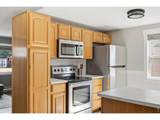
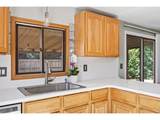
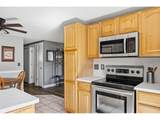
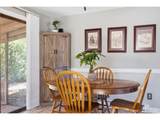
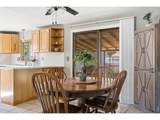
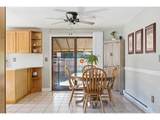
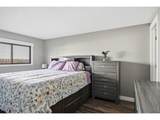
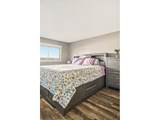
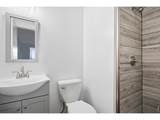
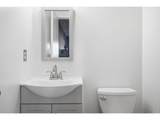
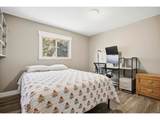
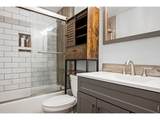
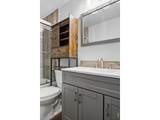
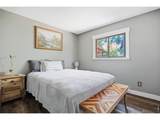
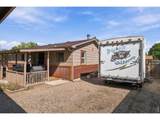
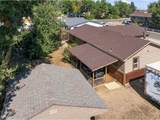
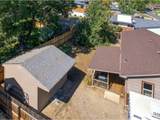
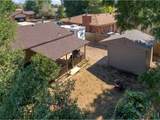
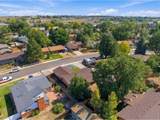
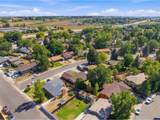
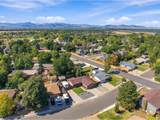
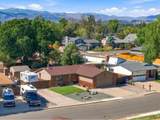
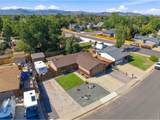
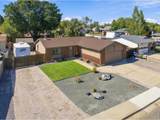
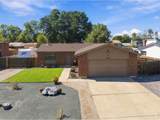
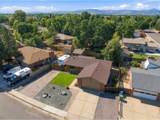
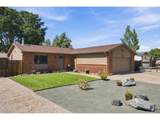
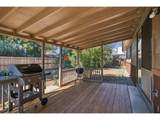
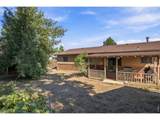
Welcome to 2539 Eugene Drive, a thoughtfully updated 3-bedroom, 2-bath ranch on a quiet, tree-lined street in southwest Loveland, where the big-ticket work is already done. New roof, new siding, and new low-water front landscaping with crushed rock, boulders, ornamental plantings, and a neat panel of lawn give the home fresh curb appeal.Inside, 1,101 square feet all on one level. The 18.7 x 11.9 living room centers on a wood-burning stove set on a full-height brick hearth, with a large front window and new luxury vinyl plank flooring that carries into all three bedrooms and the laundry. The kitchen pairs warm natural wood cabinetry with new white quartz counters, a matching quartz slab backsplash, pendant lighting over the sink, and stainless steel appliances, opening to a tile dining room with a sliding door to the covered back deck. Both bathrooms have been fully renovated, the hall bath with a white subway tile tub surround and shaker vanity, and the primary ensuite with a walk-in shower. New baseboard and trim throughout, and a front-load washer and dryer are included.Outside, the fully fenced backyard is a blank slate with a covered deck for grilling, a 168-square-foot shed, mature shade trees, and a fenced gate opening to a dedicated RV parking pad on its own driveway, separate from the attached 488-square-foot two-car garage. Room for the camper, the boat, or the trailer without giving up a garage bay.Single-level living, a long list of recent updates, Front Range views from the neighborhood, and a location minutes from the shopping and dining along 287 and Highway 34, with Boyd Lake and Lake Loveland close by. Move in and enjoy it!
-
3BEDS
-
0.18ACRES
-
2BATHS
-
01/2 BATHS
-
1,101SQFT
-
$400$/SQFT
School Information
Description
Welcome to 2539 Eugene Drive, a thoughtfully updated 3-bedroom, 2-bath ranch on a quiet, tree-lined street in southwest Loveland, where the big-ticket work is already done. New roof, new siding, and new low-water front landscaping with crushed rock, boulders, ornamental plantings, and a neat panel of lawn give the home fresh curb appeal.Inside, 1,101 square feet all on one level. The 18.7 x 11.9 living room centers on a wood-burning stove set on a full-height brick hearth, with a large front window and new luxury vinyl plank flooring that carries into all three bedrooms and the laundry. The kitchen pairs warm natural wood cabinetry with new white quartz counters, a matching quartz slab backsplash, pendant lighting over the sink, and stainless steel appliances, opening to a tile dining room with a sliding door to the covered back deck. Both bathrooms have been fully renovated, the hall bath with a white subway tile tub surround and shaker vanity, and the primary ensuite with a walk-in shower. New baseboard and trim throughout, and a front-load washer and dryer are included.Outside, the fully fenced backyard is a blank slate with a covered deck for grilling, a 168-square-foot shed, mature shade trees, and a fenced gate opening to a dedicated RV parking pad on its own driveway, separate from the attached 488-square-foot two-car garage. Room for the camper, the boat, or the trailer without giving up a garage bay.Single-level living, a long list of recent updates, Front Range views from the neighborhood, and a location minutes from the shopping and dining along 287 and Highway 34, with Boyd Lake and Lake Loveland close by. Move in and enjoy it!

© 2026 Information and Real Estate Services, LLC. IDX information is provided exclusively for consumers' personal, non-commercial use and may not be used for any purpose other than to identify prospective properties consumers may be interested in purchasing. Information is deemed reliable but is not guaranteed accurate by the MLS or EXP Realty. Data last updated: 2026-10-13T23:43:17.53.
Information source: Information and Real Estate Services, LLC. Provided for limited non-commercial use only under IRES Rules © Copyright IRES.