Skip To Content

2525 S Hazel Ct

Denver, CO 80219
  • $315,000
  • STATUS: Active
  • ON SITE: 9 Days
  • MLS #: 7072135
UPDATED: 83 min ago
$315,000
  • 2
    BEDS
  • 0.13
    ACRES
  • 1
    BATHS
  • 0
    1/2 BATHS
  • 1,013
    SQFT
  • $311
    $/SQFT
Neighborhood:
Type:
Single-Family Home
Built:
1952
County:
Area:

School Information

Elementary School:
Middle School:
High School:
School District:

Description

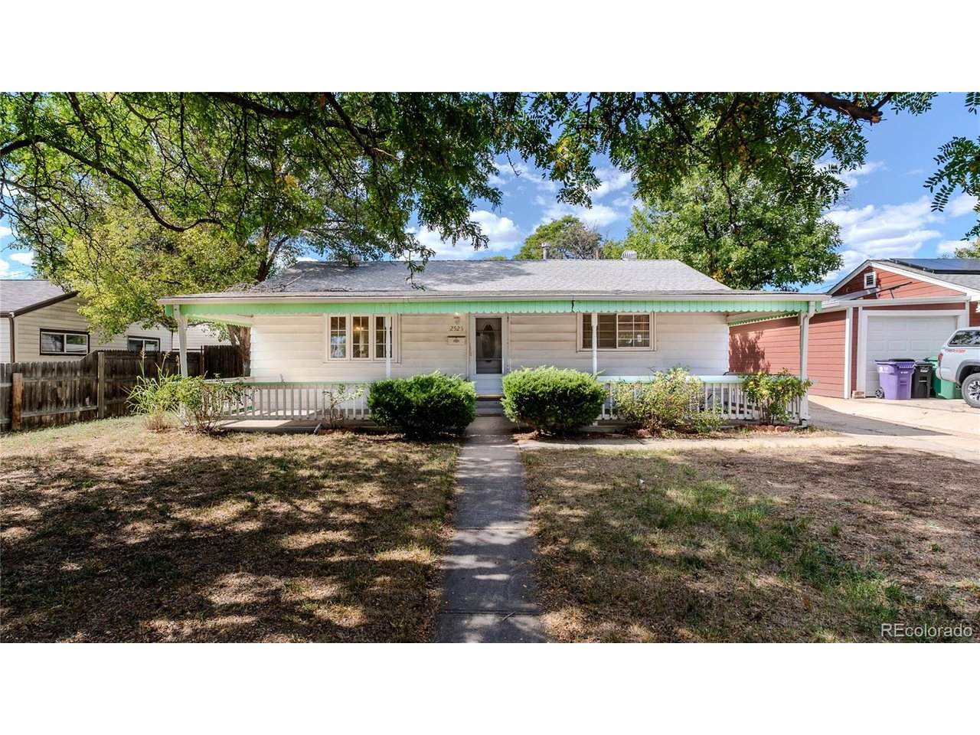
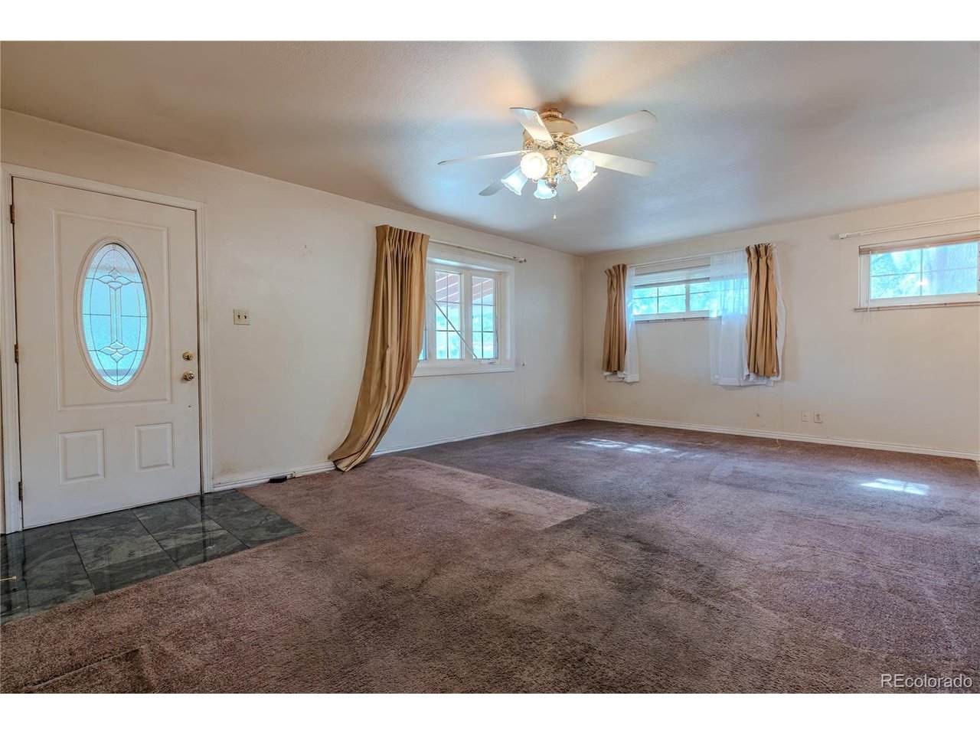
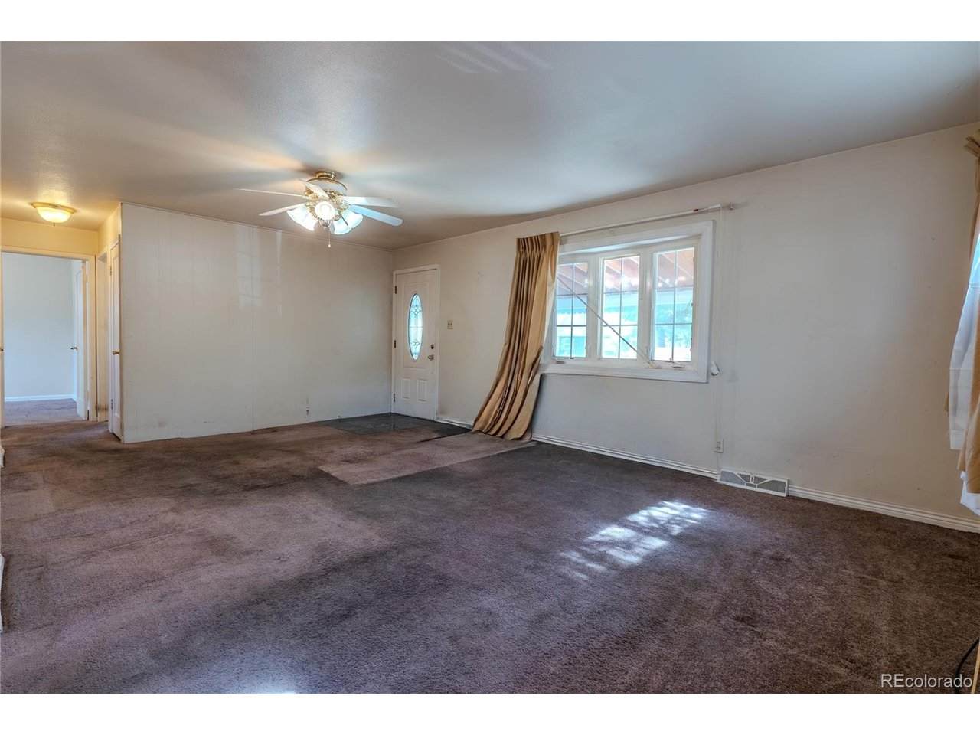
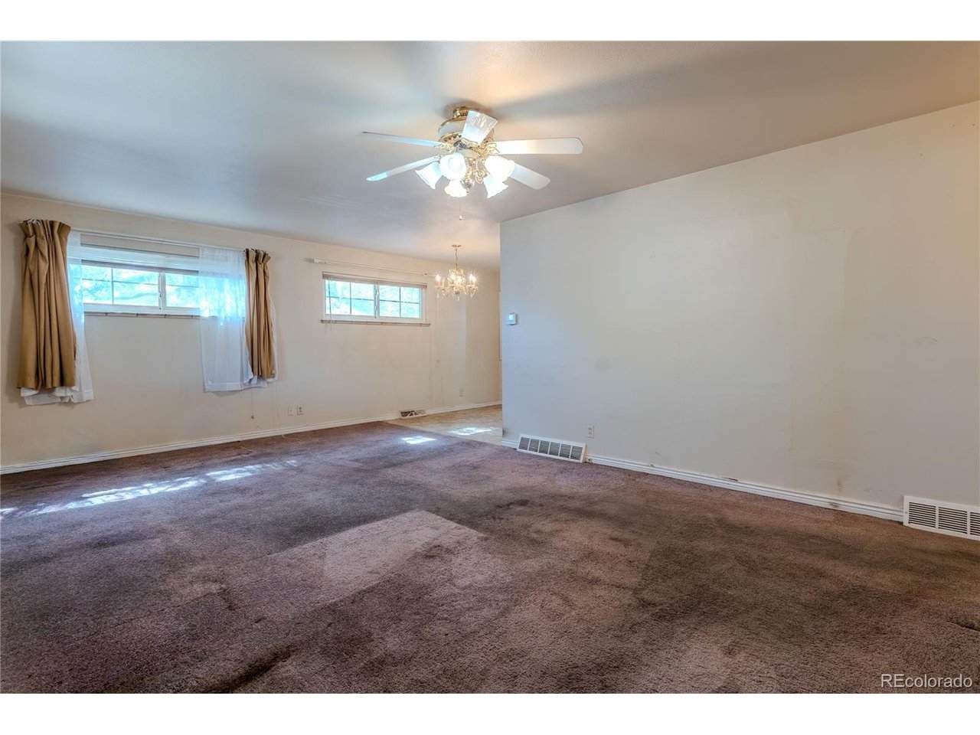
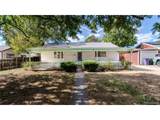
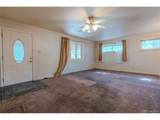
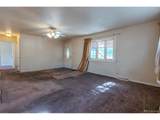
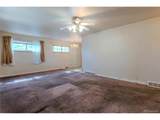
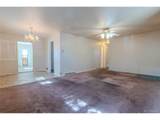
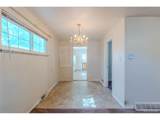
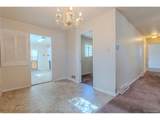
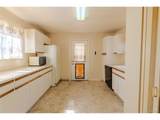
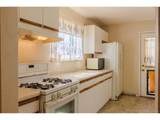
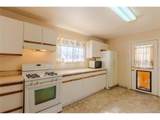
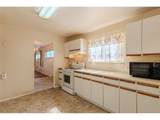
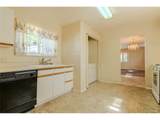
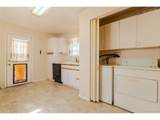
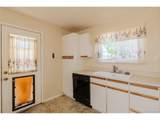
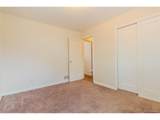
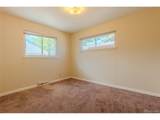
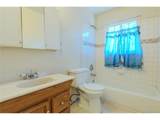
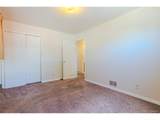
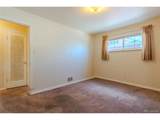
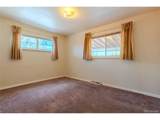
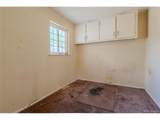
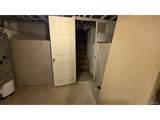
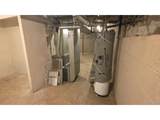
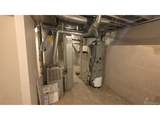
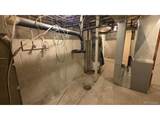
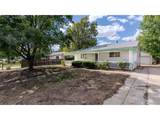
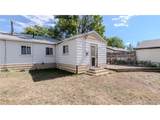
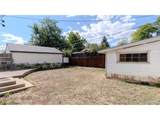
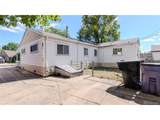
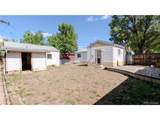
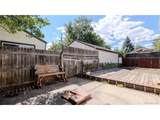
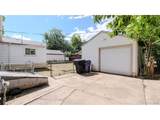
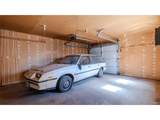
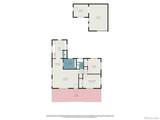
A FIXER WITH SERIOUS UPSIDE - PRICED TO SELL AT $315,000! Here's your chance to get into Denver at a price point that's getting harder and harder to find. 2525 S Hazel Court is a true fixer-upper with the bones and features that make a project worth taking on: 3 bedrooms, 1 bathroom, a detached garage, and a separate workshop. This is not a house for someone looking for turnkey. It's for the buyer who can see beyond the current condition and recognize the opportunity. Renovate, reimagine, and create something that reflects your vision - while building equity along the way. The detached garage and workshop add valuable flexibility for a contractor, car enthusiast, hobbyist, investor, or anyone who needs extra space. With three bedrooms and a functional footprint, there's plenty to work with. Priced at just $315,000 and being sold as-is, this one is priced to move. Bring your ideas, your contractor, and your vision. Properties with this kind of potential at this price point don't come around often.

Monthly Payment Calculator


IRES logo

© 2026 Information and Real Estate Services, LLC. IDX information is provided exclusively for consumers' personal, non-commercial use and may not be used for any purpose other than to identify prospective properties consumers may be interested in purchasing. Information is deemed reliable but is not guaranteed accurate by the MLS or EXP Realty. Data last updated: 2026-10-08T23:43:42.207.

Information source: Information and Real Estate Services, LLC. Provided for limited non-commercial use only under IRES Rules © Copyright IRES.
www.findyournocohome.com/homes/181635597
Print Image

2525 S Hazel Ct Denver, CO 80219

  • Price: $315,000
  • Status: Active
  • On Site: 9 Days
  • Updated: 83 min ago
  • MLS #: 7072135
2
Beds
1
Baths
0
½ Baths
0.13
Acres
1,013
SQFT
$311
$/SQFT
1952
Built
Neighborhood:
Burns Brentwood
County:
Denver
Area:
Metro Denver
Elementary School:
Gust
Middle School:
Henry
High School:
Abraham Lincoln
School District:
Denver District 1
Property Description
A FIXER WITH SERIOUS UPSIDE - PRICED TO SELL AT $315,000! Here's your chance to get into Denver at a price point that's getting harder and harder to find. 2525 S Hazel Court is a true fixer-upper with the bones and features that make a project worth taking on: 3 bedrooms, 1 bathroom, a detached garage, and a separate workshop. This is not a house for someone looking for turnkey. It's for the buyer who can see beyond the current condition and recognize the opportunity. Renovate, reimagine, and create something that reflects your vision - while building equity along the way. The detached garage and workshop add valuable flexibility for a contractor, car enthusiast, hobbyist, investor, or anyone who needs extra space. With three bedrooms and a functional footprint, there's plenty to work with. Priced at just $315,000 and being sold as-is, this one is priced to move. Bring your ideas, your contractor, and your vision. Properties with this kind of potential at this price point don't come around often.
Exterior Features

Construction Materials Frame Garage Type Detached Parking Features Detached Roof Composition Waterfront YN No

Interior Features

Above Grade Finished Area 1013 Accessibility Features Level Lot Appliances DishwasherRefrigerator Basement Partial Bathrooms Total Integer 1 Baths Full Additional 0 Baths Full Basement 0 Baths Full Lower 0 Baths Full Main 1 Baths Full Upper 0 Baths Half Additional 0 Baths Half Basement 0 Baths Half Lower 0 Baths Half Main 0 Baths Half Upper 0 Baths Three Quarters Additional 0 Baths Three Quarters Basement 0 Baths Three Quarters Lower 0 Baths Three Quarters Main 0 Baths Three Quarters Upper 0 Heating Forced Air Levels One Living Area Source Assessor

Property Features

Association YN No Crops None Exclusions Seller's Personal Property Has Metro Tax District No Has Water Rights No Listing Terms CashConventionalFHAVA Lot Features Level MLSArea Minor Metro17/DSW New Construction Status Not NewPreviously Owned New Construction YN No Property Sub Type Single Family Residence Sewer Public Sewer Sewer Supplier Public Sewer Special Listing Conditions Private Owner Tax Annual Amount 2247 Tax Year 2025 Utilities Natural Gas AvailableElectricity AvailableCable Available Water Source Public Zoning S-SU-D

Listing information © 2026 Information and Real Estate Services
Listing provided courtesy of Vivi Gloriod of eXp Realty, LLC: vivi@teamvivi.com,303-847-1868.


IRES logo

© 2026 Information and Real Estate Services, LLC. IDX information is provided exclusively for consumers' personal, non-commercial use and may not be used for any purpose other than to identify prospective properties consumers may be interested in purchasing. Information is deemed reliable but is not guaranteed accurate by the MLS or EXP Realty. Data last updated: 2026-10-08T23:43:42.207.

Information source: Information and Real Estate Services, LLC. Provided for limited non-commercial use only under IRES Rules © Copyright IRES.
 
https://bt-photos.global.ssl.fastly.net/ires/orig_boomver_1_7072135-2.jpg https://bt-photos.global.ssl.fastly.net/ires/orig_boomver_1_7072135-2.jpg https://bt-photos.global.ssl.fastly.net/ires/orig_boomver_1_7072135-2.jpg
Logo
EXP Realty
500 Whitcomb Street
Fort Collins CO, 80521