

Skip To Content

2521 Thoreau Dr

Fort Collins, CO 80524
  • $470,000
  • STATUS: Active
  • ON SITE: 32 Days
  • MLS #: 1067927
Price Reduced
$470,000
  • 3
    BEDS
  • 0.15
    ACRES
  • 2
    BATHS
  • 0
    1/2 BATHS
  • 1,338
    SQFT
  • $351
    $/SQFT
Neighborhood:
Type:
Single-Family Home
Built:
2007
County:
Area:

School Information

Elementary School:
Middle School:
High School:
School District:

Description

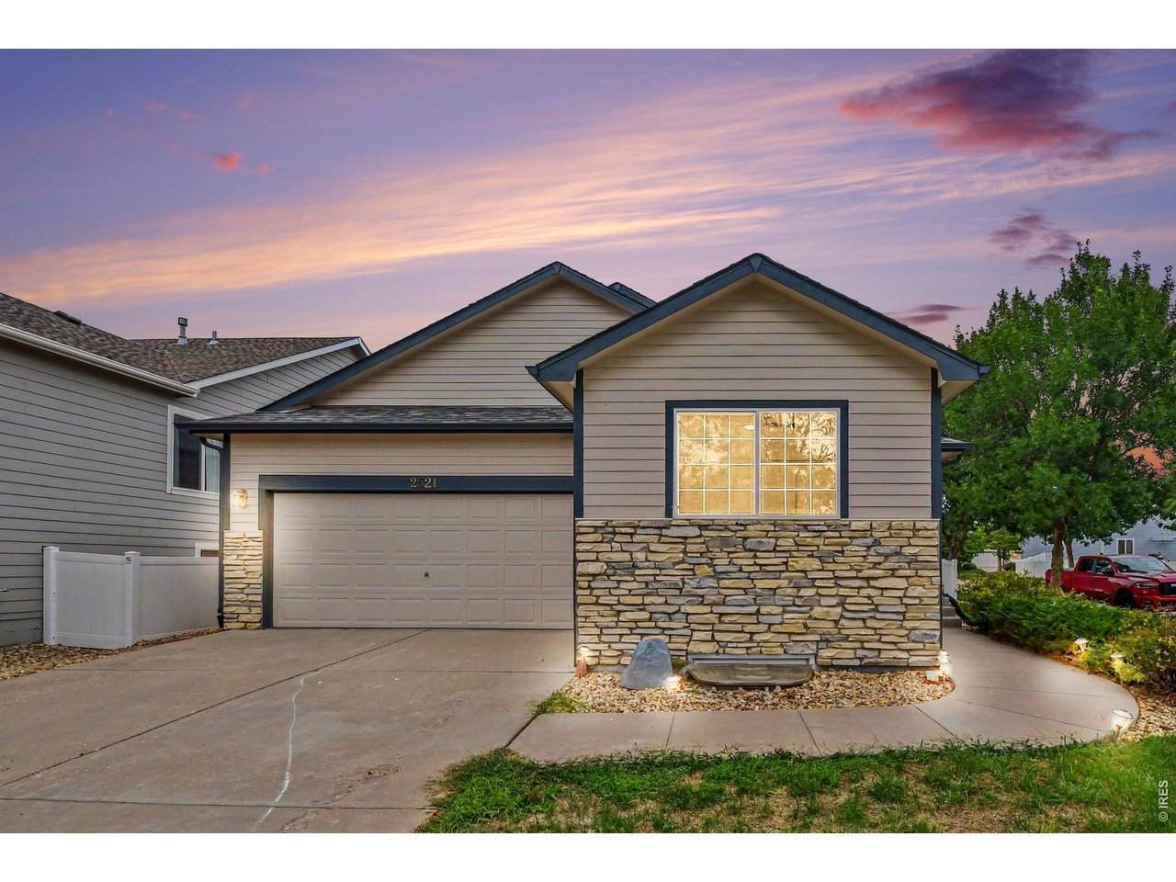
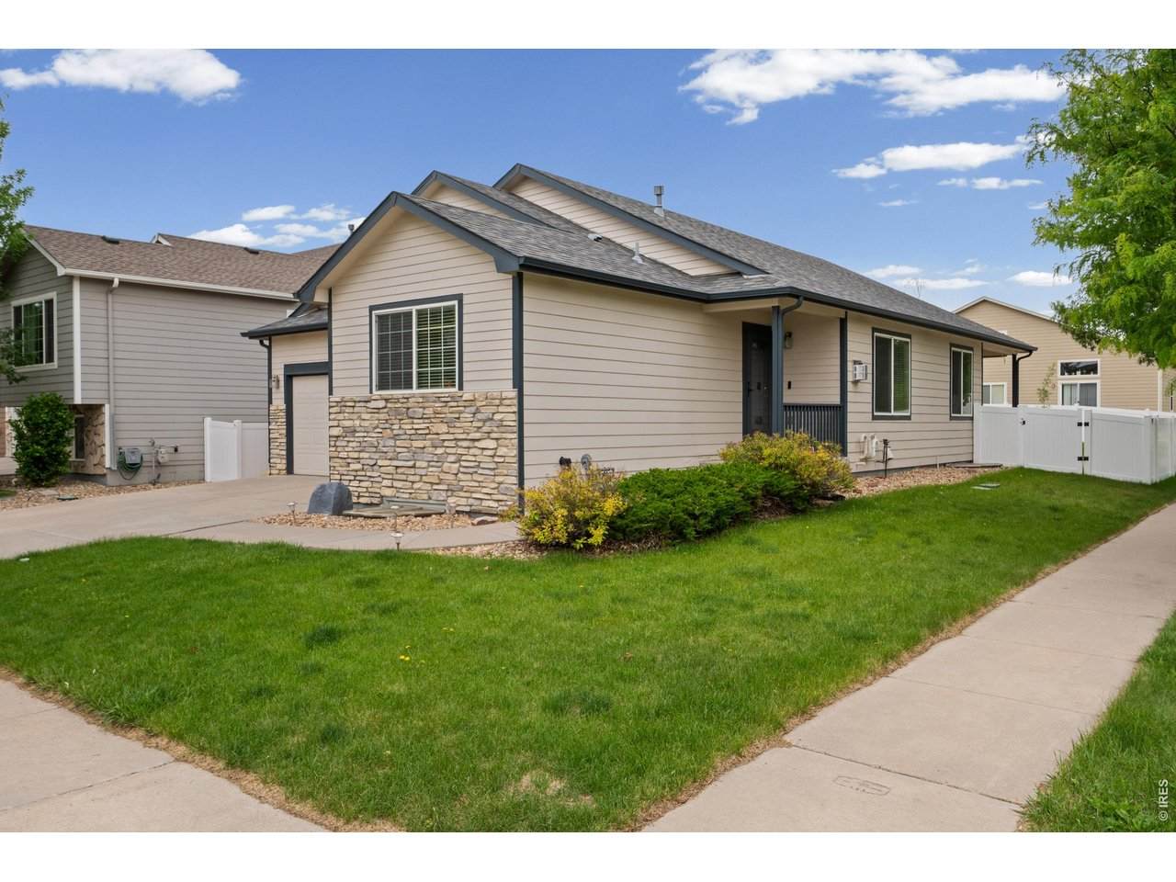
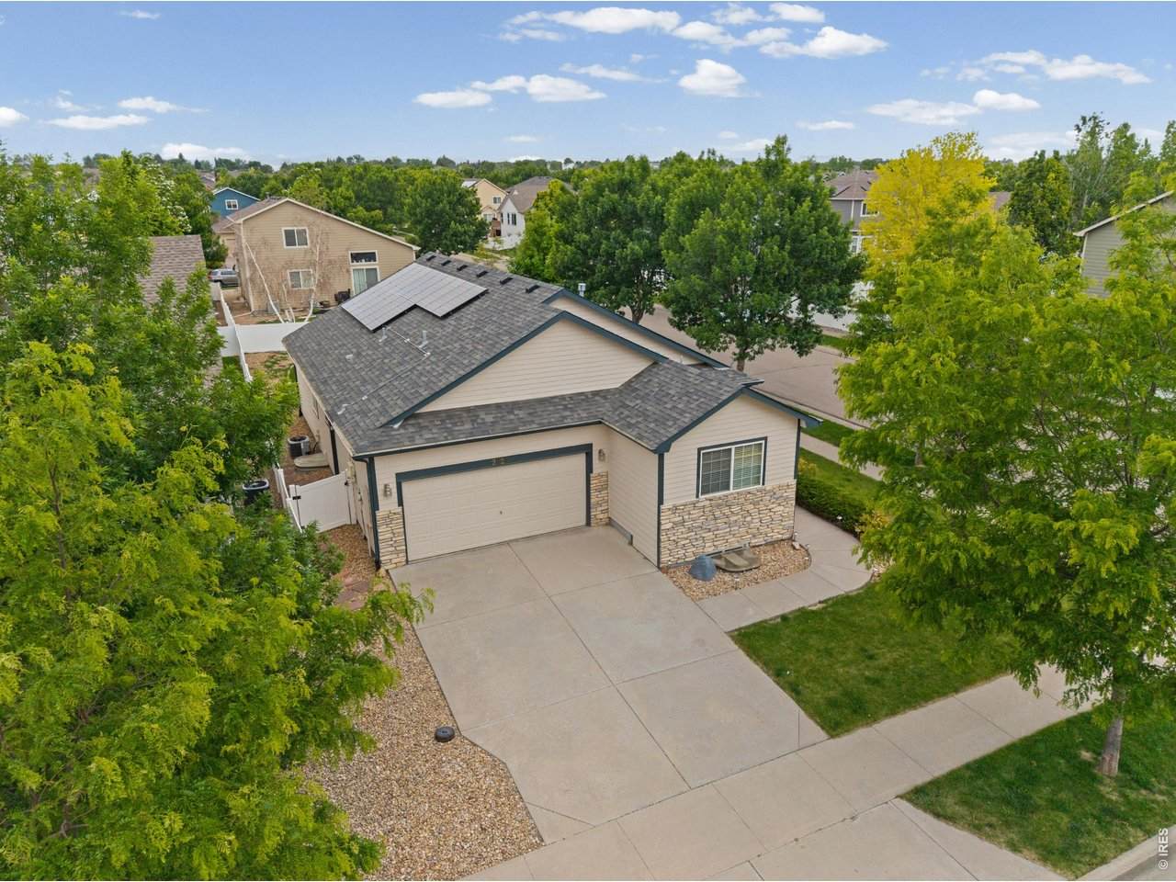
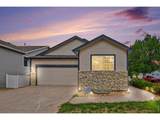
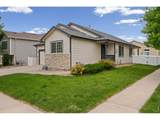
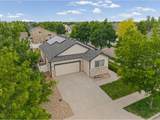
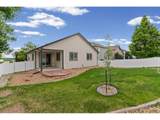
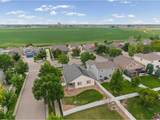
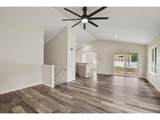
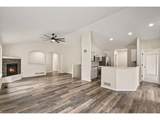
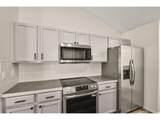
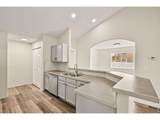
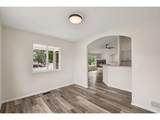
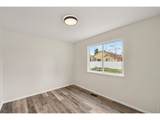
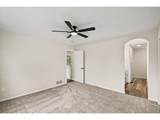
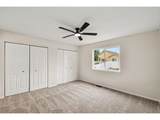
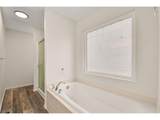
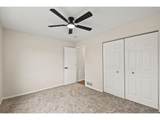
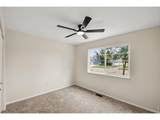
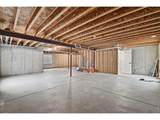
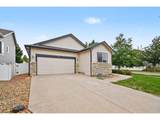
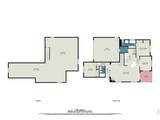
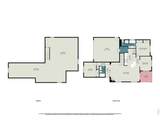
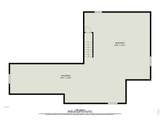
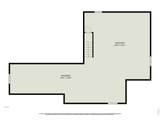
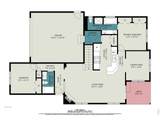
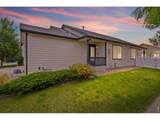
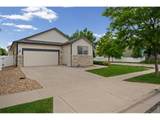
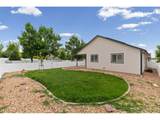
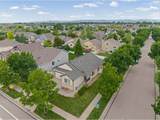
Smoke Fully Mitigated! The feedback was heard loud and clear so the seller's got the cigarette smoke mitigated. Come have another look and another smell! Move-In Ready in Maple Hill tucked into North Fort Collins' Maple Hill neighborhood, this 2007-built 3-bedroom, 2-bathroom home has been refreshed top to bottom, leaving nothing on the new owner's to-do list. Fresh paint and brand-new carpet run throughout, and the kitchen is outfitted with all-new appliances, ready for everything from weeknight dinners to holiday hosting. The primary bedroom includes a private ensuite bath, while the unfinished basement offers room to grow - a future rec room, home gym, or generous storage. A two-car attached garage completes the picture.What sets this property apart is what you won't see on the monthly bill. Fully paid-off solar panels convey with the home, and a tankless water heater delivers endless hot water while trimming energy costs - a rare combination that pays dividends from day one.Maple Hill residents enjoy a community clubhouse and pool, perfect for summer afternoons and neighborhood gatherings. The location is equally hard to beat: Fort Collins Country Club is just two minutes away, and the shops, restaurants, and breweries of Old Town are a quick ten-minute drive, with trails, parks, and open space close at hand.Efficient, updated, and ideally positioned - this is Northern Colorado living without compromise. Schedule your private showing today!

Monthly Payment Calculator


IRES logo

© 2026 Information and Real Estate Services, LLC. IDX information is provided exclusively for consumers' personal, non-commercial use and may not be used for any purpose other than to identify prospective properties consumers may be interested in purchasing. Information is deemed reliable but is not guaranteed accurate by the MLS or EXP Realty. Data last updated: 2026-10-05T23:43:09.39.

Information source: Information and Real Estate Services, LLC. Provided for limited non-commercial use only under IRES Rules © Copyright IRES.
www.findyournocohome.com/homes/180856569
Print Image

2521 Thoreau Dr Fort Collins, CO 80524

  • Price: $470,000
  • Status: Active
  • On Site: 32 Days
  • MLS #: 1067927
3
Beds
2
Baths
0
½ Baths
0.15
Acres
1,338
SQFT
$351
$/SQFT
2007
Built
Neighborhood:
Maple Hill Ftc
County:
Larimer
Area:
Fort Collins
Elementary School:
Tavelli
Middle School:
Cache La Poudre
High School:
Poudre
School District:
Poudre
Property Description
Smoke Fully Mitigated! The feedback was heard loud and clear so the seller's got the cigarette smoke mitigated. Come have another look and another smell! Move-In Ready in Maple Hill tucked into North Fort Collins' Maple Hill neighborhood, this 2007-built 3-bedroom, 2-bathroom home has been refreshed top to bottom, leaving nothing on the new owner's to-do list. Fresh paint and brand-new carpet run throughout, and the kitchen is outfitted with all-new appliances, ready for everything from weeknight dinners to holiday hosting. The primary bedroom includes a private ensuite bath, while the unfinished basement offers room to grow - a future rec room, home gym, or generous storage. A two-car attached garage completes the picture.What sets this property apart is what you won't see on the monthly bill. Fully paid-off solar panels convey with the home, and a tankless water heater delivers endless hot water while trimming energy costs - a rare combination that pays dividends from day one.Maple Hill residents enjoy a community clubhouse and pool, perfect for summer afternoons and neighborhood gatherings. The location is equally hard to beat: Fort Collins Country Club is just two minutes away, and the shops, restaurants, and breweries of Old Town are a quick ten-minute drive, with trails, parks, and open space close at hand.Efficient, updated, and ideally positioned - this is Northern Colorado living without compromise. Schedule your private showing today!
Exterior Features

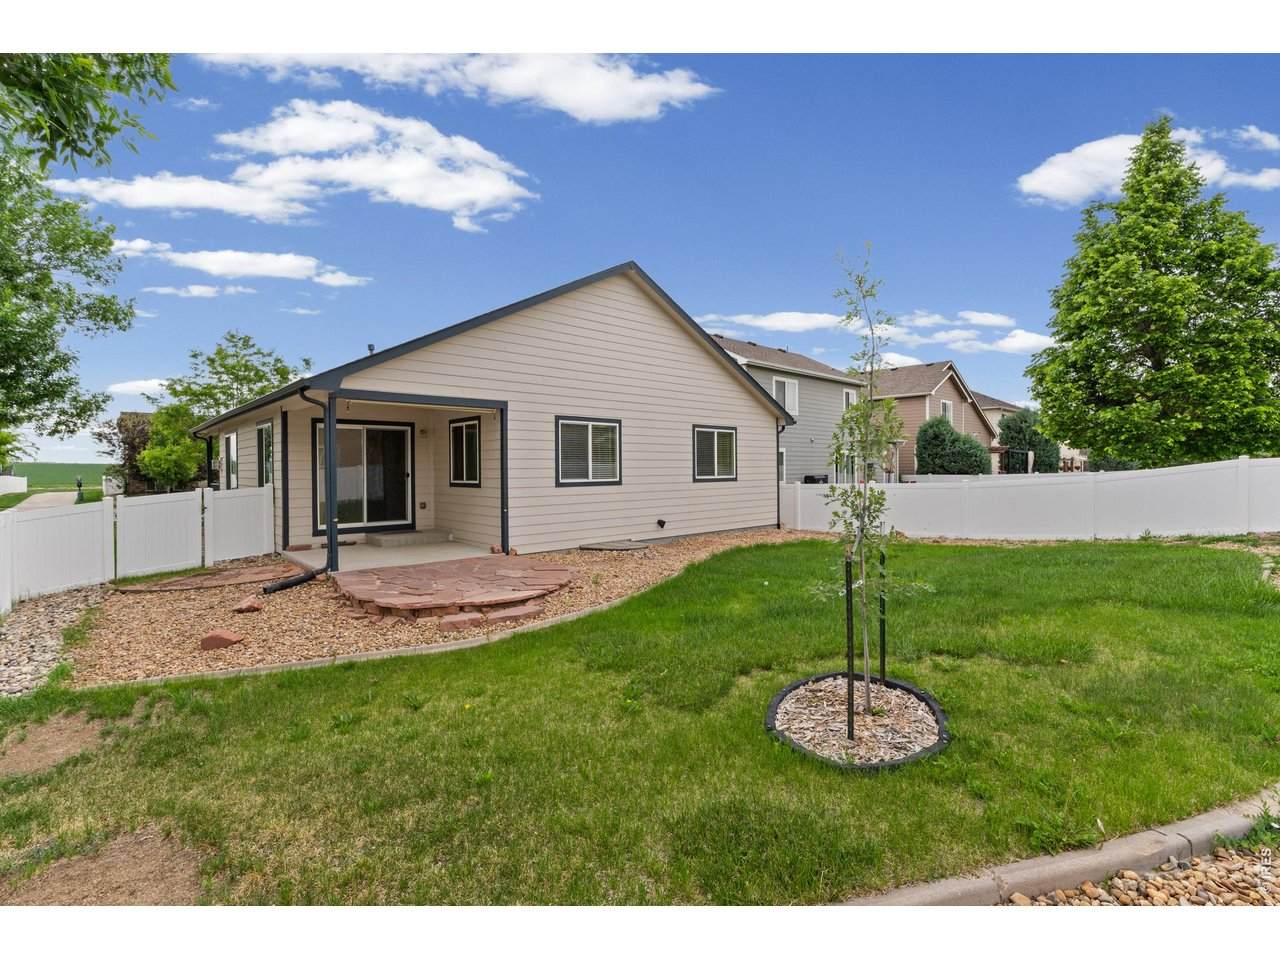
Architectural Style Legal ConformingContemporary Construction Materials FrameBrick Exterior Features Sprinkler System Garage Sq Ft 400 Garage Type Attached Parking Features Attached Patio And Porch Features PatioEnclosed Roof Composition View HillsPlains View Waterfront YN No

Interior Features

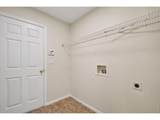
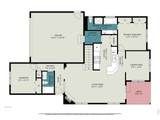
Above Grade Finished Area 1338 Accessibility Features Level LotLow CarpetInterior Door Openings 32" plusMain Floor BathMain Level BedroomMain Level Laundry All Bedrooms Conform No Appliances Electric RangeDishwasherRefrigeratorMicrowaveDisposalFire Alarm Basement FullUnfinishedBuilt-In RadonSump Pump Bathrooms Total Integer 2 Baths Full Additional 0 Baths Full Basement 0 Baths Full Lower 0 Baths Full Main 2 Baths Full Upper 0 Baths Half Additional 0 Baths Half Basement 0 Baths Half Lower 0 Baths Half Main 0 Baths Half Upper 0 Baths Rough In 0 Baths Three Quarters Additional 0 Baths Three Quarters Basement 0 Baths Three Quarters Lower 0 Baths Three Quarters Main 0 Baths Three Quarters Upper 0 Cooling Central AirCeiling Fan(s) Fireplace Features Gas Has Family Room No Has Study No Heating Forced Air Interior Features Separate Dining RoomOpen FloorplanWasher/Dryer HookupHigh CeilingsSplit Bedroom Plan Levels One Living Area Source Assessor Main Floor Sq Ft 1338

Property Features

Are Ditches Active No Association Fee 60 Association Fee Frequency Monthly Association Fee Includes Common AmenitiesTrashSnow Removal Association YN Yes Community Features PoolPark Electric FTC Utilities Fencing Vinyl Flood Plain Minimal Flood or C Rating Gas Atmos Green Energy Efficient Photovoltaic Owned Has Improvements No Has Irrigation Ditches No Has Metro Tax District No Has Water Rights No Irrigation Water Rights YN No Is Water Meter Installed Yes Listing Terms CashConventionalVA Lot Features Corner LotLevelHouse Faces EastPavedCurbsGuttersSidewalksFire Hydrant within 500 Feet New Construction Status Not NewPreviously Owned New Construction YN No Possible Use Single Family Property Sub Type Single Family Residence Road Frontage Type City Street Road Surface Type Asphalt Special Listing Conditions Private Owner Tax Annual Amount 2314 Tax Year 2025 Utilities Natural Gas AvailableElectricity Available Water Source Public Zoning LMN

Listing information © 2026 Information and Real Estate Services
Listing provided courtesy of Bruce Mcconnell of The Station Real Estate: 4196543212.


IRES logo

© 2026 Information and Real Estate Services, LLC. IDX information is provided exclusively for consumers' personal, non-commercial use and may not be used for any purpose other than to identify prospective properties consumers may be interested in purchasing. Information is deemed reliable but is not guaranteed accurate by the MLS or EXP Realty. Data last updated: 2026-10-05T23:43:09.39.

Information source: Information and Real Estate Services, LLC. Provided for limited non-commercial use only under IRES Rules © Copyright IRES.
 
https://bt-photos.global.ssl.fastly.net/ires/orig_boomver_1_1067927-2.jpg https://bt-photos.global.ssl.fastly.net/ires/orig_boomver_1_1067927-2.jpg https://bt-photos.global.ssl.fastly.net/ires/orig_boomver_1_1067927-2.jpg
Logo
EXP Realty
500 Whitcomb Street
Fort Collins CO, 80521