


Description
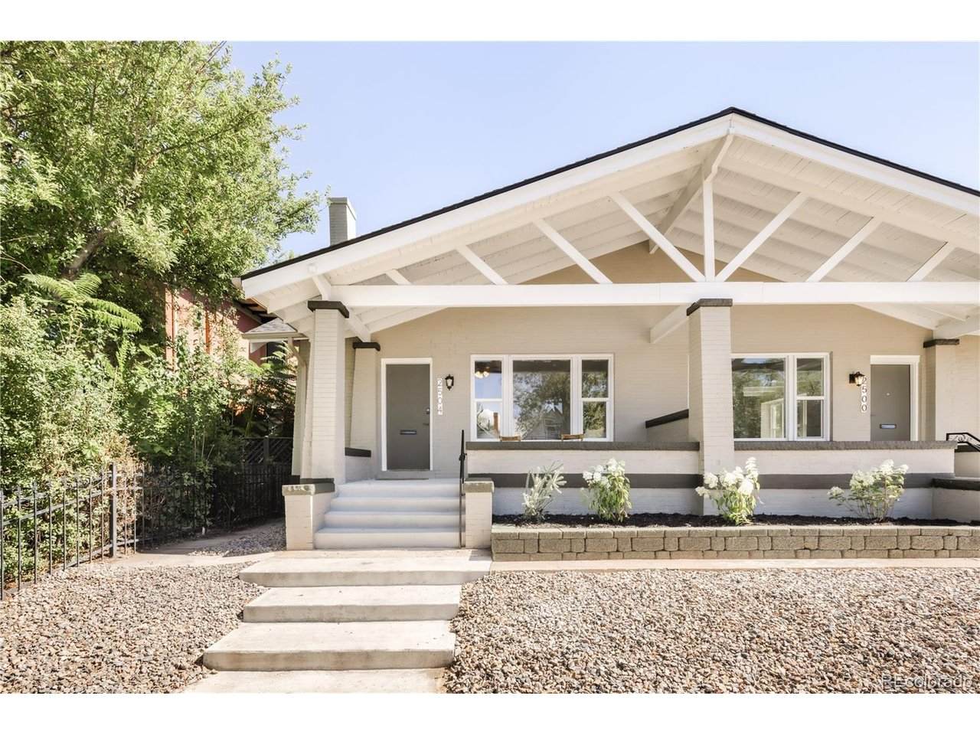
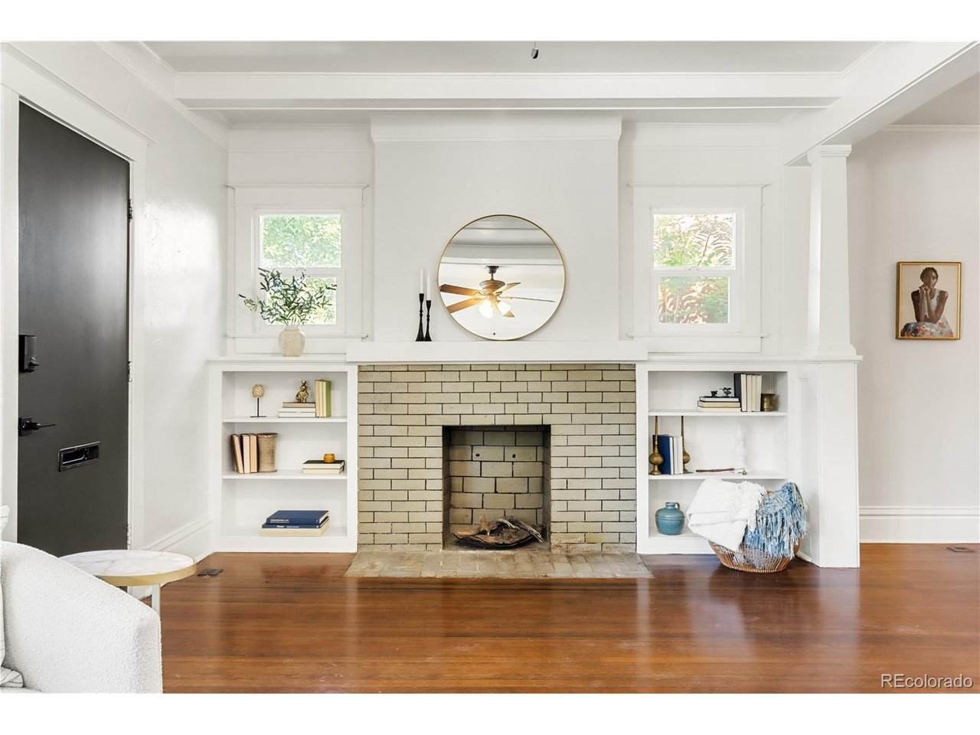
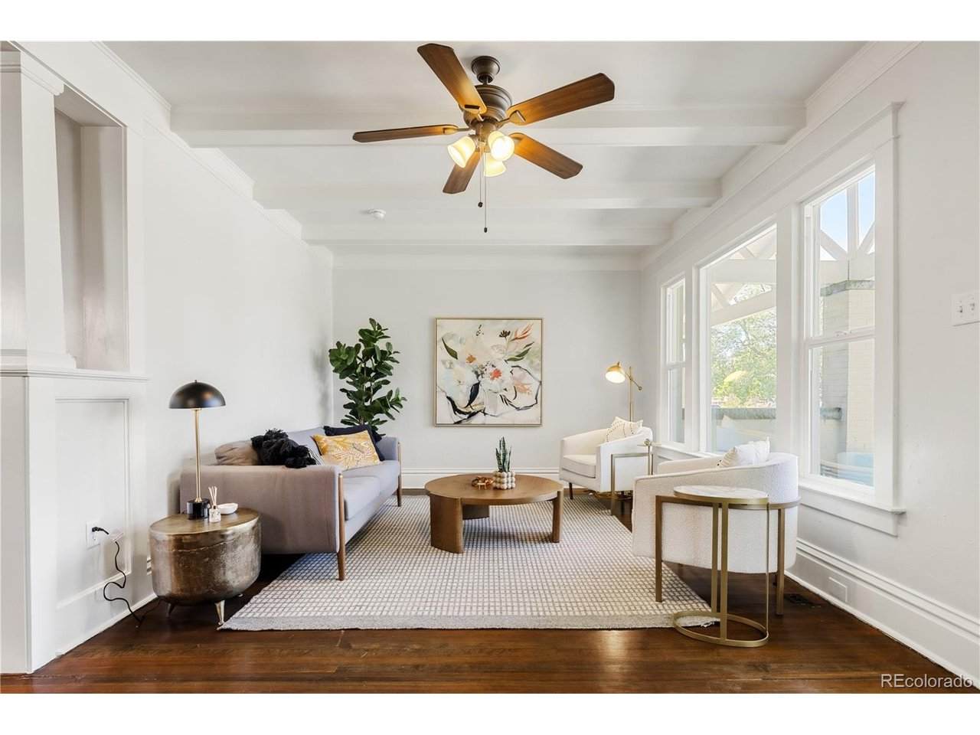
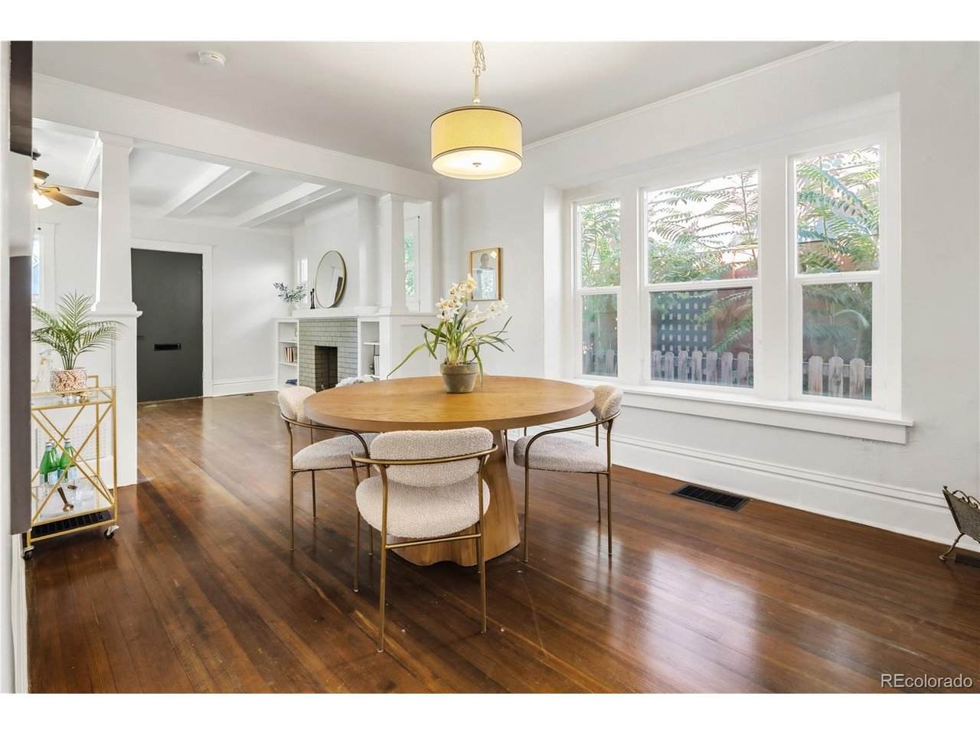
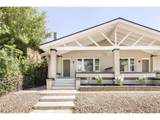
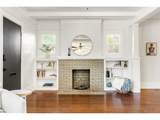
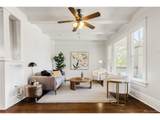
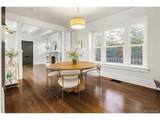
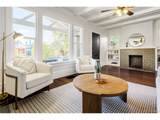
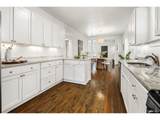
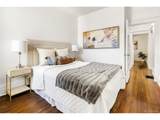
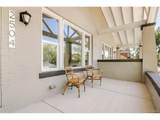
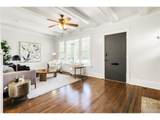
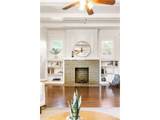
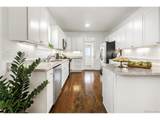
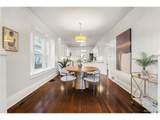
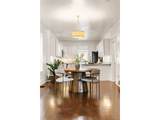
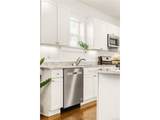
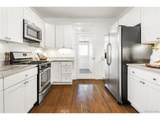
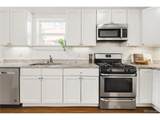
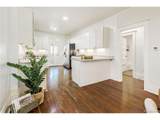
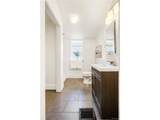
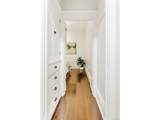
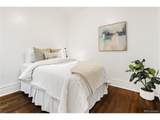
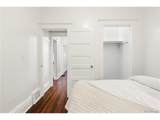
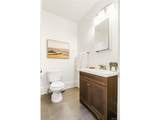
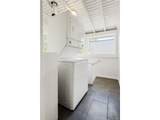
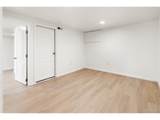
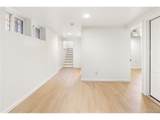
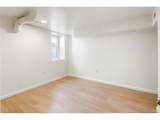
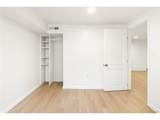
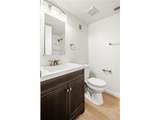
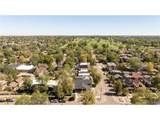
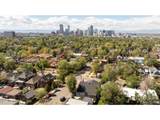
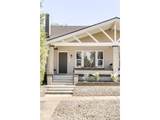
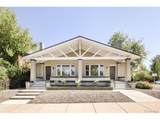
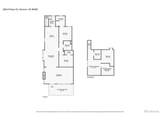
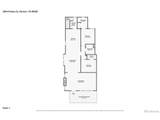
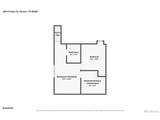
Welcome home to this 1910 historic gem, perfectly situated on a southwest facing corner lot in Whittier, one of Denver's oldest and most coveted neighborhoods! Elevated above street level, the charming wide front porch offers an ideal spot to unwind and greet neighbors, while the low maintenance yard and brand new roof keeps your weekends free. Step inside to discover beautifully preserved period craftsmanship, including original wood floors that stretch through the entire first level. The welcoming living room boasts an original brick fireplace, custom built ins, architecturally detailed ceilings, and massive double pane windows that fill the home with natural light. Classic craftsman columns with original paneling transition you into a generous dining area featuring a built in window bench seat, perfect for extra seating and entertaining. The updated kitchen flows seamlessly from the dining room, featuring sleek granite countertops, abundant cabinet storage, and ample room for friends and family to gather. You will find two bedrooms (one with an en suite bathroom), original hallway built in storage, and another full bathroom off the hallway. The functional layout continues toward the back with a main floor laundry mudroom leading to the fully finished lower level. The finished basement features a private exterior entrance with unbeatable income potential, a full egress bedroom, a full bathroom and new LVP floors. With a little work and creativity, this lower level is primed to operate as an income producing lock off, short term rental or Airbnb, long term unit, or guest suite! Enjoy an ultra central location just blocks from Whittier Cafe, Fuller Park, Point Easy, The Plimoth, City Park Golf Course, and the Denver Zoo. You are a quick bike ride to Downtown Denver, RiNo, Five Points, and LoDo, offering action adjacent city living with the relaxed, welcoming vibe Whittier is known for. Do not miss this rare, flexible property investment!
-
3BEDS
-
0.05ACRES
-
3BATHS
-
01/2 BATHS
-
1,553SQFT
-
$338$/SQFT
School Information
Description
Welcome home to this 1910 historic gem, perfectly situated on a southwest facing corner lot in Whittier, one of Denver's oldest and most coveted neighborhoods! Elevated above street level, the charming wide front porch offers an ideal spot to unwind and greet neighbors, while the low maintenance yard and brand new roof keeps your weekends free. Step inside to discover beautifully preserved period craftsmanship, including original wood floors that stretch through the entire first level. The welcoming living room boasts an original brick fireplace, custom built ins, architecturally detailed ceilings, and massive double pane windows that fill the home with natural light. Classic craftsman columns with original paneling transition you into a generous dining area featuring a built in window bench seat, perfect for extra seating and entertaining. The updated kitchen flows seamlessly from the dining room, featuring sleek granite countertops, abundant cabinet storage, and ample room for friends and family to gather. You will find two bedrooms (one with an en suite bathroom), original hallway built in storage, and another full bathroom off the hallway. The functional layout continues toward the back with a main floor laundry mudroom leading to the fully finished lower level. The finished basement features a private exterior entrance with unbeatable income potential, a full egress bedroom, a full bathroom and new LVP floors. With a little work and creativity, this lower level is primed to operate as an income producing lock off, short term rental or Airbnb, long term unit, or guest suite! Enjoy an ultra central location just blocks from Whittier Cafe, Fuller Park, Point Easy, The Plimoth, City Park Golf Course, and the Denver Zoo. You are a quick bike ride to Downtown Denver, RiNo, Five Points, and LoDo, offering action adjacent city living with the relaxed, welcoming vibe Whittier is known for. Do not miss this rare, flexible property investment!

© 2026 Information and Real Estate Services, LLC. IDX information is provided exclusively for consumers' personal, non-commercial use and may not be used for any purpose other than to identify prospective properties consumers may be interested in purchasing. Information is deemed reliable but is not guaranteed accurate by the MLS or EXP Realty. Data last updated: 2026-10-13T23:43:17.53.
Information source: Information and Real Estate Services, LLC. Provided for limited non-commercial use only under IRES Rules © Copyright IRES.