




Description
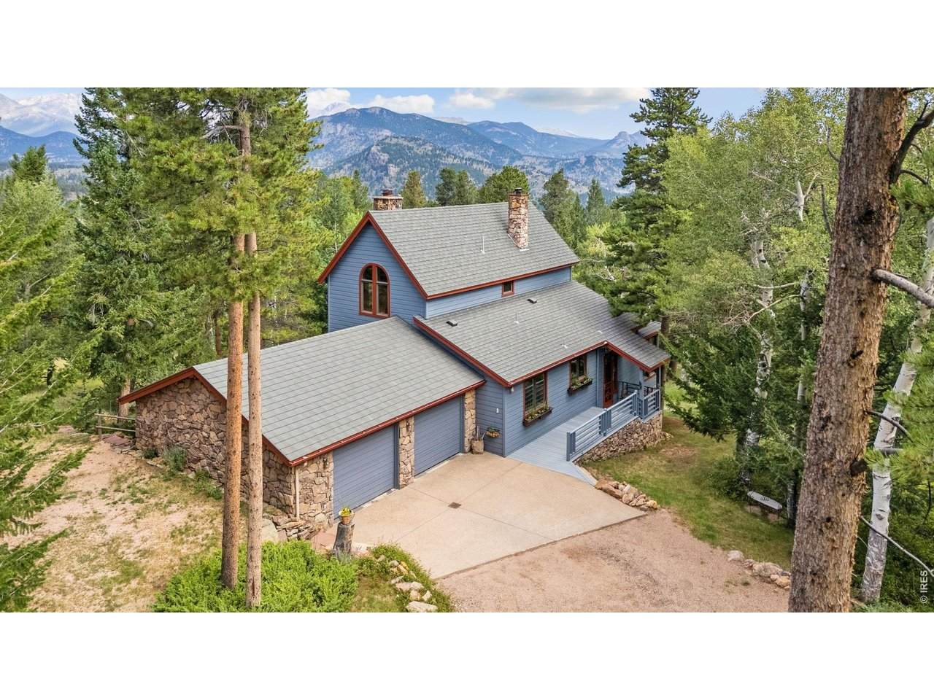
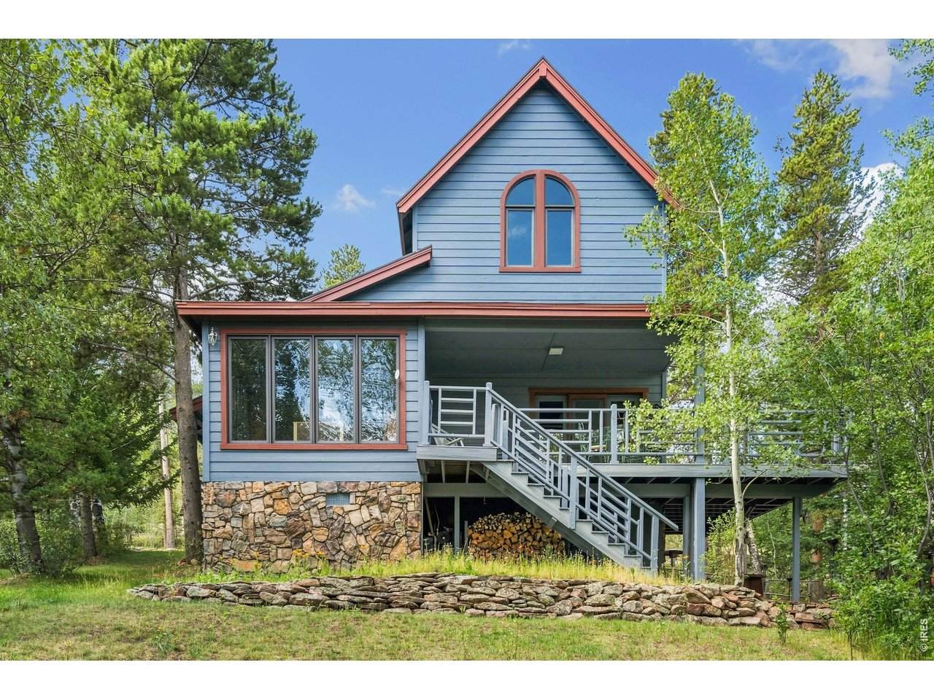
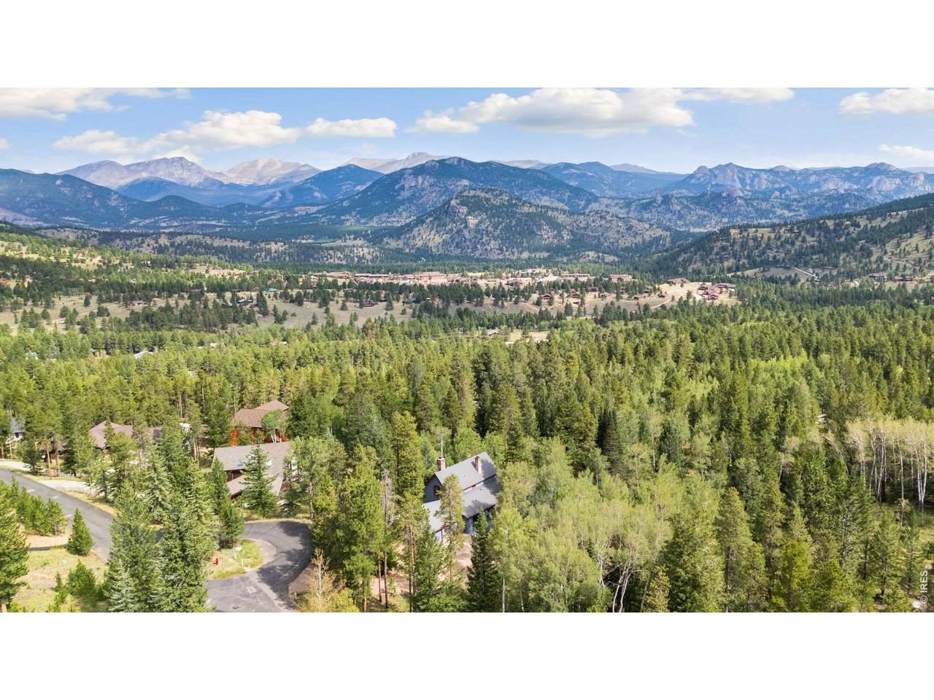
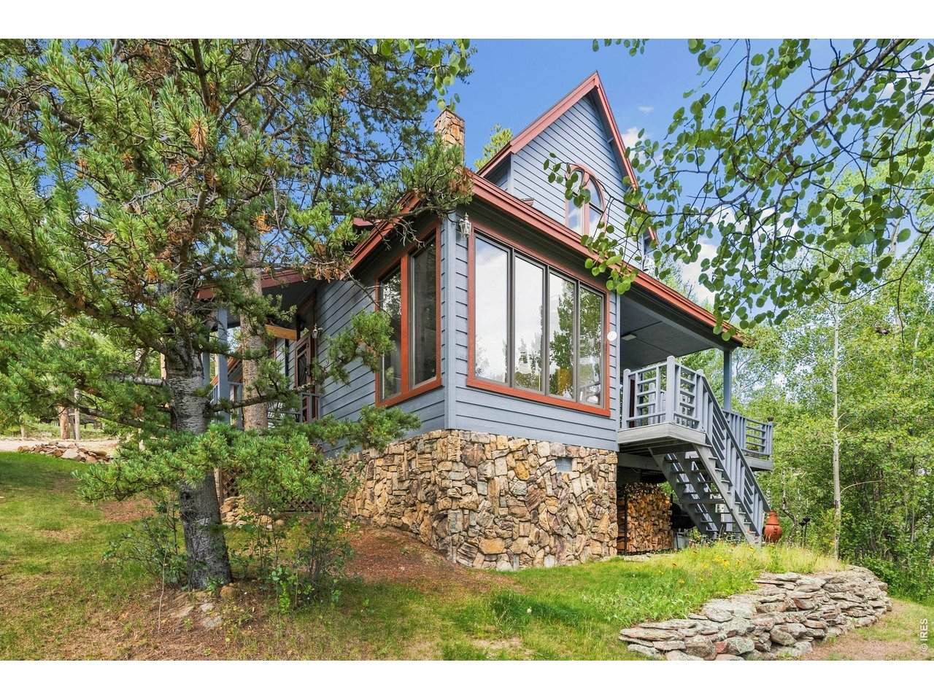
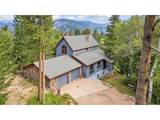
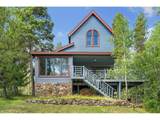
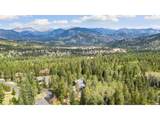
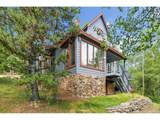
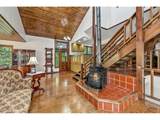
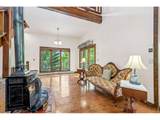
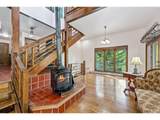
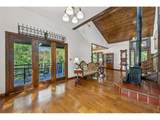
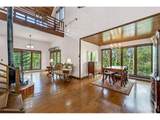
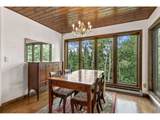
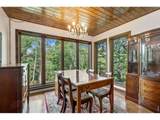
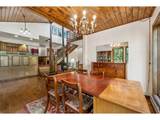
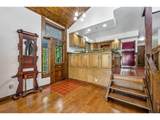
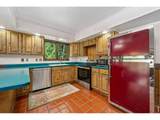
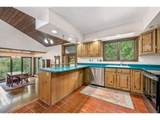
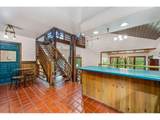
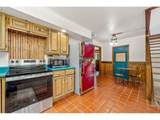
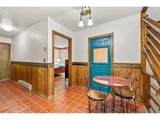
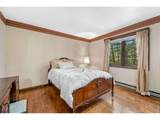
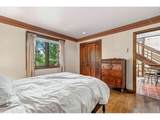
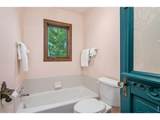
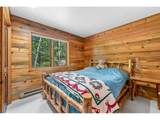
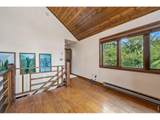
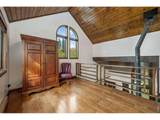
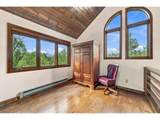
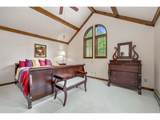
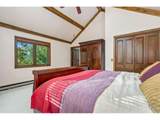
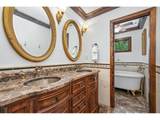
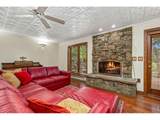
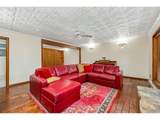
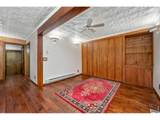
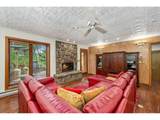
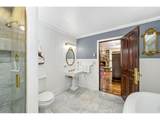
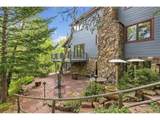
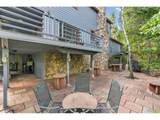
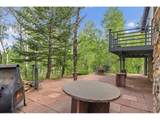
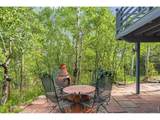
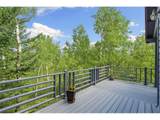
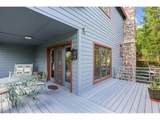
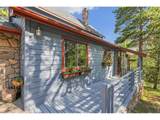
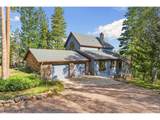
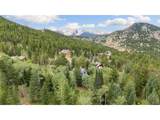
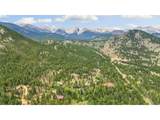
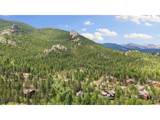
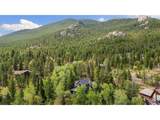
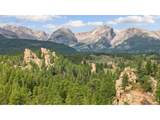
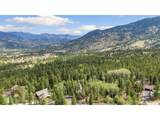
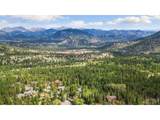
Tucked back among the evergreens on 1.23 acres, 2504 Cirrus Lane feels a world away, yet it's only minutes from Rocky Mountain National Park and the YMCA of the Rockies. Follow the dirt driveway in and the house appears through the trees. Inside, wood floors, wood accents and huge windows keep you connected to the forest all around. The living and dining rooms gather around a freestanding wood-burning fireplace, and sliding glass doors lead from the living room to a large Trex deck. From the dining room, a few stairs up bring you to the kitchen, with beautiful cabinetry, tile floors and a red fridge with real personality. Two bedrooms, a full bathroom and the finished, heated two-car garage round out this level. Upstairs, the office/loft looks out over mountain views you'll never get tired of, and the primary bedroom has tall vaulted ceilings. The primary bathroom has a double vanity and a soaker tub for slow evenings. The walk-out basement is made for cozy nights and visiting guests, with a large rec room, a built-in Murphy bed and a fireplace with stone surround. A second rec room/office with a large closet sits nearby, along with a 5-piece bathroom featuring radiant heated floors, a soaker tub and a large tiled walk-in shower. But the outdoors is where this property truly shines. Take your morning coffee out on the deck or head out to the stone patio and let the quiet of the forest settle in. Tall evergreens surround you on every side, the mountain air is crisp and clean, and at the very back of the land a seasonal creek runs through. This is the kind of place where you slow down and take it all in. For added peace of mind, the home has been pre-inspected, and pheromone patches have been placed on the trees to help protect them from beetles. Surrounded by trees, full of character and just minutes from the park, this is the Estes Park mountain home you've been waiting for.
-
3BEDS
-
1.23ACRES
-
3BATHS
-
01/2 BATHS
-
2,843SQFT
-
$405$/SQFT
School Information
Description
Tucked back among the evergreens on 1.23 acres, 2504 Cirrus Lane feels a world away, yet it's only minutes from Rocky Mountain National Park and the YMCA of the Rockies. Follow the dirt driveway in and the house appears through the trees. Inside, wood floors, wood accents and huge windows keep you connected to the forest all around. The living and dining rooms gather around a freestanding wood-burning fireplace, and sliding glass doors lead from the living room to a large Trex deck. From the dining room, a few stairs up bring you to the kitchen, with beautiful cabinetry, tile floors and a red fridge with real personality. Two bedrooms, a full bathroom and the finished, heated two-car garage round out this level. Upstairs, the office/loft looks out over mountain views you'll never get tired of, and the primary bedroom has tall vaulted ceilings. The primary bathroom has a double vanity and a soaker tub for slow evenings. The walk-out basement is made for cozy nights and visiting guests, with a large rec room, a built-in Murphy bed and a fireplace with stone surround. A second rec room/office with a large closet sits nearby, along with a 5-piece bathroom featuring radiant heated floors, a soaker tub and a large tiled walk-in shower. But the outdoors is where this property truly shines. Take your morning coffee out on the deck or head out to the stone patio and let the quiet of the forest settle in. Tall evergreens surround you on every side, the mountain air is crisp and clean, and at the very back of the land a seasonal creek runs through. This is the kind of place where you slow down and take it all in. For added peace of mind, the home has been pre-inspected, and pheromone patches have been placed on the trees to help protect them from beetles. Surrounded by trees, full of character and just minutes from the park, this is the Estes Park mountain home you've been waiting for.

© 2026 Information and Real Estate Services, LLC. IDX information is provided exclusively for consumers' personal, non-commercial use and may not be used for any purpose other than to identify prospective properties consumers may be interested in purchasing. Information is deemed reliable but is not guaranteed accurate by the MLS or EXP Realty. Data last updated: 2026-10-09T12:44:11.66.
Information source: Information and Real Estate Services, LLC. Provided for limited non-commercial use only under IRES Rules © Copyright IRES.