



Description
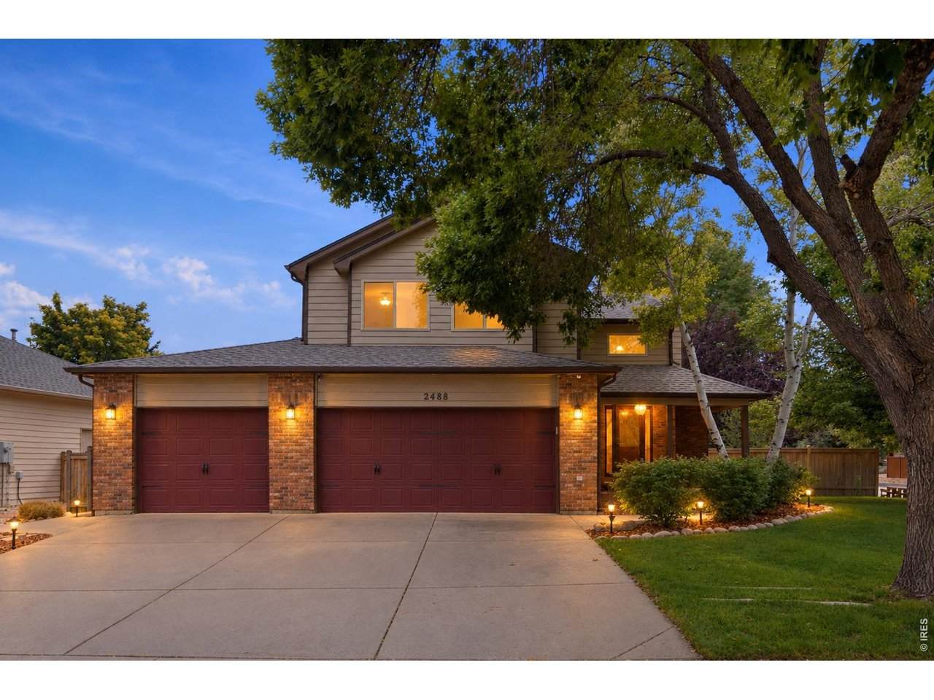
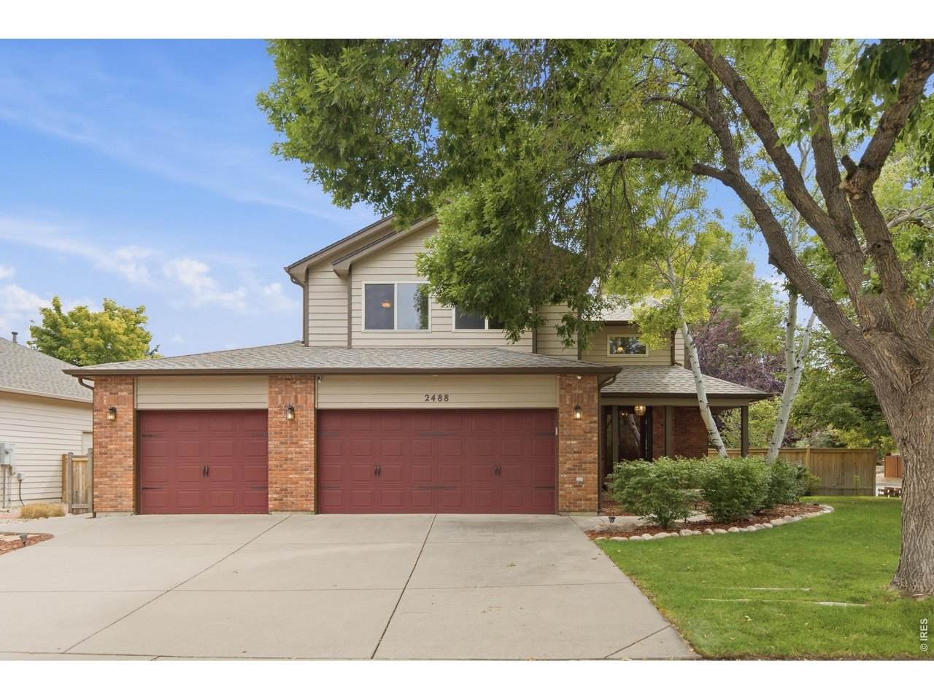
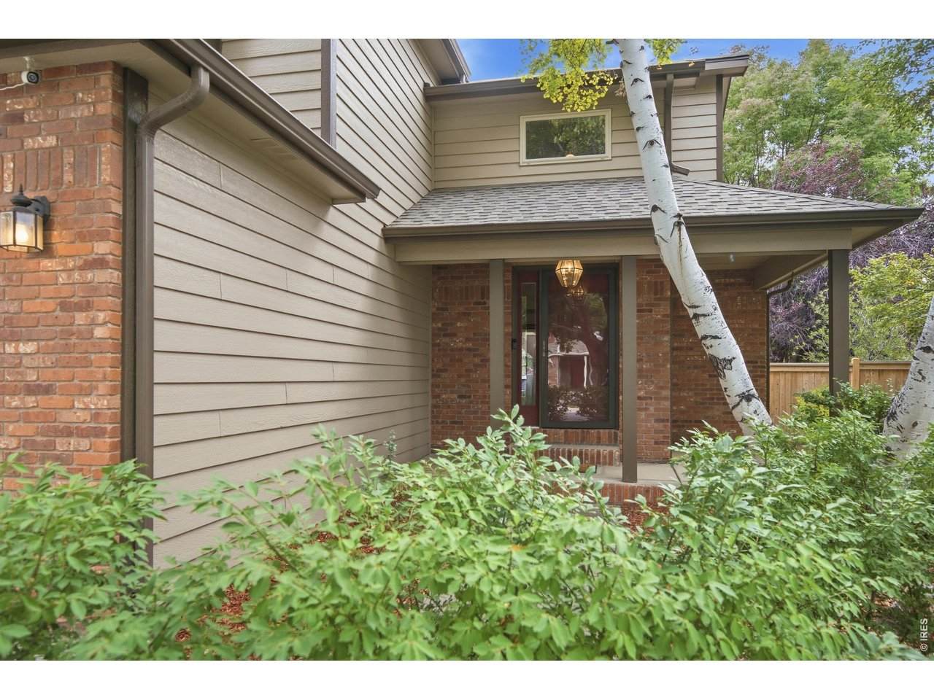
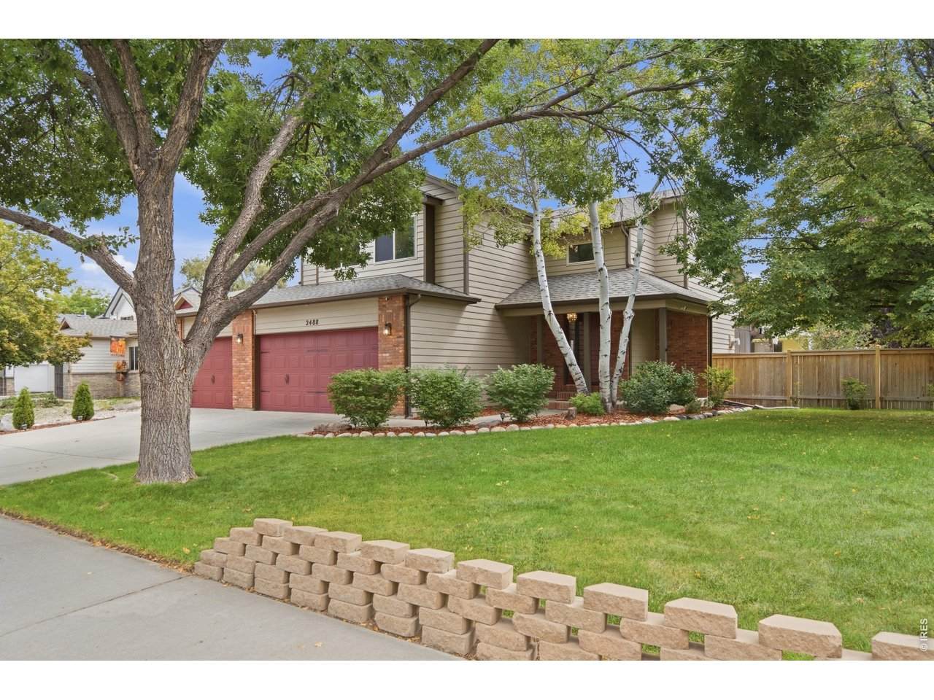
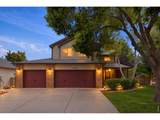
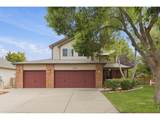
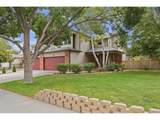
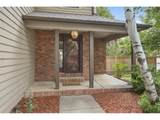
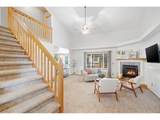
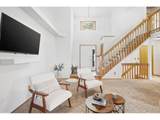
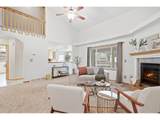
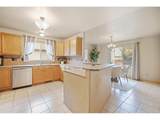
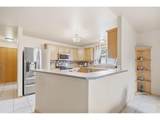
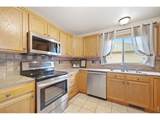
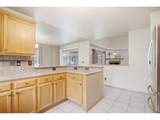
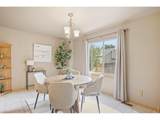
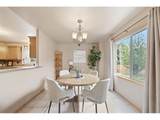
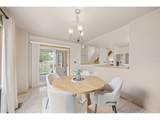
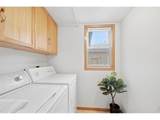
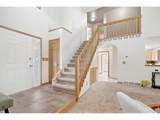
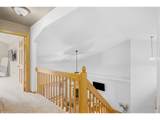
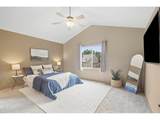
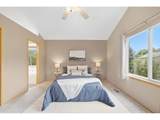
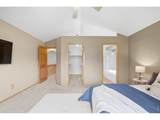
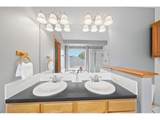
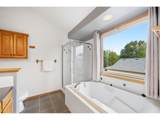
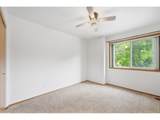
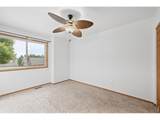
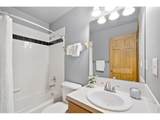
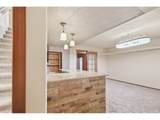
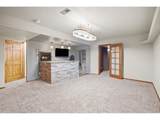
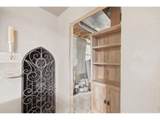
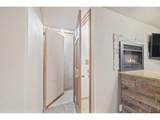
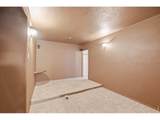
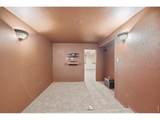
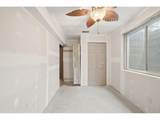
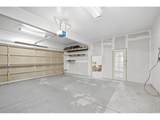
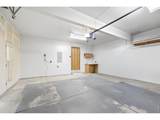
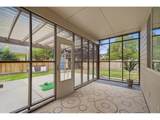
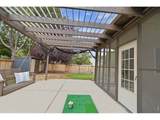
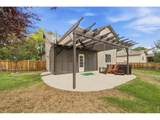
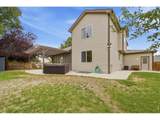
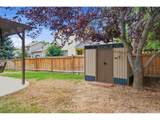
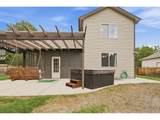
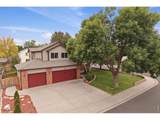
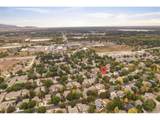
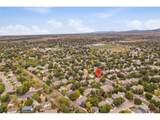
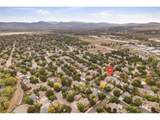
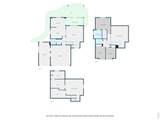
MOTIVATED SELLER! $5,000 CONCESSION AVAILABLE! 1998 called-it wants its interest rate back! Would you believe today's mortgage rates are nearly the same as they were in 1998- the year this home was built? Tucked away on a quiet cul-de-sac in southwest Loveland's desirable Westwood Village, this 4-bed, 3-bath home sits on a corner lot surrounded by mature trees, including your very own cherry, apple, and aspen. Enjoy the proximity to downtown Loveland, trail access down the street, and elementary, middle, and high schools all within a mile. Inside you'll find warm oak and classic details, accented by fresh paint in select rooms. The main floor welcomes you with an open flow and gas fireplace beneath vaulted ceilings, while the kitchen, equipped with stainless-steel LG appliances, offers a breakfast bar adjacent to the dining area. Upstairs you'll find the primary bedroom with five-piece en suite bath and walk-in closet, as well as two other bedrooms and full bath. The basement is an entertainer's dream, featuring a bar, kegerator, mini fridge, electric fireplace, and home theatre, complete with stepped flooring and Bose sound system. But wait, the fun doesn't stop there! The entrances to the unfinished utility, storage, and fourth bedroom have been cleverly concealed behind sliding bookshelves. Not a fan of hidden rooms? Simply swap the shelves with standard doors for a more traditional design. Step outside to enjoy mosquito-free nights on the screened patio, practice your golf swing, shoot some hoops, or unwind in the hot tub (only two years old, can be removed upon request). Adding to the functional versatility of this home, convenient street access allows you to park your toys in the safety of your own backyard. Whether you're looking for a home to make your own or simply value a property that has been well cared for and thoughtfully maintained, this home is worth seeing in person!
-
4BEDS
-
0.18ACRES
-
2BATHS
-
11/2 BATHS
-
2,194SQFT
-
$273$/SQFT
School Information
Description
MOTIVATED SELLER! $5,000 CONCESSION AVAILABLE! 1998 called-it wants its interest rate back! Would you believe today's mortgage rates are nearly the same as they were in 1998- the year this home was built? Tucked away on a quiet cul-de-sac in southwest Loveland's desirable Westwood Village, this 4-bed, 3-bath home sits on a corner lot surrounded by mature trees, including your very own cherry, apple, and aspen. Enjoy the proximity to downtown Loveland, trail access down the street, and elementary, middle, and high schools all within a mile. Inside you'll find warm oak and classic details, accented by fresh paint in select rooms. The main floor welcomes you with an open flow and gas fireplace beneath vaulted ceilings, while the kitchen, equipped with stainless-steel LG appliances, offers a breakfast bar adjacent to the dining area. Upstairs you'll find the primary bedroom with five-piece en suite bath and walk-in closet, as well as two other bedrooms and full bath. The basement is an entertainer's dream, featuring a bar, kegerator, mini fridge, electric fireplace, and home theatre, complete with stepped flooring and Bose sound system. But wait, the fun doesn't stop there! The entrances to the unfinished utility, storage, and fourth bedroom have been cleverly concealed behind sliding bookshelves. Not a fan of hidden rooms? Simply swap the shelves with standard doors for a more traditional design. Step outside to enjoy mosquito-free nights on the screened patio, practice your golf swing, shoot some hoops, or unwind in the hot tub (only two years old, can be removed upon request). Adding to the functional versatility of this home, convenient street access allows you to park your toys in the safety of your own backyard. Whether you're looking for a home to make your own or simply value a property that has been well cared for and thoughtfully maintained, this home is worth seeing in person!

© 2026 Information and Real Estate Services, LLC. IDX information is provided exclusively for consumers' personal, non-commercial use and may not be used for any purpose other than to identify prospective properties consumers may be interested in purchasing. Information is deemed reliable but is not guaranteed accurate by the MLS or EXP Realty. Data last updated: 2026-10-09T23:43:39.797.
Information source: Information and Real Estate Services, LLC. Provided for limited non-commercial use only under IRES Rules © Copyright IRES.