Skip To Content

24671 E Kansas Cir

Aurora, CO 80018
  • $497,500
  • STATUS: Active
  • ON SITE: 207 Days
  • MLS #: 9831028
Price Reduced
UPDATED: 7 min ago
$497,500
  • 3
    BEDS
  • 0.12
    ACRES
  • 3
    BATHS
  • 0
    1/2 BATHS
  • 2,362
    SQFT
  • $211
    $/SQFT
Neighborhood:
Type:
Single-Family Home
Built:
2003
County:
Area:

School Information

Elementary School:
Middle School:
High School:
School District:

Description

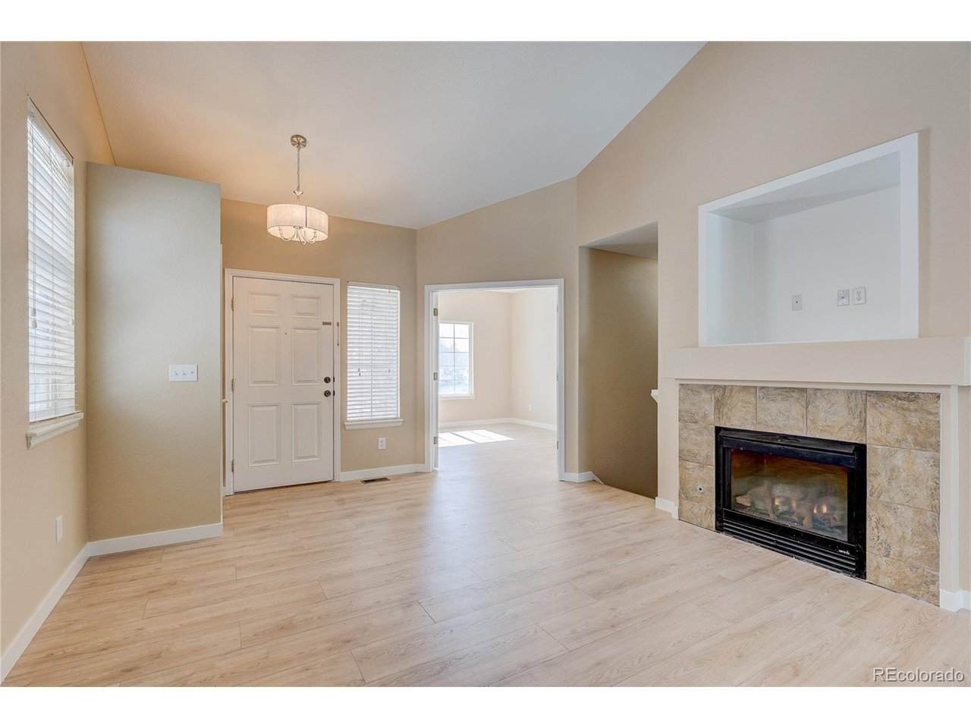
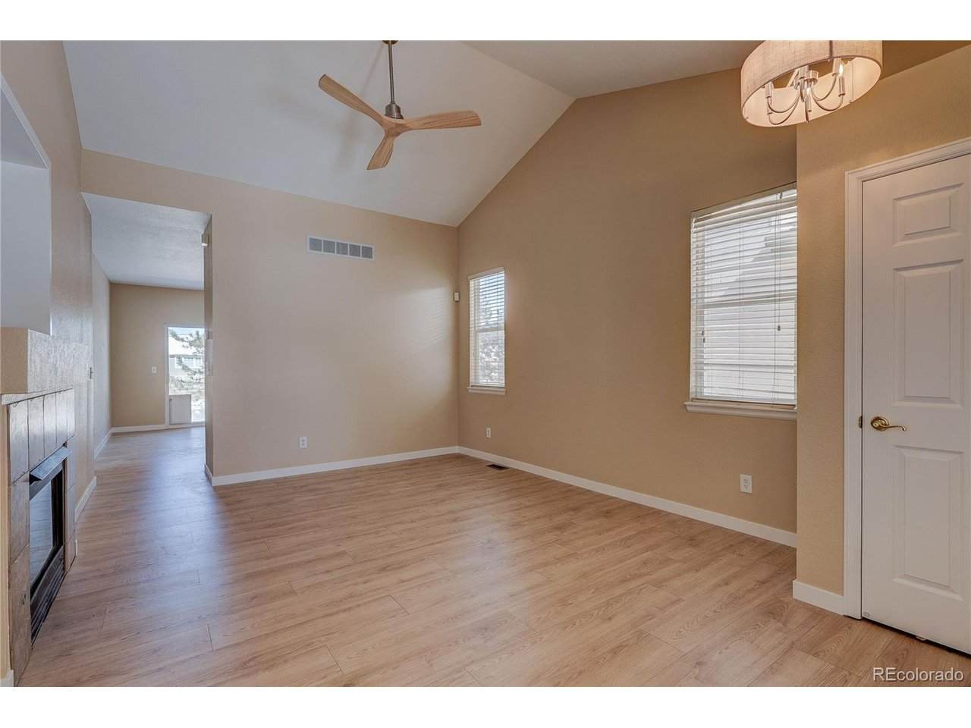
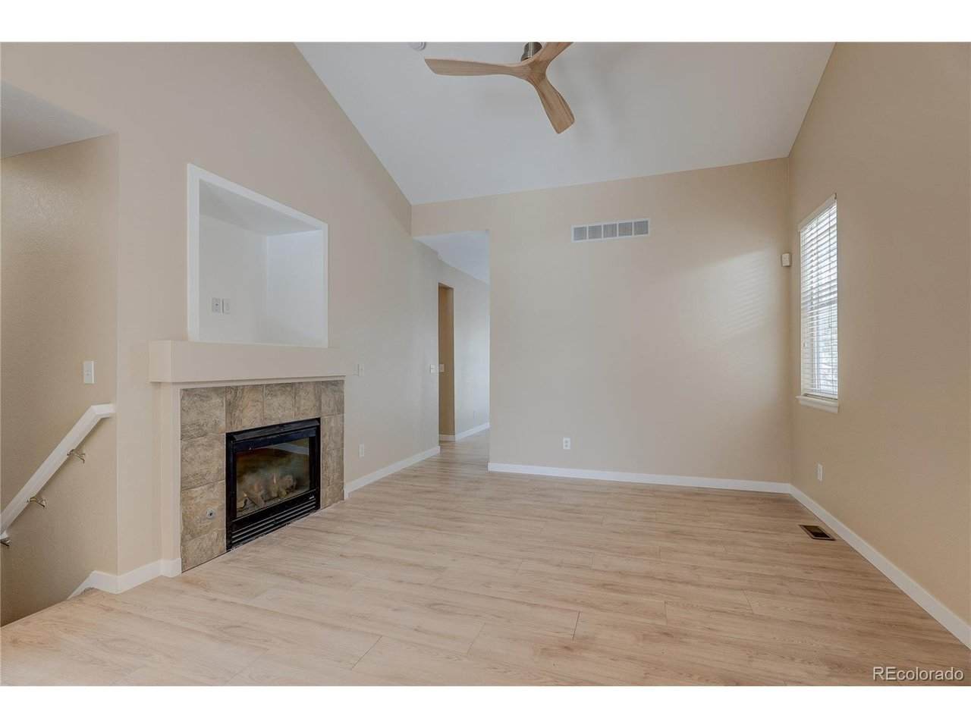
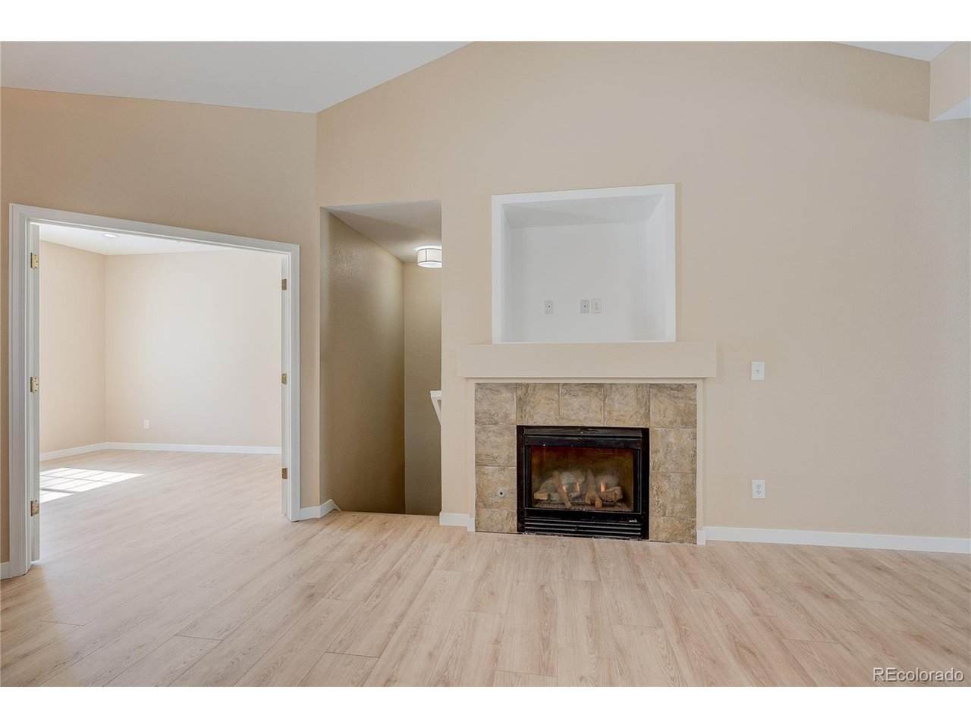
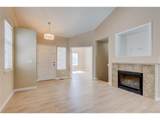
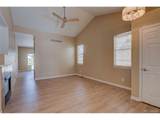
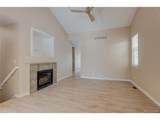
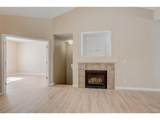
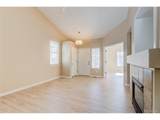
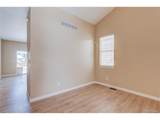
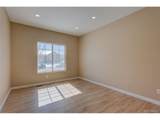
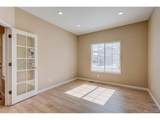
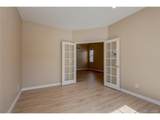
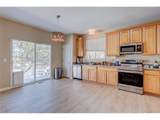
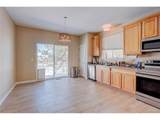
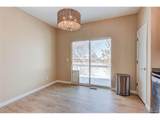
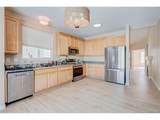
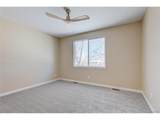
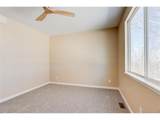
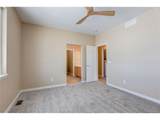
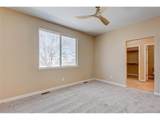
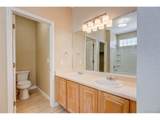
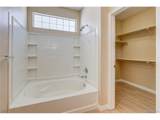
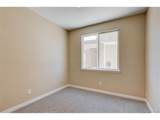
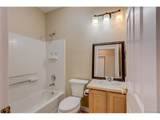
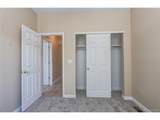
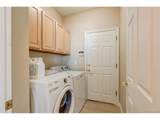
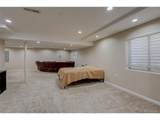
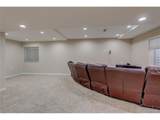
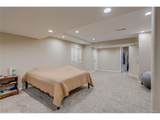
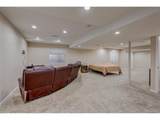
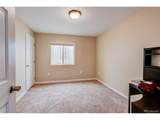
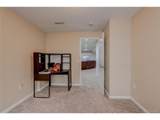
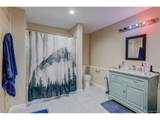
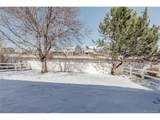
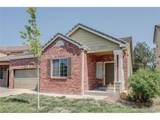
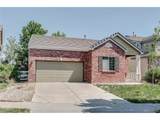
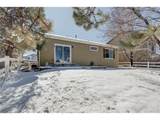
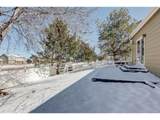
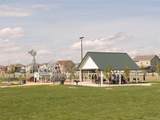
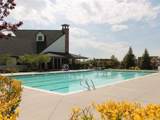
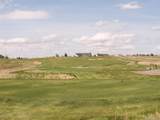
COUNTRY CLUB LIVING UNDER $500K! Enjoy the golf-course-community lifestyle of Murphy Creek in this rare ranch-style home with a finished basement-offering exceptional space, updates and amenities at an attainable price point. Step inside to an open, light-filled main level where vaulted ceilings, designer lighting, new luxury vinyl flooring and a gas fireplace create a warm, updated living space. The thoughtful floor plan offers 3 bedrooms, 3 baths plus a private office, providing flexibility for work, guests and everyday living. New carpet adds a fresh finishing touch to the main-level bedrooms. The fully finished basement dramatically expands the usable living space, with room for recreation, entertaining, hobbies or simply spreading out. Outside, enjoy a private backyard, while the durable tile roof adds another desirable feature to the home. And then there's the lifestyle. Murphy Creek Golf Course, clubhouse, pools, tennis courts, parks and neighborhood amenities are all part of what makes this community so appealing. Ranch-style living. Finished basement. Golf community amenities. All under $500K. Come experience the Murphy Creek lifestyle without the country club price tag.

Monthly Payment Calculator


IRES logo

© 2026 Information and Real Estate Services, LLC. IDX information is provided exclusively for consumers' personal, non-commercial use and may not be used for any purpose other than to identify prospective properties consumers may be interested in purchasing. Information is deemed reliable but is not guaranteed accurate by the MLS or EXP Realty. Data last updated: 2026-10-06T07:43:08.633.

Information source: Information and Real Estate Services, LLC. Provided for limited non-commercial use only under IRES Rules © Copyright IRES.
www.findyournocohome.com/homes/174017973
Print Image

24671 E Kansas Cir Aurora, CO 80018

  • Price: $497,500
  • Status: Active
  • On Site: 207 Days
  • Updated: 7 min ago
  • MLS #: 9831028
3
Beds
3
Baths
0
½ Baths
0.12
Acres
2,362
SQFT
$211
$/SQFT
2003
Built
Neighborhood:
Murphy Creek
County:
Arapahoe
Area:
Metro Denver
Elementary School:
Murphy Creek K-8
Middle School:
Murphy Creek K-8
High School:
Vista Peak
School District:
Adams-Arapahoe 28J
Property Description
COUNTRY CLUB LIVING UNDER $500K! Enjoy the golf-course-community lifestyle of Murphy Creek in this rare ranch-style home with a finished basement-offering exceptional space, updates and amenities at an attainable price point. Step inside to an open, light-filled main level where vaulted ceilings, designer lighting, new luxury vinyl flooring and a gas fireplace create a warm, updated living space. The thoughtful floor plan offers 3 bedrooms, 3 baths plus a private office, providing flexibility for work, guests and everyday living. New carpet adds a fresh finishing touch to the main-level bedrooms. The fully finished basement dramatically expands the usable living space, with room for recreation, entertaining, hobbies or simply spreading out. Outside, enjoy a private backyard, while the durable tile roof adds another desirable feature to the home. And then there's the lifestyle. Murphy Creek Golf Course, clubhouse, pools, tennis courts, parks and neighborhood amenities are all part of what makes this community so appealing. Ranch-style living. Finished basement. Golf community amenities. All under $500K. Come experience the Murphy Creek lifestyle without the country club price tag.
Exterior Features

Construction Materials Frame Garage Type Attached Parking Features Attached Roof CompositionTile Waterfront YN No

Interior Features

Above Grade Finished Area 1306 Basement Full Bathrooms Total Integer 3 Baths Full Additional 0 Baths Full Basement 0 Baths Full Lower 0 Baths Full Main 2 Baths Full Upper 0 Baths Half Additional 0 Baths Half Basement 0 Baths Half Lower 0 Baths Half Main 0 Baths Half Upper 0 Baths Three Quarters Additional 0 Baths Three Quarters Basement 1 Baths Three Quarters Lower 0 Baths Three Quarters Main 0 Baths Three Quarters Upper 0 Cooling Central Air Fireplace Features Living RoomOne Has Family Room Yes Has Study Yes Heating Forced Air Levels One Living Area Source Assessor

Property Features

Association Fee 30 Association Fee Frequency Monthly Association Fee Includes Trash Association Fee2 60 Association Fee2 Frequency Monthly Association YN Yes Community Features ClubhouseTennis Court(s)Pool Crops None Exclusions Seller's Personal Property Fencing Fenced Has Metro Tax District Yes Has Water Rights No Listing Terms CashConventionalFHAVA MLSArea Minor Metro26/ESS New Construction Status Not NewPreviously Owned New Construction YN No Property Sub Type Single Family Residence Sewer Public Sewer Sewer Supplier Public Sewer Special Listing Conditions Private Owner Tax Annual Amount 4629 Tax Year 2025 Water Source Public

Listing information © 2026 Information and Real Estate Services
Listing provided courtesy of Lisa Rowe of RE/MAX Alliance: Lisalipskyrowe@comcast.net,303-725-7518.


IRES logo

© 2026 Information and Real Estate Services, LLC. IDX information is provided exclusively for consumers' personal, non-commercial use and may not be used for any purpose other than to identify prospective properties consumers may be interested in purchasing. Information is deemed reliable but is not guaranteed accurate by the MLS or EXP Realty. Data last updated: 2026-10-06T07:43:08.633.

Information source: Information and Real Estate Services, LLC. Provided for limited non-commercial use only under IRES Rules © Copyright IRES.
 
https://bt-photos.global.ssl.fastly.net/ires/orig_boomver_1_9831028-2.jpg https://bt-photos.global.ssl.fastly.net/ires/orig_boomver_1_9831028-2.jpg https://bt-photos.global.ssl.fastly.net/ires/orig_boomver_1_9831028-2.jpg
Logo
EXP Realty
500 Whitcomb Street
Fort Collins CO, 80521