



Skip To Content

2464 Meade St

Denver, CO 80211
  • $735,000
  • STATUS: Active
  • ON SITE: 7 Days
  • MLS #: 9288686
UPDATED: 11 min ago
$735,000
  • 2
    BEDS
  • 0.11
    ACRES
  • 2
    BATHS
  • 0
    1/2 BATHS
  • 1,138
    SQFT
  • $646
    $/SQFT
Neighborhood:
Type:
Single-Family Home
Built:
1914
County:
Area:

School Information

Elementary School:
Middle School:
High School:
School District:

Description

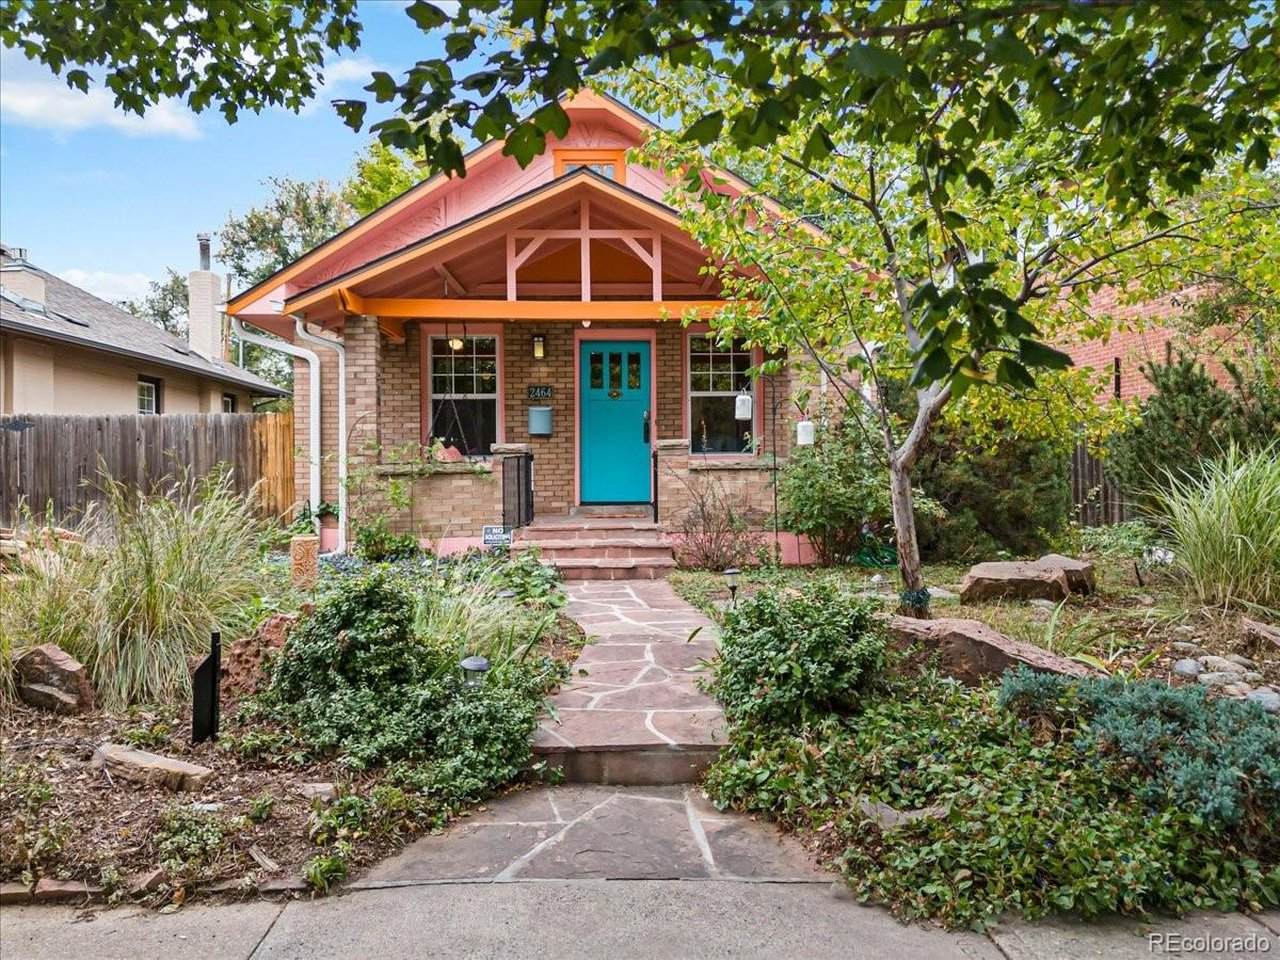
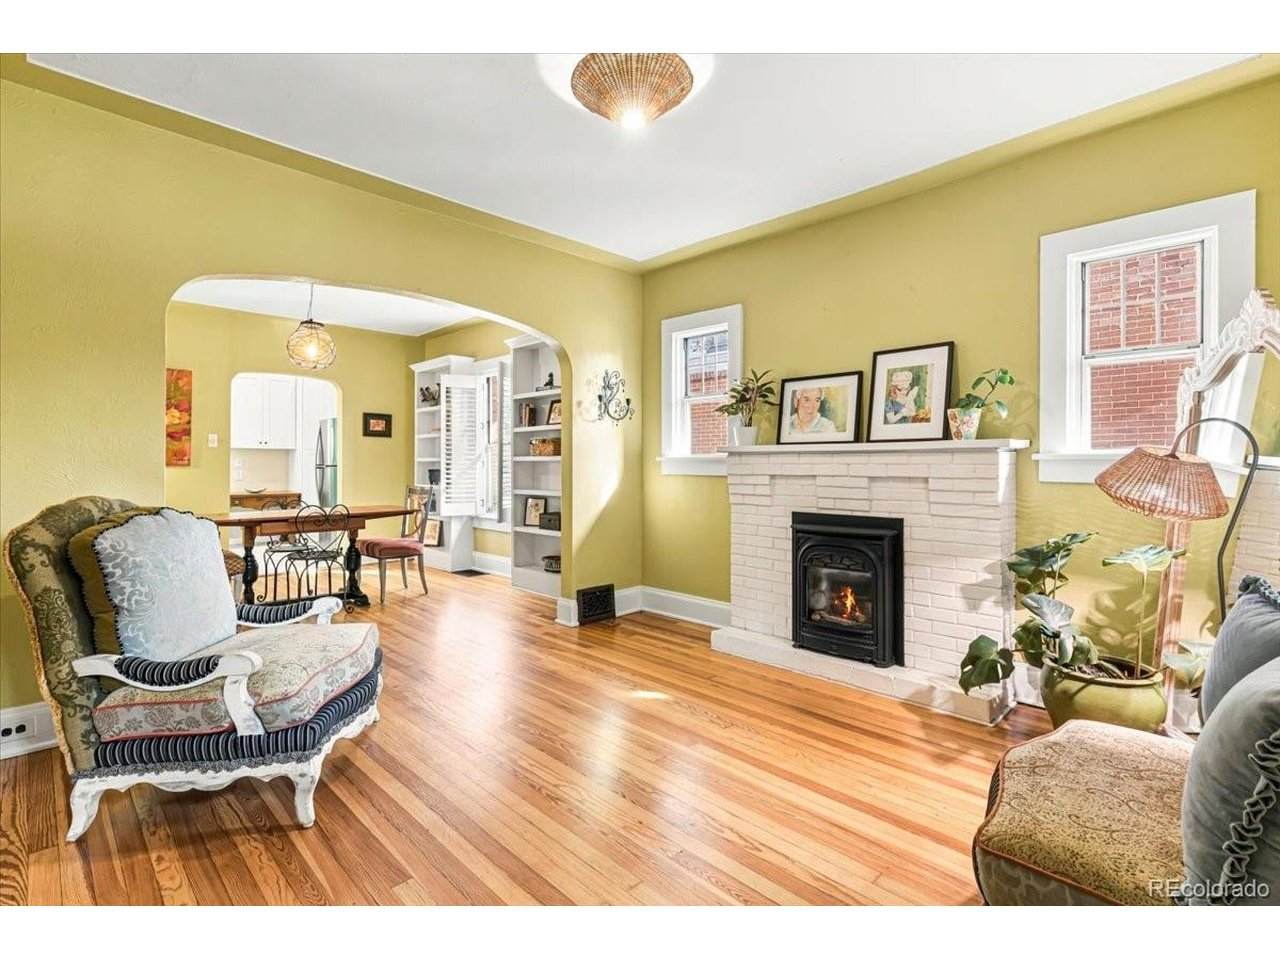
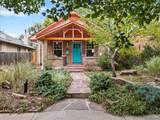
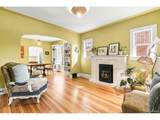
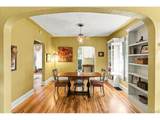
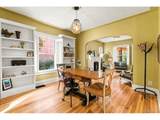
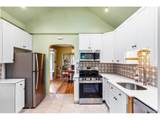
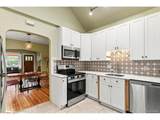
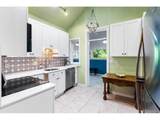
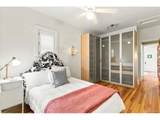
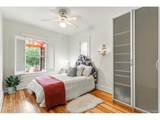
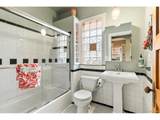
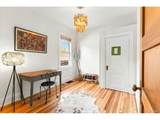
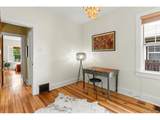
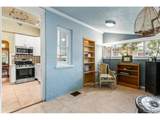
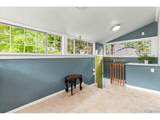
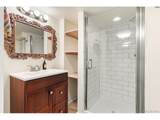
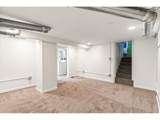
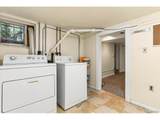
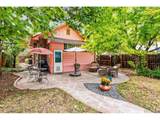
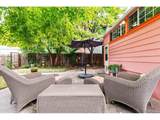
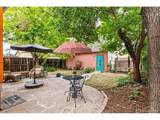
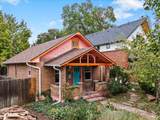
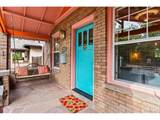
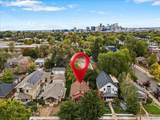
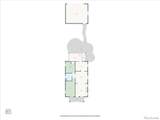
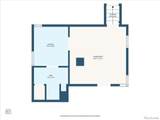
Welcome to this vibrant and charming Sloan's Lake craftsman bungalow, where classic character meets thoughtful updates and inviting living spaces. This delightful 2-bedroom, 2-bathroom home features a basement family room, offering plenty of flexibility for movie nights, a home office, or additional gathering space. The updated kitchen is a true standout, featuring a vaulted ceiling and skylight that fill the space with natural light. Just off the kitchen, a large sunroom provides the perfect spot for morning coffee, dining, or simply enjoying the changing seasons. Outside, beautifully landscaped gardens create a colorful backdrop to the private backyard sanctuary, complete with a charming flagstone patio-ideal for relaxing or entertaining. All this in an unbeatable location just minutes from Sloan's Lake, Downtown Denver, and the restaurants, shops, and neighborhood energy of Highlands Square. With its inviting spaces, beautiful outdoor setting, and exceptional location, this is a wonderful opportunity to enjoy the best of Denver living.

Monthly Payment Calculator


IRES logo

© 2026 Information and Real Estate Services, LLC. IDX information is provided exclusively for consumers' personal, non-commercial use and may not be used for any purpose other than to identify prospective properties consumers may be interested in purchasing. Information is deemed reliable but is not guaranteed accurate by the MLS or EXP Realty. Data last updated: 2026-10-06T07:43:08.633.

Information source: Information and Real Estate Services, LLC. Provided for limited non-commercial use only under IRES Rules © Copyright IRES.
www.findyournocohome.com/homes/181622569
Print Image

2464 Meade St Denver, CO 80211

  • Price: $735,000
  • Status: Active
  • On Site: 7 Days
  • Updated: 11 min ago
  • MLS #: 9288686
2
Beds
2
Baths
0
½ Baths
0.11
Acres
1,138
SQFT
$646
$/SQFT
1914
Built
Neighborhood:
Sloans Lake
County:
Denver
Area:
Metro Denver
Elementary School:
Brown
Middle School:
Lake
High School:
North
School District:
Denver District 1
Property Description
Welcome to this vibrant and charming Sloan's Lake craftsman bungalow, where classic character meets thoughtful updates and inviting living spaces. This delightful 2-bedroom, 2-bathroom home features a basement family room, offering plenty of flexibility for movie nights, a home office, or additional gathering space. The updated kitchen is a true standout, featuring a vaulted ceiling and skylight that fill the space with natural light. Just off the kitchen, a large sunroom provides the perfect spot for morning coffee, dining, or simply enjoying the changing seasons. Outside, beautifully landscaped gardens create a colorful backdrop to the private backyard sanctuary, complete with a charming flagstone patio-ideal for relaxing or entertaining. All this in an unbeatable location just minutes from Sloan's Lake, Downtown Denver, and the restaurants, shops, and neighborhood energy of Highlands Square. With its inviting spaces, beautiful outdoor setting, and exceptional location, this is a wonderful opportunity to enjoy the best of Denver living.
Exterior Features

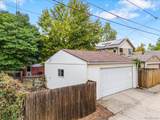
Architectural Style Cottage Construction Materials Brick Exterior Features Sprinkler System Garage Type Detached Parking Features Detached Patio And Porch Features Patio Roof Composition Waterfront YN No

Interior Features

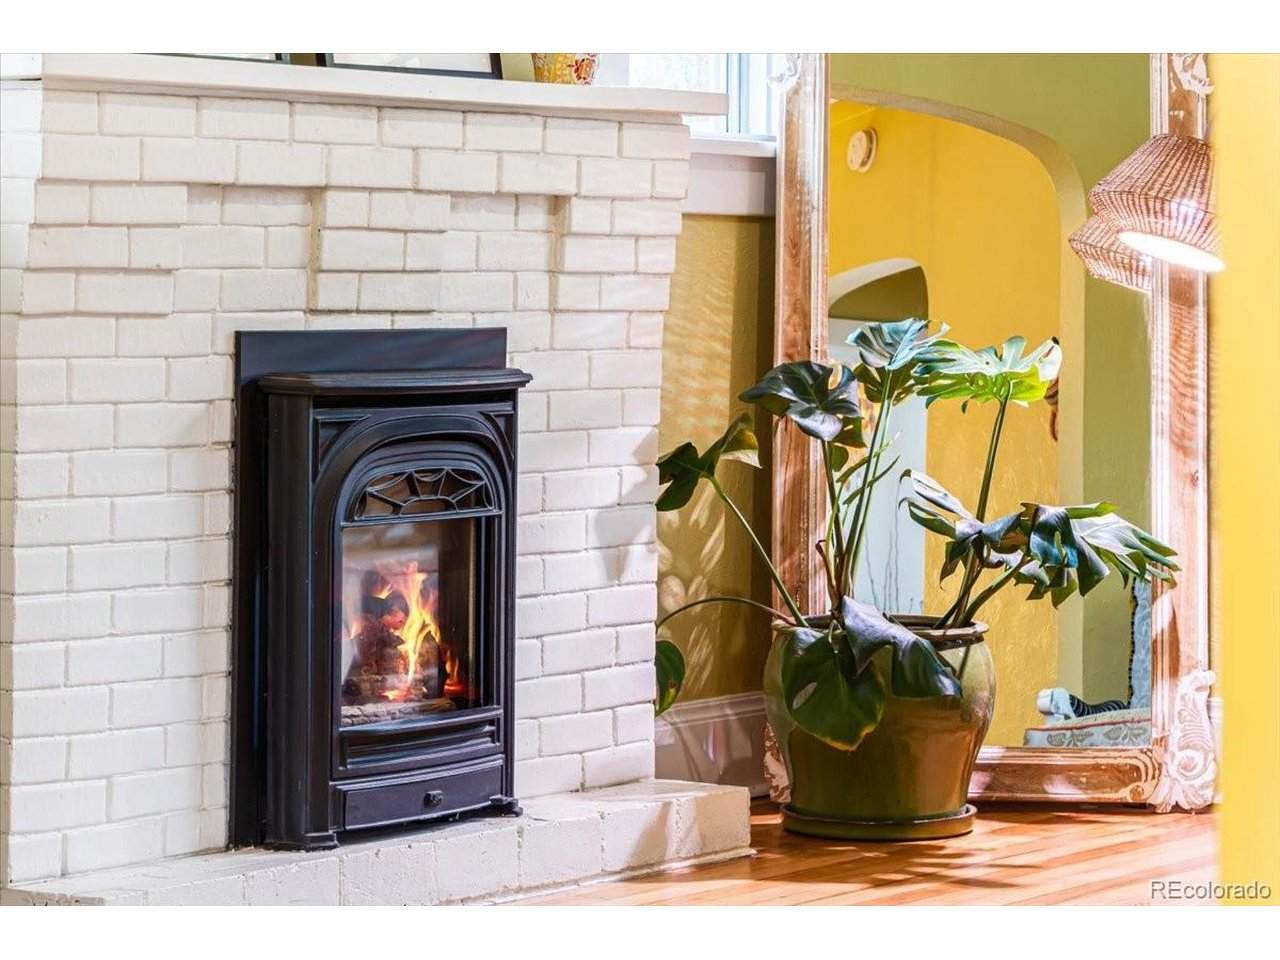
Above Grade Finished Area 838 Accessibility Features Level Lot Appliances RefrigeratorWasherDryerMicrowave Basement Partial Bathrooms Total Integer 2 Baths Full Additional 0 Baths Full Basement 0 Baths Full Lower 0 Baths Full Main 1 Baths Full Upper 0 Baths Half Additional 0 Baths Half Basement 0 Baths Half Lower 0 Baths Half Main 0 Baths Half Upper 0 Baths Three Quarters Additional 0 Baths Three Quarters Basement 1 Baths Three Quarters Lower 0 Baths Three Quarters Main 0 Baths Three Quarters Upper 0 Cooling Central Air Fireplace Features ElectricOne Has Family Room Yes Heating Forced Air Levels One Living Area Source Assessor

Property Features

Association YN No Crops None Exclusions none Fencing Fenced Green Energy Efficient Windows Has Metro Tax District No Has Water Rights No Listing Terms CashConventionalFHAVA Lot Features LevelHouse Faces West MLSArea Minor Metro12/DNW New Construction Status Not NewPreviously Owned New Construction YN No Property Sub Type Single Family Residence Sewer Public Sewer Sewer Supplier Public Sewer Special Listing Conditions Private Owner Tax Annual Amount 3263 Tax Year 2025 Water Source Public Zoning U-SU-C

Listing information © 2026 Information and Real Estate Services
Listing provided courtesy of Kathi Spencer of Keller Williams Advantage Realty LLC: homes@303kathi.com,720-435-1241.


IRES logo

© 2026 Information and Real Estate Services, LLC. IDX information is provided exclusively for consumers' personal, non-commercial use and may not be used for any purpose other than to identify prospective properties consumers may be interested in purchasing. Information is deemed reliable but is not guaranteed accurate by the MLS or EXP Realty. Data last updated: 2026-10-06T07:43:08.633.

Information source: Information and Real Estate Services, LLC. Provided for limited non-commercial use only under IRES Rules © Copyright IRES.
 
https://bt-photos.global.ssl.fastly.net/ires/orig_boomver_3_9288686-2.jpg https://bt-photos.global.ssl.fastly.net/ires/orig_boomver_3_9288686-2.jpg https://bt-photos.global.ssl.fastly.net/ires/orig_boomver_3_9288686-2.jpg
Logo
EXP Realty
500 Whitcomb Street
Fort Collins CO, 80521