



Description
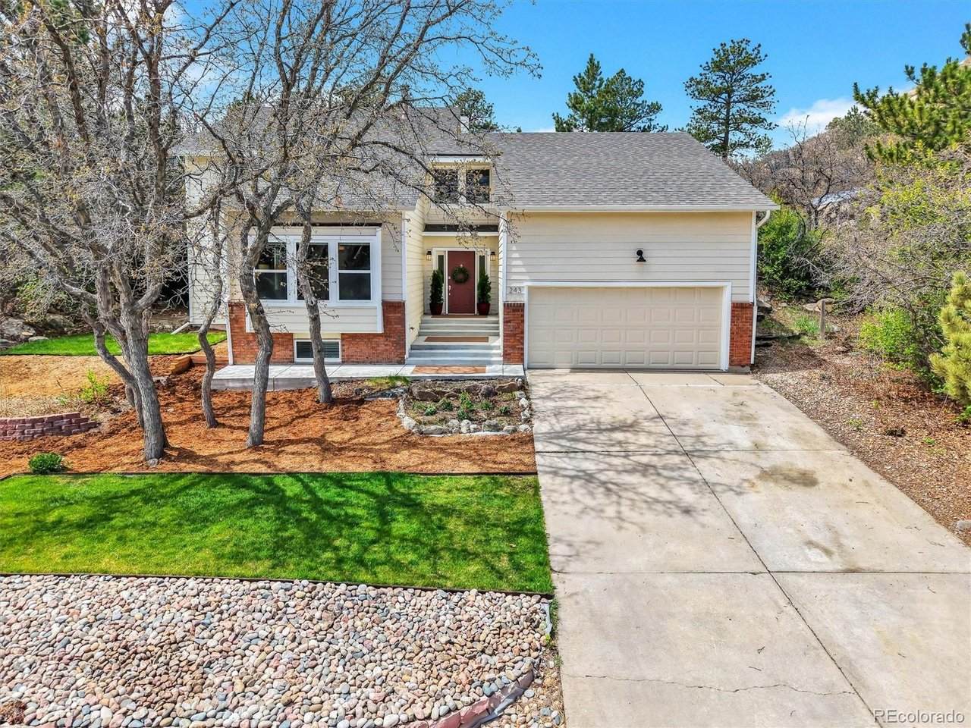
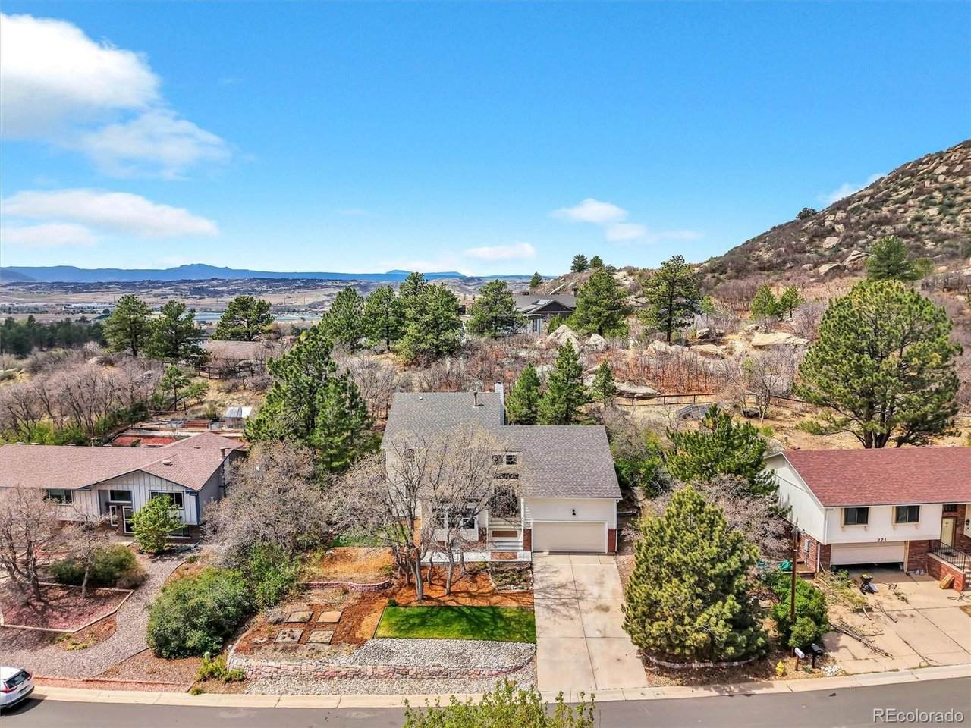
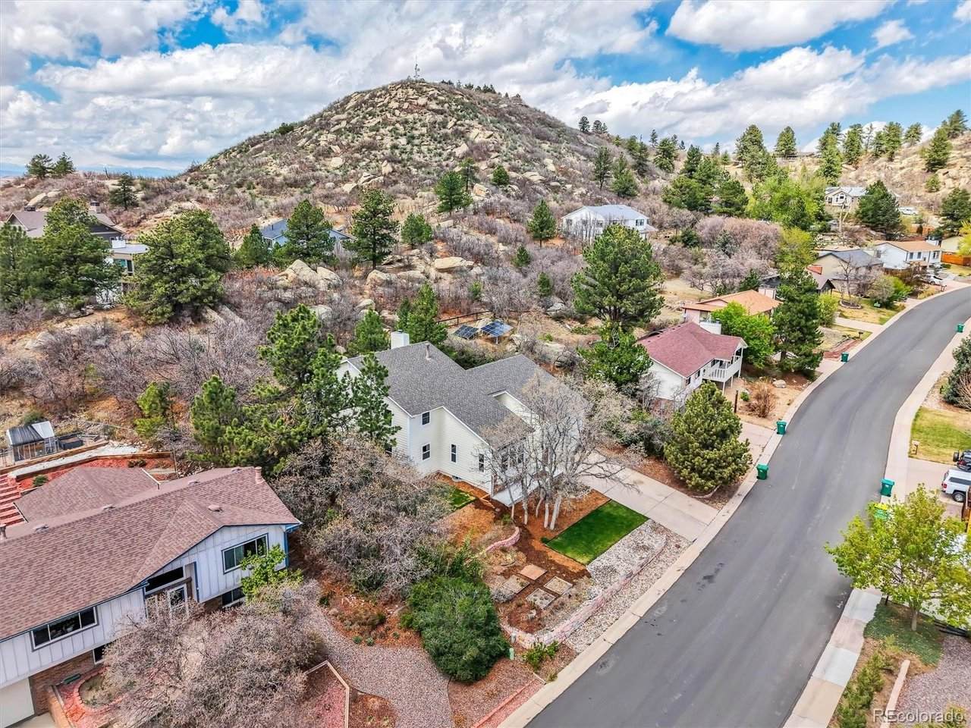
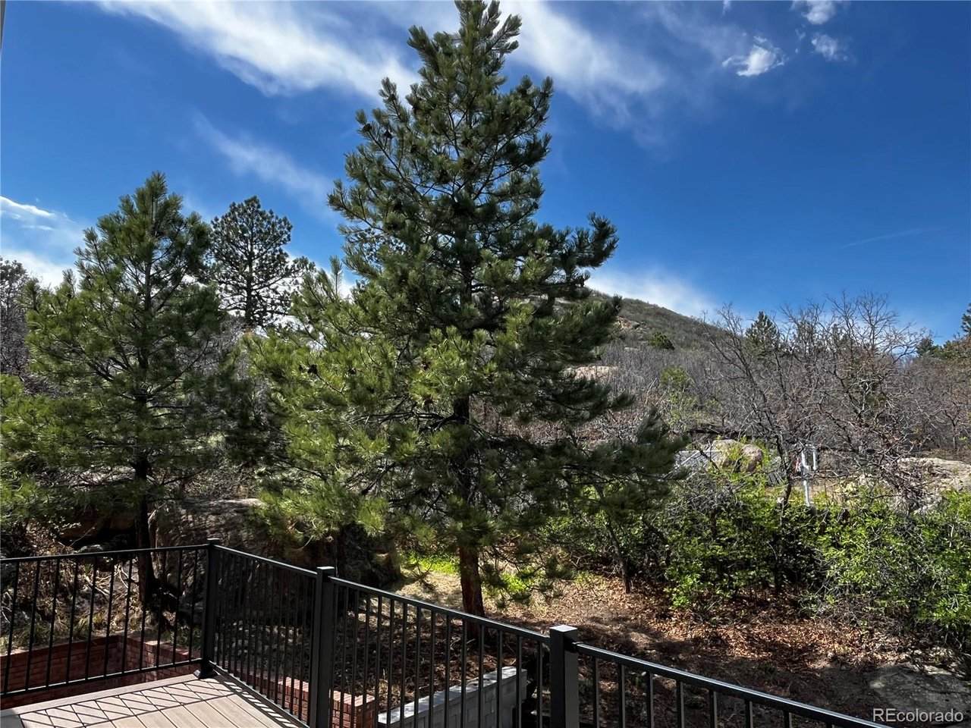
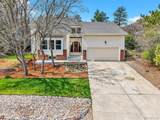
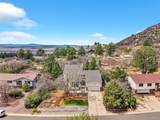
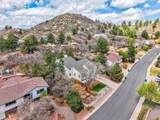
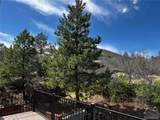
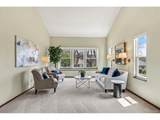
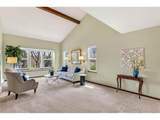
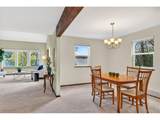
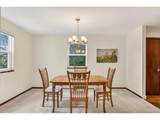
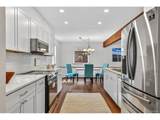
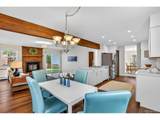
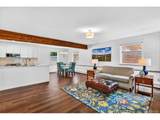
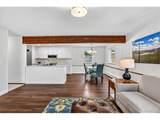
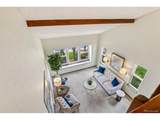
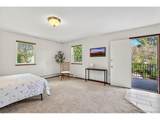
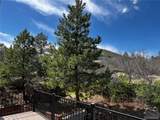
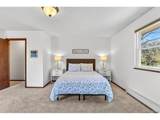
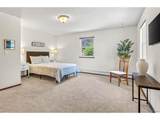
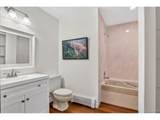
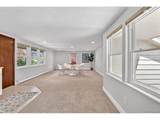
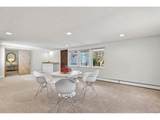
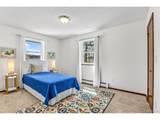
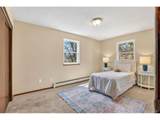
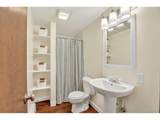
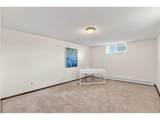
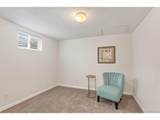
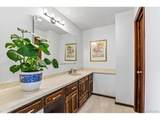
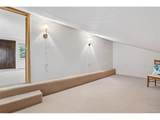
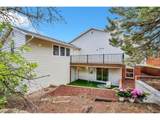
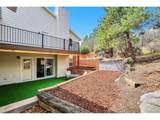
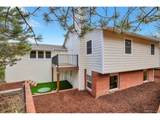
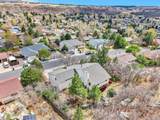
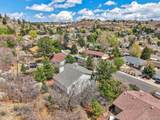
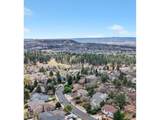
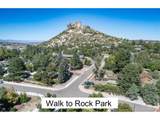
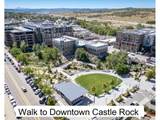
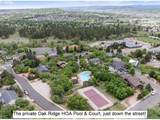
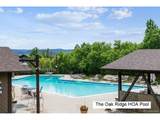
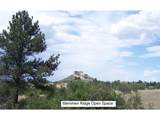
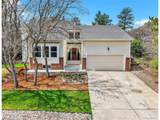
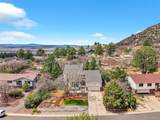
$20,000 FOR YOUR INTEREST RATE BUYDOWN! Beautiful, updated custom home on a large private lot in the sought-after Oak Ridge pool community. With 4 bedrooms, 4 baths and over 3,300 square feet, this home offers quality living inside & out. Almost everything is NEW in the past few years: new exterior siding & paint, roof & gutters, new deck, new windows & new patio door, new kitchen, new light fixtures, new LVP flooring and new carpet, new boiler and new radon mitigation system - all recently done. The main level offers large, sunny spaces, with living room views across the neighborhood. You'll love the remodeled kitchen with new cabinets and quartz counters, 2 large pantries & stainless steel appliances. The adjacent family room with fireplace opens to the backyard - this backyard is an entertainer's dream! The patio has artificial turf that's soft & playful and ready for a patio dinner, but it can be rolled up & removed. The backyard is VERY PRIVATE, unlike any other backyard you've seen. Upstairs you'll find a large master suite with private deck - the views are exceptional! Plus two additional bedrooms and bathroom, and an amazing large game room with wet bar and deck. Then, there's the hidden bonus room upstairs - so much storage space! The basement offers a 4th (non-conforming) bed & bath, and a home office. The huge garage is 19'x28' - extra deep. You'll enjoy the private Oak Ridge pool and the Memmen Ridge Open Space, both down the street. Downtown Castle Rock's shops & restaurants are within easy walking distance. $20,000 FOR YOUR INTEREST RATE BUY-DOWN! ... Schedule your showing today!
-
4BEDS
-
0.29ACRES
-
3BATHS
-
11/2 BATHS
-
3,380SQFT
-
$229$/SQFT
School Information
Description
$20,000 FOR YOUR INTEREST RATE BUYDOWN! Beautiful, updated custom home on a large private lot in the sought-after Oak Ridge pool community. With 4 bedrooms, 4 baths and over 3,300 square feet, this home offers quality living inside & out. Almost everything is NEW in the past few years: new exterior siding & paint, roof & gutters, new deck, new windows & new patio door, new kitchen, new light fixtures, new LVP flooring and new carpet, new boiler and new radon mitigation system - all recently done. The main level offers large, sunny spaces, with living room views across the neighborhood. You'll love the remodeled kitchen with new cabinets and quartz counters, 2 large pantries & stainless steel appliances. The adjacent family room with fireplace opens to the backyard - this backyard is an entertainer's dream! The patio has artificial turf that's soft & playful and ready for a patio dinner, but it can be rolled up & removed. The backyard is VERY PRIVATE, unlike any other backyard you've seen. Upstairs you'll find a large master suite with private deck - the views are exceptional! Plus two additional bedrooms and bathroom, and an amazing large game room with wet bar and deck. Then, there's the hidden bonus room upstairs - so much storage space! The basement offers a 4th (non-conforming) bed & bath, and a home office. The huge garage is 19'x28' - extra deep. You'll enjoy the private Oak Ridge pool and the Memmen Ridge Open Space, both down the street. Downtown Castle Rock's shops & restaurants are within easy walking distance. $20,000 FOR YOUR INTEREST RATE BUY-DOWN! ... Schedule your showing today!

© 2026 Information and Real Estate Services, LLC. IDX information is provided exclusively for consumers' personal, non-commercial use and may not be used for any purpose other than to identify prospective properties consumers may be interested in purchasing. Information is deemed reliable but is not guaranteed accurate by the MLS or EXP Realty. Data last updated: 2026-10-14T23:43:56.657.
Information source: Information and Real Estate Services, LLC. Provided for limited non-commercial use only under IRES Rules © Copyright IRES.