Skip To Content

2424 S Salida Way

Aurora, CO 80013
  • $580,000
  • STATUS: Active
  • ON SITE: 5 Days
  • MLS #: 3750524
New On Site 5 Days Ago
$580,000
  • 6
    BEDS
  • 0.13
    ACRES
  • 3
    BATHS
  • 1
    1/2 BATHS
  • 3,394
    SQFT
  • $171
    $/SQFT
Neighborhood:
Type:
Single-Family Home
Built:
1992
County:
Area:

School Information

Elementary School:
Middle School:
High School:
School District:

Description

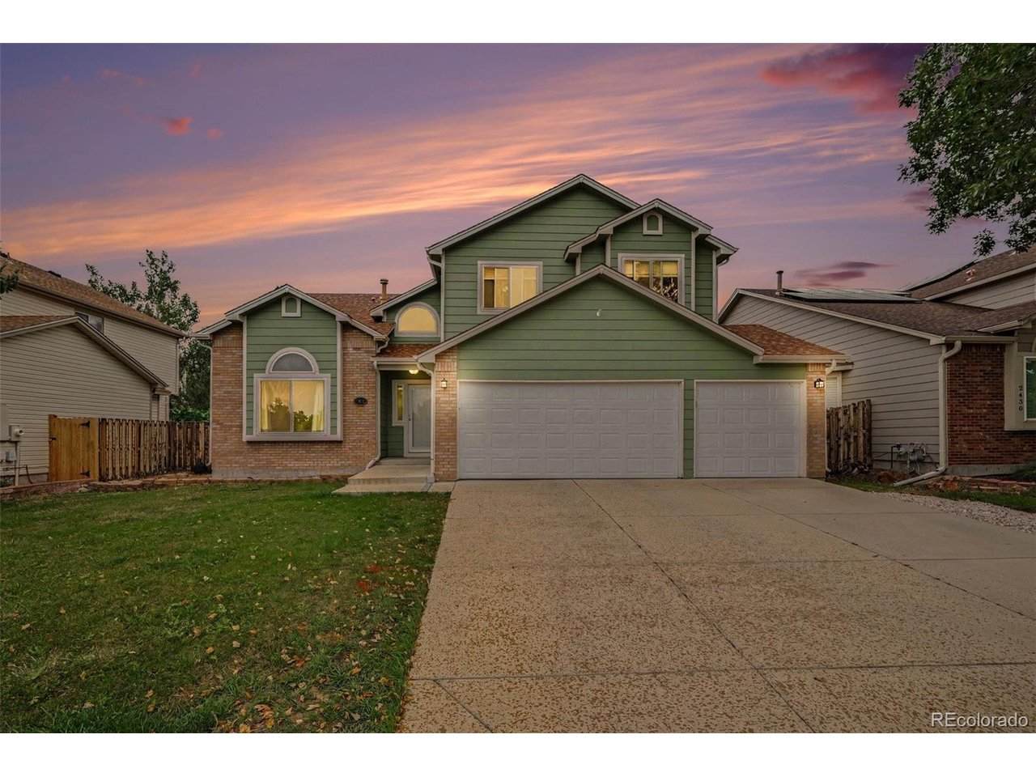
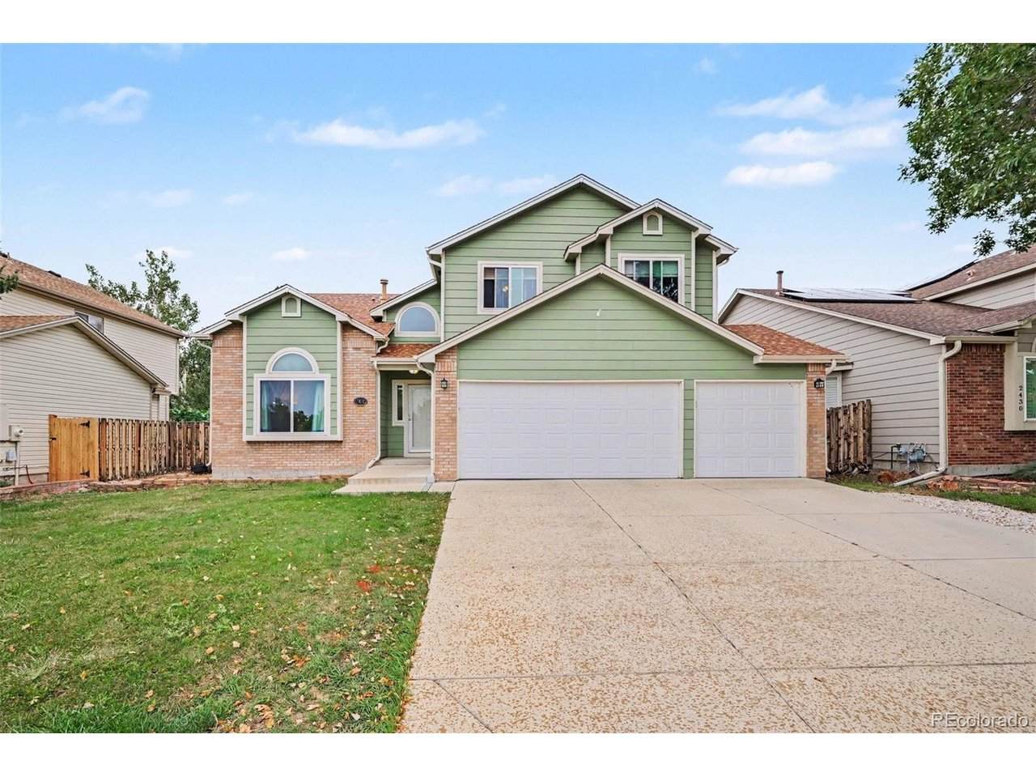
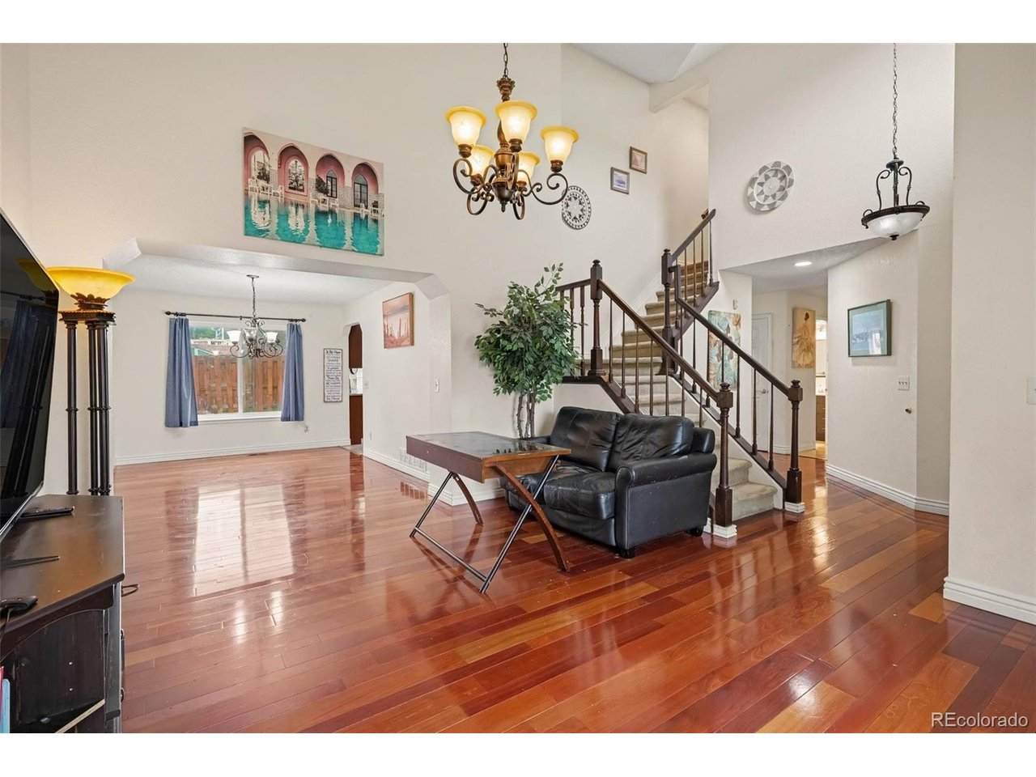
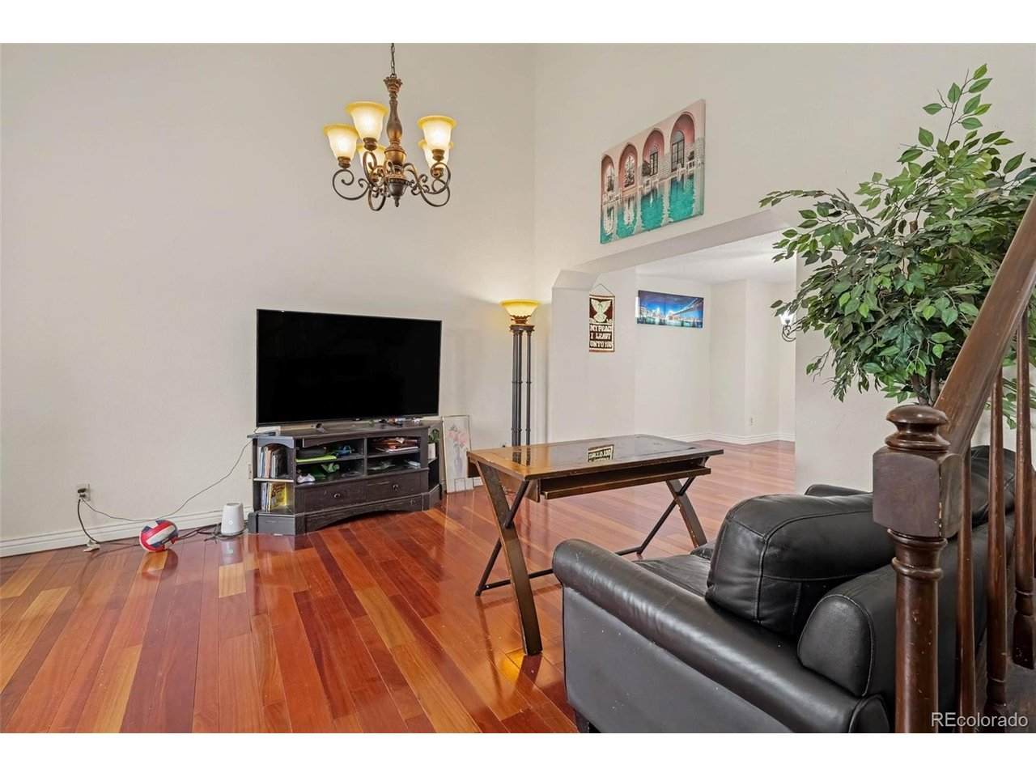
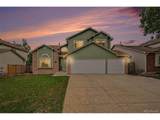
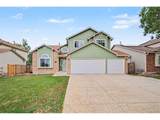
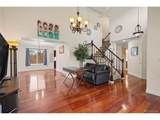
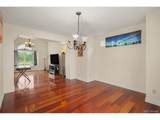
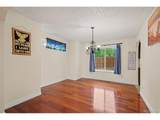
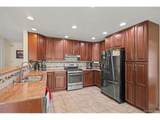
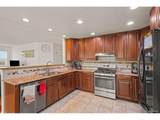
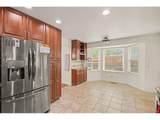
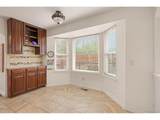
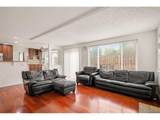
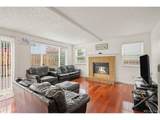
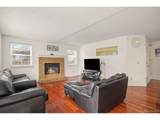
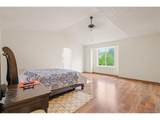
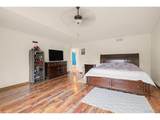
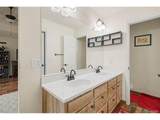
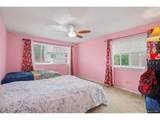
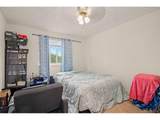
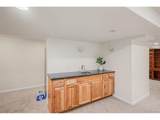
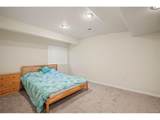
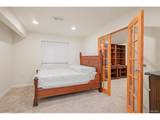
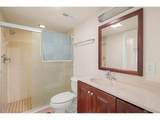
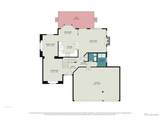
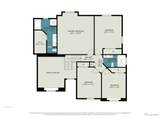
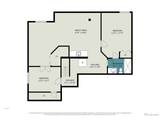
Welcome home to a spacious two-story home with finished basement in the highly sought after Country Lane neighborhood. community across from Toll Gate Trail greenbelt with endless miles of nature to explore. The main floor greets you with both formal living & dining rooms featuring hardwood floors and vaulted ceilings. A large kitchen offers plenty of space for eat-in potential and a bay window to let in lots of natural light rounded out with soft-close cabinetry, granite counters, and stainless steel appliances; all flowing seamlessly into a well situated family room. Upstairs features 4 roomy bedrooms, including the large primary suite with, high ceilings, walk-in closet, and 5-piece bath. The finished basement provides additional living space with an extensive 2nd family room, 3/4 bath, and two bedrooms that offer tons of flexibility. The three-car garage is an added bonus, a premium feature for the neighborhood. The home is steps from the community rec center and across the street and the public green spaces perfect for walking, biking, or however you like to play. Book your showing today!

Monthly Payment Calculator


IRES logo

© 2026 Information and Real Estate Services, LLC. IDX information is provided exclusively for consumers' personal, non-commercial use and may not be used for any purpose other than to identify prospective properties consumers may be interested in purchasing. Information is deemed reliable but is not guaranteed accurate by the MLS or EXP Realty. Data last updated: 2026-10-05T23:43:09.39.

Information source: Information and Real Estate Services, LLC. Provided for limited non-commercial use only under IRES Rules © Copyright IRES.
www.findyournocohome.com/homes/181665862
Print Image

2424 S Salida Way Aurora, CO 80013

  • Price: $580,000
  • Status: Active
  • On Site: 5 Days
  • MLS #: 3750524
6
Beds
3
Baths
1
½ Baths
0.13
Acres
3,394
SQFT
$171
$/SQFT
1992
Built
Neighborhood:
Country Lane
County:
Arapahoe
Area:
Metro Denver
Elementary School:
Vassar
Middle School:
Columbia
High School:
Rangeview
School District:
Adams-Arapahoe 28J
Property Description
Welcome home to a spacious two-story home with finished basement in the highly sought after Country Lane neighborhood. community across from Toll Gate Trail greenbelt with endless miles of nature to explore. The main floor greets you with both formal living & dining rooms featuring hardwood floors and vaulted ceilings. A large kitchen offers plenty of space for eat-in potential and a bay window to let in lots of natural light rounded out with soft-close cabinetry, granite counters, and stainless steel appliances; all flowing seamlessly into a well situated family room. Upstairs features 4 roomy bedrooms, including the large primary suite with, high ceilings, walk-in closet, and 5-piece bath. The finished basement provides additional living space with an extensive 2nd family room, 3/4 bath, and two bedrooms that offer tons of flexibility. The three-car garage is an added bonus, a premium feature for the neighborhood. The home is steps from the community rec center and across the street and the public green spaces perfect for walking, biking, or however you like to play. Book your showing today!
Exterior Features

Construction Materials Wood Siding Garage Type Attached Parking Features Attached Patio And Porch Features PatioDeck Roof Composition Waterfront YN No

Interior Features

Above Grade Finished Area 2199 Accessibility Features Level Lot Appliances DishwasherRefrigeratorWasherDryerDisposal Basement Partially Finished Bathrooms Total Integer 4 Baths Full Additional 0 Baths Full Basement 0 Baths Full Lower 0 Baths Full Main 0 Baths Full Upper 1 Baths Half Additional 0 Baths Half Basement 0 Baths Half Lower 0 Baths Half Main 1 Baths Half Upper 0 Baths Three Quarters Additional 0 Baths Three Quarters Basement 1 Baths Three Quarters Lower 0 Baths Three Quarters Main 0 Baths Three Quarters Upper 1 Cooling Central AirCeiling Fan(s) Fireplace Features GasFamily RoomOne Has Family Room Yes Heating Forced Air Interior Features Eat-in KitchenBay or Bow Window Levels Two Living Area Source Assessor

Property Features

Association Fee 95 Association Fee Frequency Monthly Association Fee Includes Trash Association YN Yes Community Features ClubhousePool Crops None Exclusions Seller's personal property Fencing Fenced Green Energy Efficient Windows Has Metro Tax District No Has Water Rights No Listing Terms CashConventionalFHAVA1031 Exchange Lot Features LevelOutbuildingsHouse Faces WestPaved MLSArea Minor Metro19/AUS New Construction Status Not NewPreviously Owned New Construction YN No Property Sub Type Single Family Residence Sewer Public Sewer Sewer Supplier Public Sewer Special Listing Conditions Private Owner Tax Annual Amount 4463 Tax Year 2025 Utilities Electricity AvailableCable Available Water Source Public

Listing information © 2026 Information and Real Estate Services
Listing provided courtesy of Andy Gray of Your Castle Real Estate Inc: andygray@yourcastle.com,720-231-3801.


IRES logo

© 2026 Information and Real Estate Services, LLC. IDX information is provided exclusively for consumers' personal, non-commercial use and may not be used for any purpose other than to identify prospective properties consumers may be interested in purchasing. Information is deemed reliable but is not guaranteed accurate by the MLS or EXP Realty. Data last updated: 2026-10-05T23:43:09.39.

Information source: Information and Real Estate Services, LLC. Provided for limited non-commercial use only under IRES Rules © Copyright IRES.
 
https://bt-photos.global.ssl.fastly.net/ires/orig_boomver_1_3750524-2.jpg https://bt-photos.global.ssl.fastly.net/ires/orig_boomver_1_3750524-2.jpg https://bt-photos.global.ssl.fastly.net/ires/orig_boomver_1_3750524-2.jpg
Logo
EXP Realty
500 Whitcomb Street
Fort Collins CO, 80521