



Description
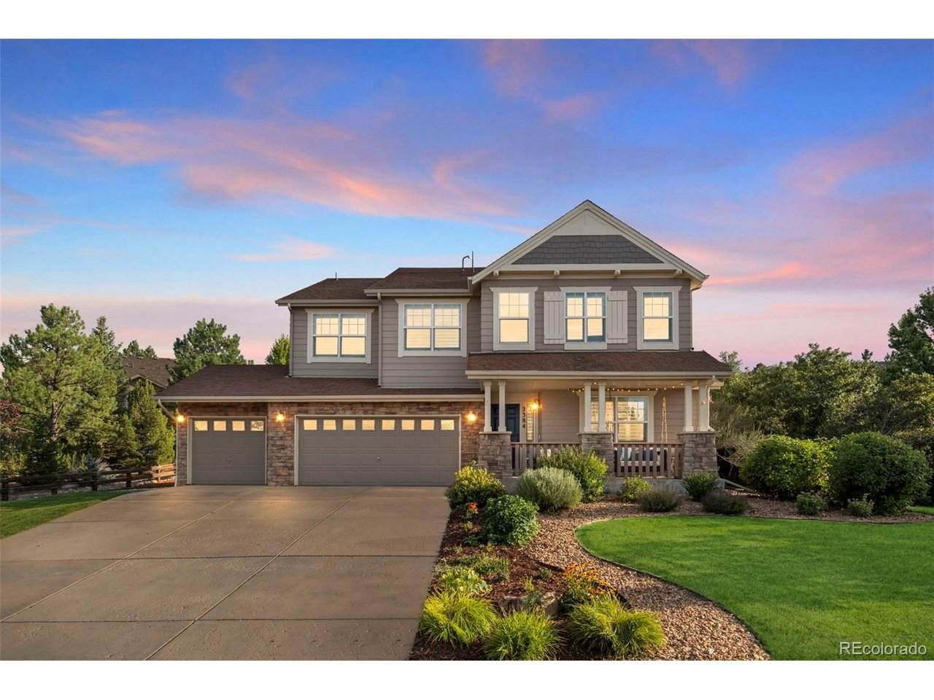
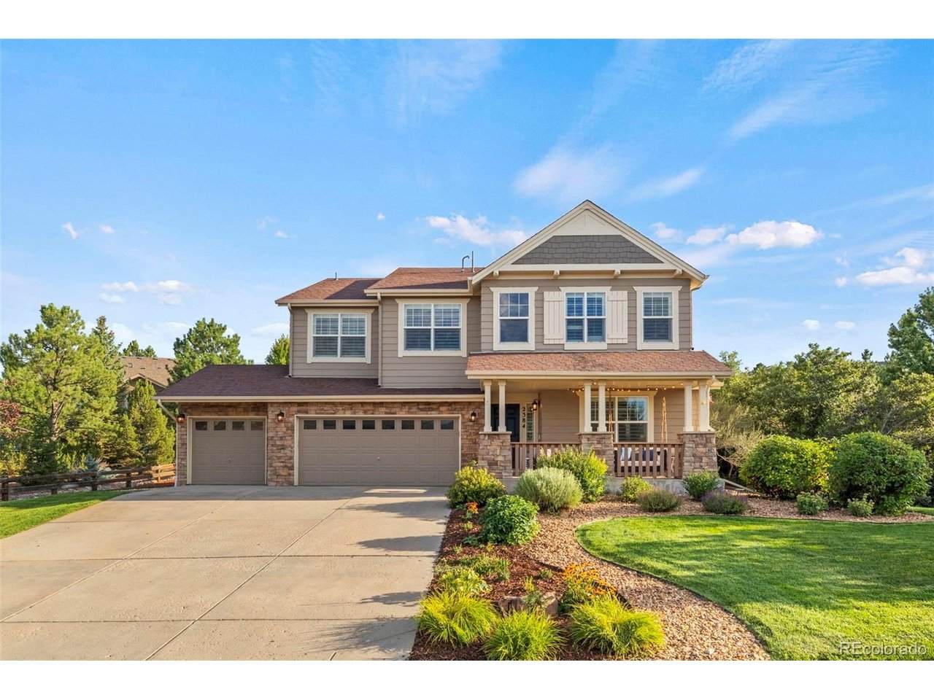
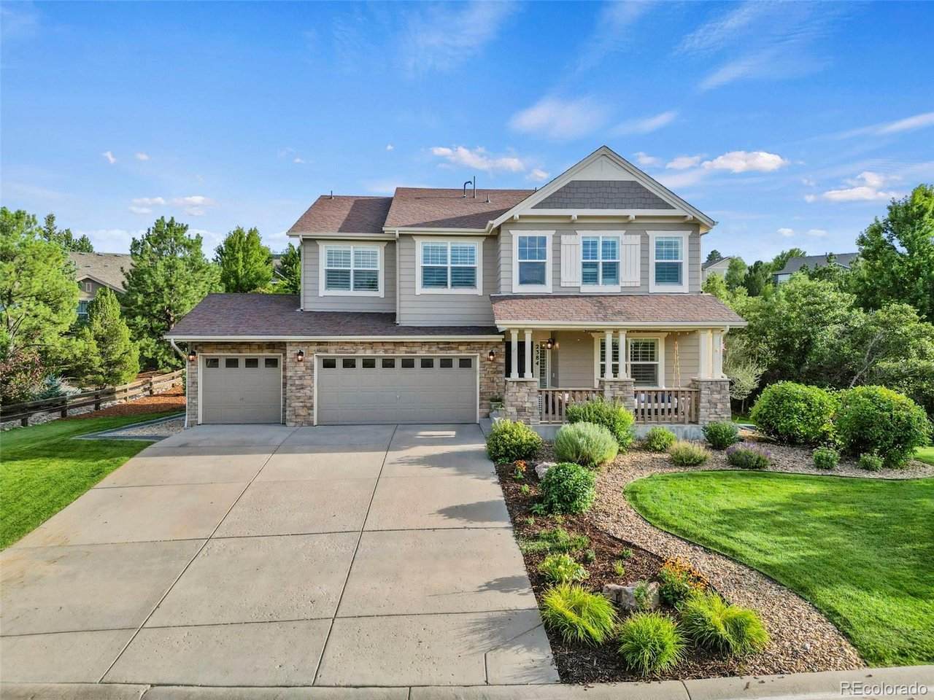
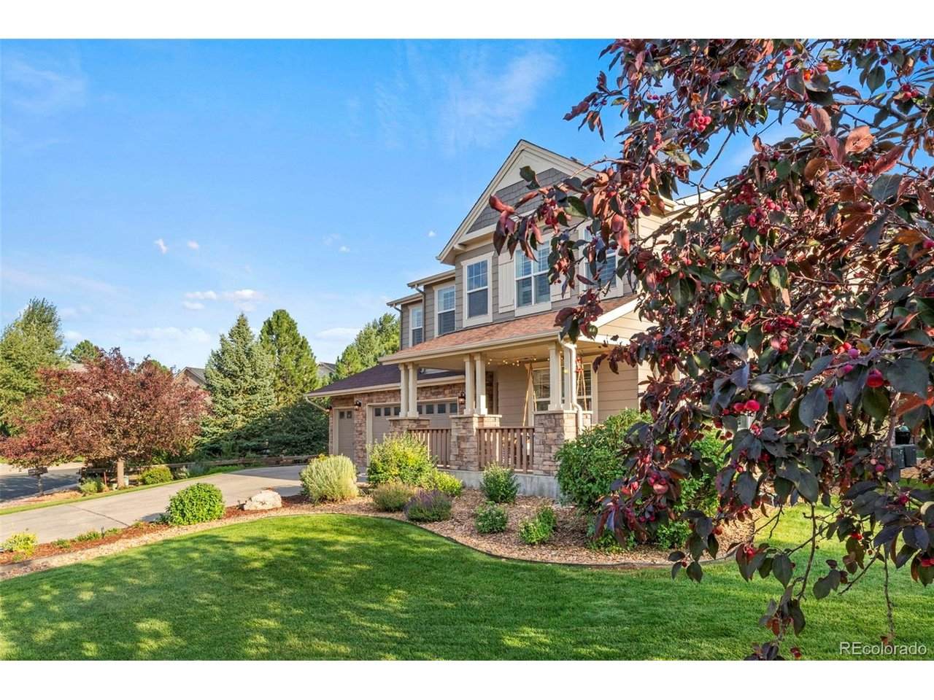
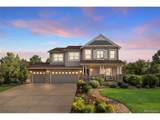
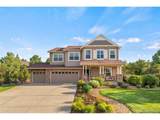
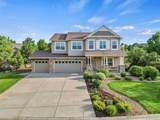
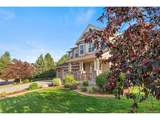
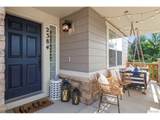
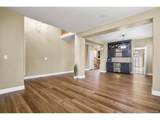
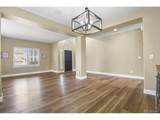
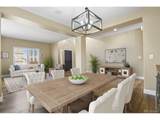
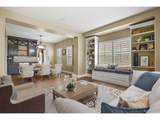
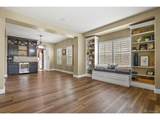
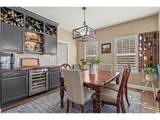
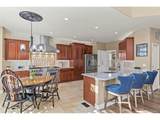
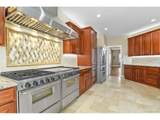
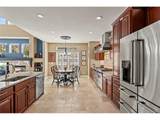
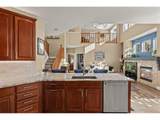
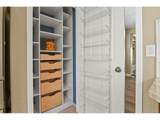
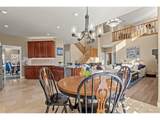
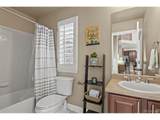
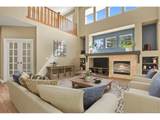
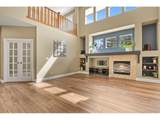
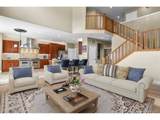
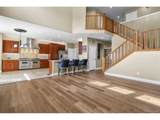
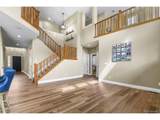
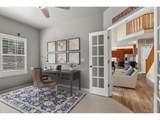
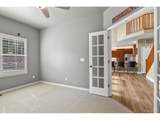
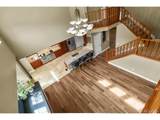
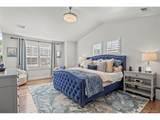
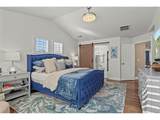
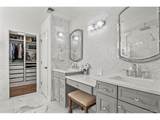
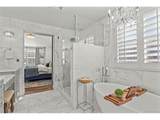
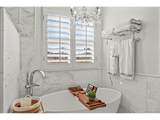
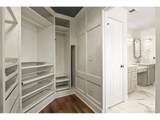
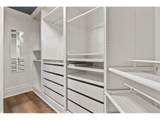
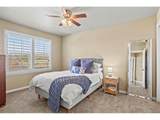
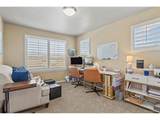
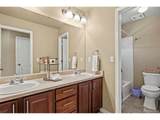
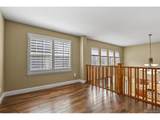
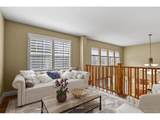
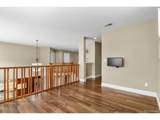
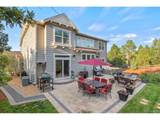
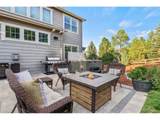
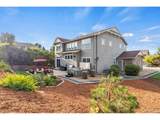
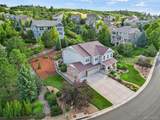
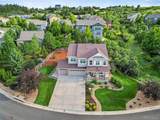
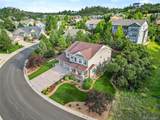
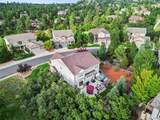
***1% Lender paid 1 Year Rate Buy-down available for buyers who qualify and finance with our preferred lender.*** NEW ROOF 2025, NEW FLOORS 2025, NEW CARPET 2025 , NEW PAINT, NEW WATER HEATER ... MOVE IN READY* IMMACULATE. This 4 bedroom home is situated on over a 1/4 acre lot in the highly desirable neighborhood of Escavera with so Many upgrades. "CUSTOM" Best describes this home and the pride of ownership is apparent from the moment one steps inside. The front porch features a custom porch swing for those warm summer evenings! As you enter you'll notice brand new LVP flooring throughout the main level and new paint throughout the home. The living room features custom built-in shelving and opens to the dining room with a custom bar area! The custom bar is complete with a wine fridge and electrical conveniently added for additional appliances. The gourmet kitchen that opens to the family room is one of a kind and the main level also offers a bedroom. The kitchen features travertine tile, granite countertops, a $10K Five Star custom professional dual fuel range 6 burner, 2 griddle/grill top, and a 60"vent hood, a custom made coffee bar cabinet with pull outs! The family room features ample natural lighting, a fireplace, built-in shelving, and vaulted ceilings. There is a FULL bathroom on the main level next to the office which would be a 5th main level bedroom. The second floor features brand new carpet and engineered hardwood. The second floor offers 3 secondary bedrooms, a full bathroom and loft area that offers views of the open concept family room. The primary bedroom is oversized with a custom bathroom that will blow you away! Floor to ceiling marble! HEATED FLOORS, smart shower by Moen, custom cabinets, and a beautiful volcanic limestone free standing bathtub. The closets throughout the home have custom closet organizers (over $15K)! . There is an EV 220V outlet in the garage! New fully fenced backyard and is adjacent to open space! BEST LOCAT...
-
4BEDS
-
0.28ACRES
-
3BATHS
-
01/2 BATHS
-
3,045SQFT
-
$295$/SQFT
School Information
Description
***1% Lender paid 1 Year Rate Buy-down available for buyers who qualify and finance with our preferred lender.*** NEW ROOF 2025, NEW FLOORS 2025, NEW CARPET 2025 , NEW PAINT, NEW WATER HEATER ... MOVE IN READY* IMMACULATE. This 4 bedroom home is situated on over a 1/4 acre lot in the highly desirable neighborhood of Escavera with so Many upgrades. "CUSTOM" Best describes this home and the pride of ownership is apparent from the moment one steps inside. The front porch features a custom porch swing for those warm summer evenings! As you enter you'll notice brand new LVP flooring throughout the main level and new paint throughout the home. The living room features custom built-in shelving and opens to the dining room with a custom bar area! The custom bar is complete with a wine fridge and electrical conveniently added for additional appliances. The gourmet kitchen that opens to the family room is one of a kind and the main level also offers a bedroom. The kitchen features travertine tile, granite countertops, a $10K Five Star custom professional dual fuel range 6 burner, 2 griddle/grill top, and a 60"vent hood, a custom made coffee bar cabinet with pull outs! The family room features ample natural lighting, a fireplace, built-in shelving, and vaulted ceilings. There is a FULL bathroom on the main level next to the office which would be a 5th main level bedroom. The second floor features brand new carpet and engineered hardwood. The second floor offers 3 secondary bedrooms, a full bathroom and loft area that offers views of the open concept family room. The primary bedroom is oversized with a custom bathroom that will blow you away! Floor to ceiling marble! HEATED FLOORS, smart shower by Moen, custom cabinets, and a beautiful volcanic limestone free standing bathtub. The closets throughout the home have custom closet organizers (over $15K)! . There is an EV 220V outlet in the garage! New fully fenced backyard and is adjacent to open space! BEST LOCAT...

© 2026 Information and Real Estate Services, LLC. IDX information is provided exclusively for consumers' personal, non-commercial use and may not be used for any purpose other than to identify prospective properties consumers may be interested in purchasing. Information is deemed reliable but is not guaranteed accurate by the MLS or EXP Realty. Data last updated: 2026-10-06T07:43:08.633.
Information source: Information and Real Estate Services, LLC. Provided for limited non-commercial use only under IRES Rules © Copyright IRES.