





















Skip To Content

2338 Tyrrhenian Cir

Longmont, CO 80504
  • $925,000
  • STATUS: Active
  • ON SITE: 21 Days
  • MLS #: 1069224
UPDATED: 200 min ago
$925,000
  • 5
    BEDS
  • 0.18
    ACRES
  • 4
    BATHS
  • 1
    1/2 BATHS
  • 5,631
    SQFT
  • $164
    $/SQFT
Neighborhood:
Type:
Single-Family Home
Built:
2018
County:
Area:

School Information

Elementary School:
Middle School:
High School:
School District:

Description

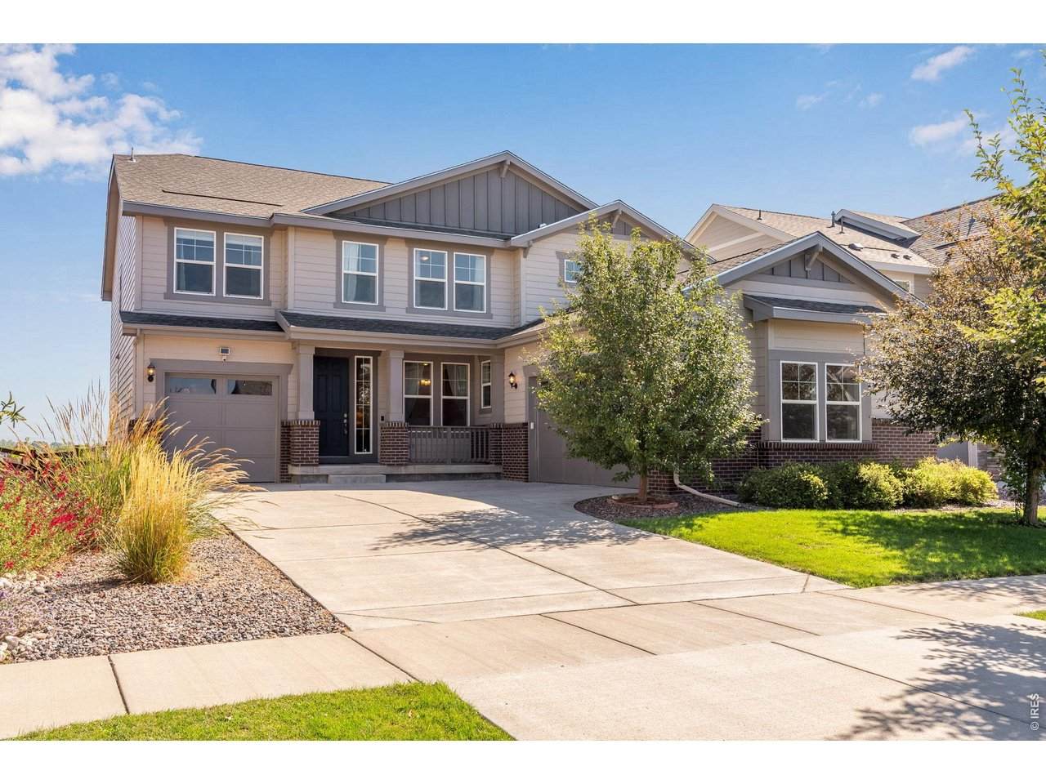
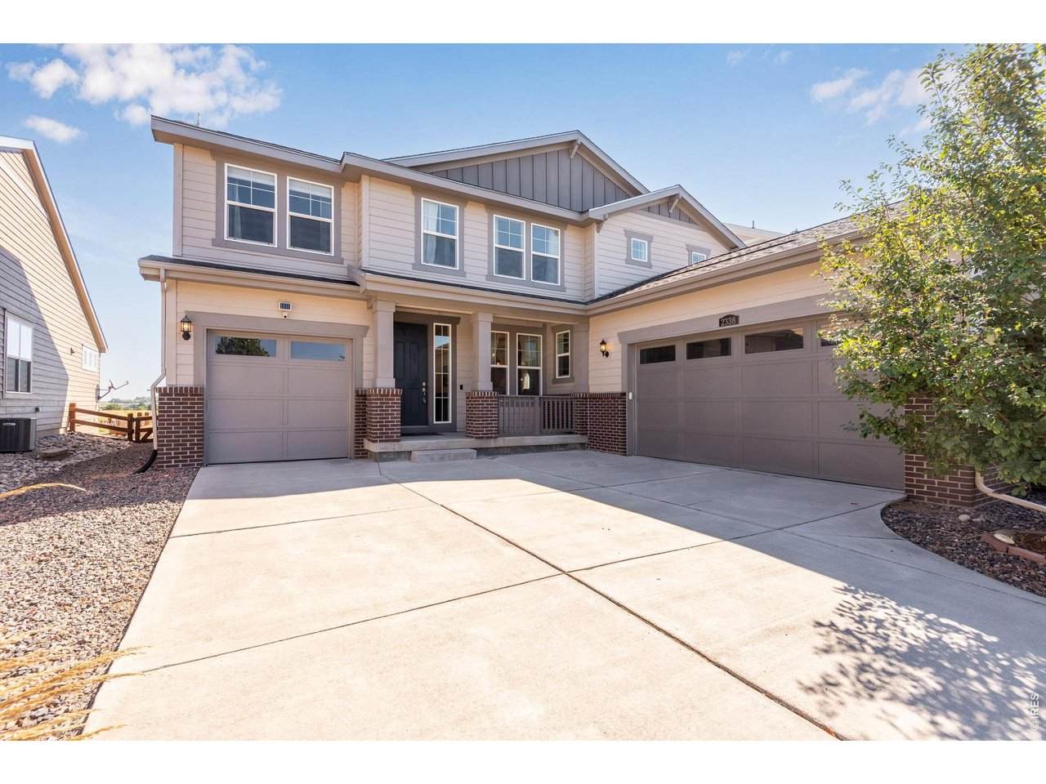
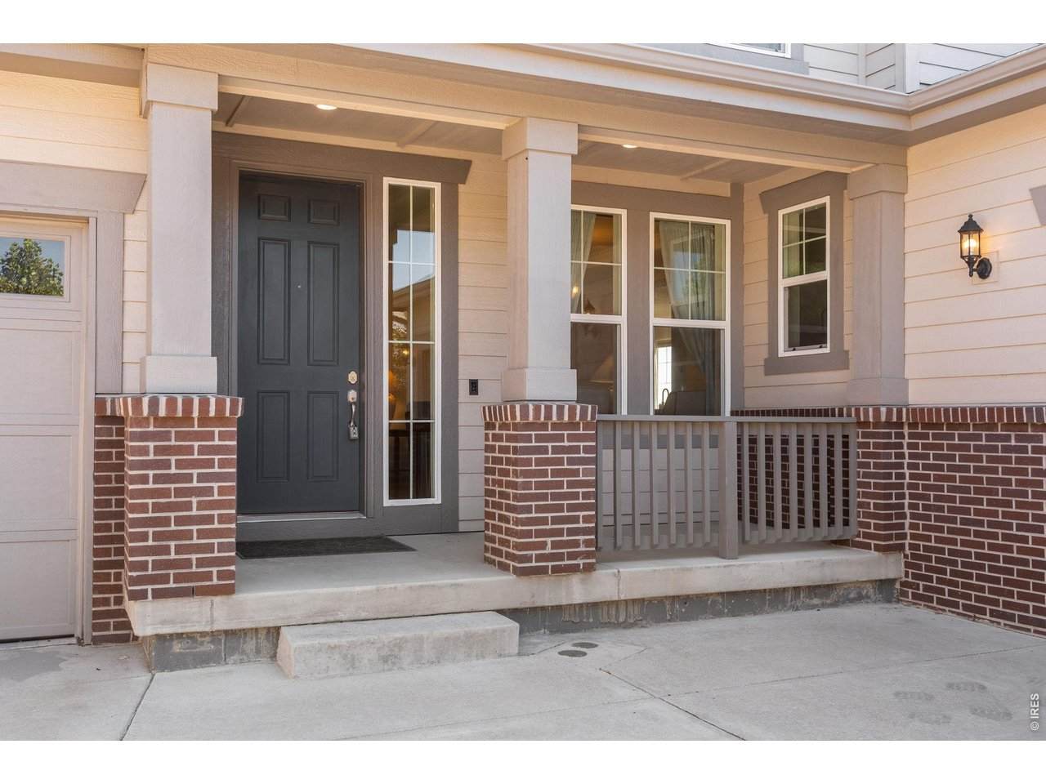
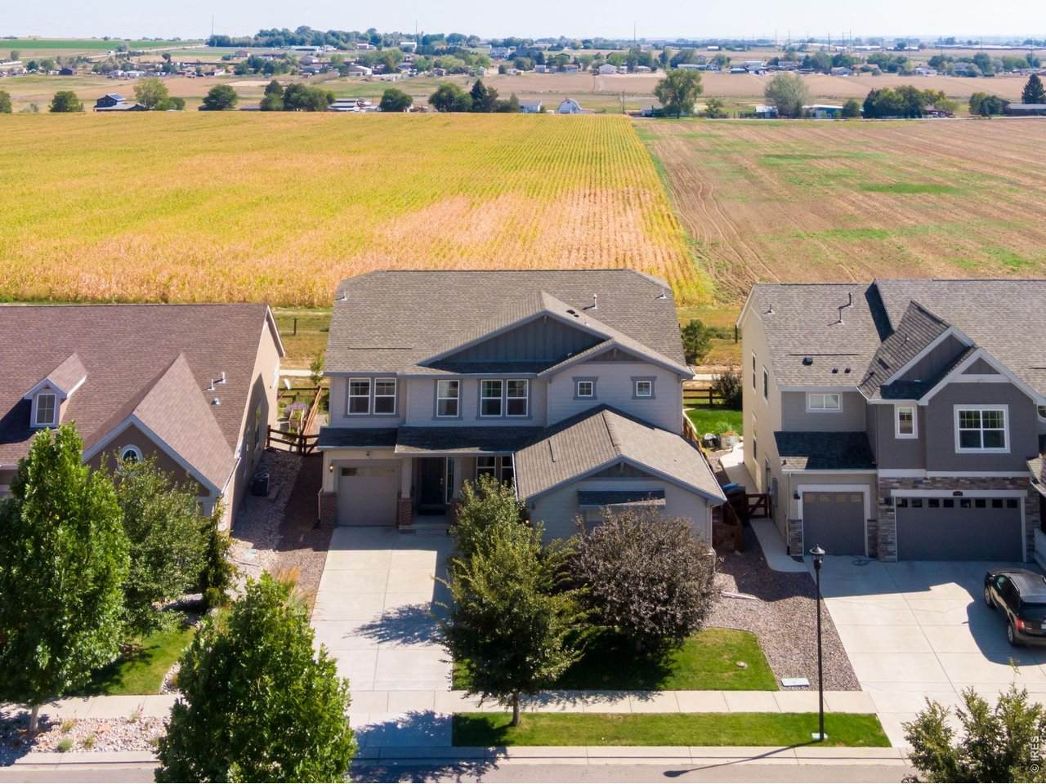
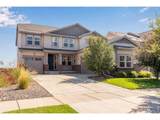
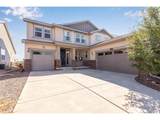
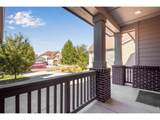
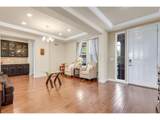
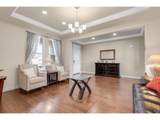
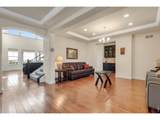
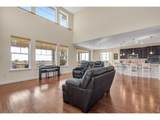
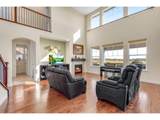
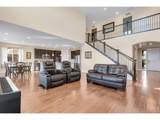
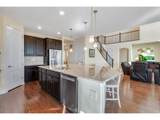
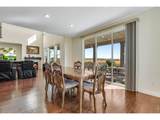
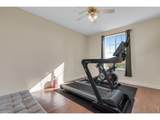
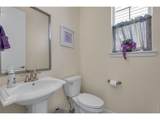
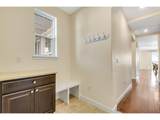
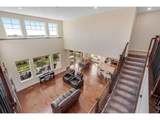
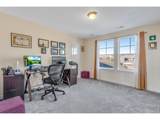
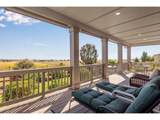
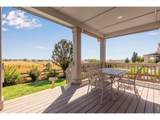
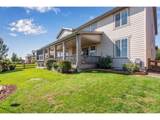
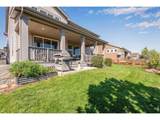
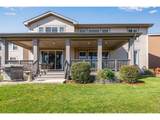
Welcome to an exquisite Provenance retreat where refined finishes, thoughtful design, and serene outdoor living come together beautifully. From the moment you step inside, you'll appreciate the extensive upgrades, including rich hardwood flooring throughout the main level, upgraded carpeting, elegant granite countertops, and gleaming stainless steel appliances. The sophisticated floor plan offers exceptional flexibility with a main-floor bedroom and private en-suite bath, along with a dedicated study ideal for a private office or quiet retreat. Two separate garages provide an abundance of space for vehicles, recreational toys, and additional storage. Outside, discover your own private oasis with an extended and upgraded covered porch creating an inviting setting for morning coffee, or relaxing evenings while overlooking peaceful open space. The backyard features lush landscaping, beautiful garden beds, and a captivating pondless waterfall that adds a tranquil ambiance. With its elevated finishes, versatile living spaces, expansive outdoor entertaining area, and picturesque open-space setting, this exceptional Provenance residence offers a truly special combination of luxury, comfort, and Colorado living.

Monthly Payment Calculator


IRES logo

© 2026 Information and Real Estate Services, LLC. IDX information is provided exclusively for consumers' personal, non-commercial use and may not be used for any purpose other than to identify prospective properties consumers may be interested in purchasing. Information is deemed reliable but is not guaranteed accurate by the MLS or EXP Realty. Data last updated: 2026-10-13T23:43:17.53.

Information source: Information and Real Estate Services, LLC. Provided for limited non-commercial use only under IRES Rules © Copyright IRES.
www.findyournocohome.com/homes/181456436
Print Image

2338 Tyrrhenian Cir Longmont, CO 80504

  • Price: $925,000
  • Status: Active
  • On Site: 21 Days
  • Updated: 200 min ago
  • MLS #: 1069224
5
Beds
4
Baths
1
½ Baths
0.18
Acres
5,631
SQFT
$164
$/SQFT
2018
Built
Neighborhood:
Provenance
County:
Boulder
Area:
Longmont
Elementary School:
Alpine
Middle School:
Heritage
High School:
Skyline
School District:
ST Vrain Dist RE 1J
Property Description
Welcome to an exquisite Provenance retreat where refined finishes, thoughtful design, and serene outdoor living come together beautifully. From the moment you step inside, you'll appreciate the extensive upgrades, including rich hardwood flooring throughout the main level, upgraded carpeting, elegant granite countertops, and gleaming stainless steel appliances. The sophisticated floor plan offers exceptional flexibility with a main-floor bedroom and private en-suite bath, along with a dedicated study ideal for a private office or quiet retreat. Two separate garages provide an abundance of space for vehicles, recreational toys, and additional storage. Outside, discover your own private oasis with an extended and upgraded covered porch creating an inviting setting for morning coffee, or relaxing evenings while overlooking peaceful open space. The backyard features lush landscaping, beautiful garden beds, and a captivating pondless waterfall that adds a tranquil ambiance. With its elevated finishes, versatile living spaces, expansive outdoor entertaining area, and picturesque open-space setting, this exceptional Provenance residence offers a truly special combination of luxury, comfort, and Colorado living.
Exterior Features

Construction Materials FrameBrick Exterior Features Sprinkler System Garage Sq Ft 746 Garage Type Attached Parking Features Attached Patio And Porch Features Enclosed Roof Composition View Plains ViewWater Waterfront YN No Window Features Window Coverings

Interior Features

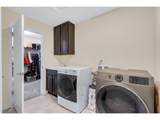
Above Grade Finished Area 3756 All Bedrooms Conform Yes Appliances Gas RangeDouble OvenRefrigeratorMicrowave Basement Unfinished Bathrooms Total Integer 5 Baths Full Additional 0 Baths Full Basement 0 Baths Full Lower 0 Baths Full Main 1 Baths Full Upper 3 Baths Half Additional 0 Baths Half Basement 0 Baths Half Lower 0 Baths Half Main 1 Baths Half Upper 0 Baths Rough In 1 Baths Three Quarters Additional 0 Baths Three Quarters Basement 0 Baths Three Quarters Lower 0 Baths Three Quarters Main 0 Baths Three Quarters Upper 0 Cooling Central AirCeiling Fan(s) Fireplace Features Gas Flooring Wood Has Family Room Yes Has Study Yes Heating Forced Air Interior Features Eat-in KitchenCathedral Ceiling(s)Open FloorplanPantryWalk-In Closet(s)Washer/Dryer HookupJack & Jill BathroomKitchen IslandCrown Molding Levels Two Living Area Source Assessor Main Floor Sq Ft 2106 Upper Sq Ft 1650

Property Features

Are Ditches Active No Association Fee 95 Association Fee Frequency Monthly Association YN Yes Electric Cty of Longmont Exclusions Sellers personal propertyclothes washerclothes dryer. Fencing FencedWood Flood Plain Minimal Flood or C Rating Gas Xcel Has Improvements No Has Irrigation Ditches No Has Metro Tax District No Has Water Rights No Irrigation Water Rights YN No Is Water Meter Installed Yes Listing Terms CashConventionalVA New Construction Status Not NewPreviously Owned New Construction YN No Possible Use Single Family Property Sub Type Single Family Residence Sewer Public Sewer Special Listing Conditions Private Owner Tax Annual Amount 6406 Tax Year 2025 Trash City Utilities Natural Gas AvailableElectricity Available Water Source Public Zoning RES

Listing information © 2026 Information and Real Estate Services
Listing provided courtesy of Christopher Sweeney of Compass - Boulder: 3034875472.


IRES logo

© 2026 Information and Real Estate Services, LLC. IDX information is provided exclusively for consumers' personal, non-commercial use and may not be used for any purpose other than to identify prospective properties consumers may be interested in purchasing. Information is deemed reliable but is not guaranteed accurate by the MLS or EXP Realty. Data last updated: 2026-10-13T23:43:17.53.

Information source: Information and Real Estate Services, LLC. Provided for limited non-commercial use only under IRES Rules © Copyright IRES.
 
https://bt-photos.global.ssl.fastly.net/ires/orig_boomver_1_1069224-2.jpg https://bt-photos.global.ssl.fastly.net/ires/orig_boomver_1_1069224-2.jpg https://bt-photos.global.ssl.fastly.net/ires/orig_boomver_1_1069224-2.jpg
Logo
EXP Realty
500 Whitcomb Street
Fort Collins CO, 80521