




Description
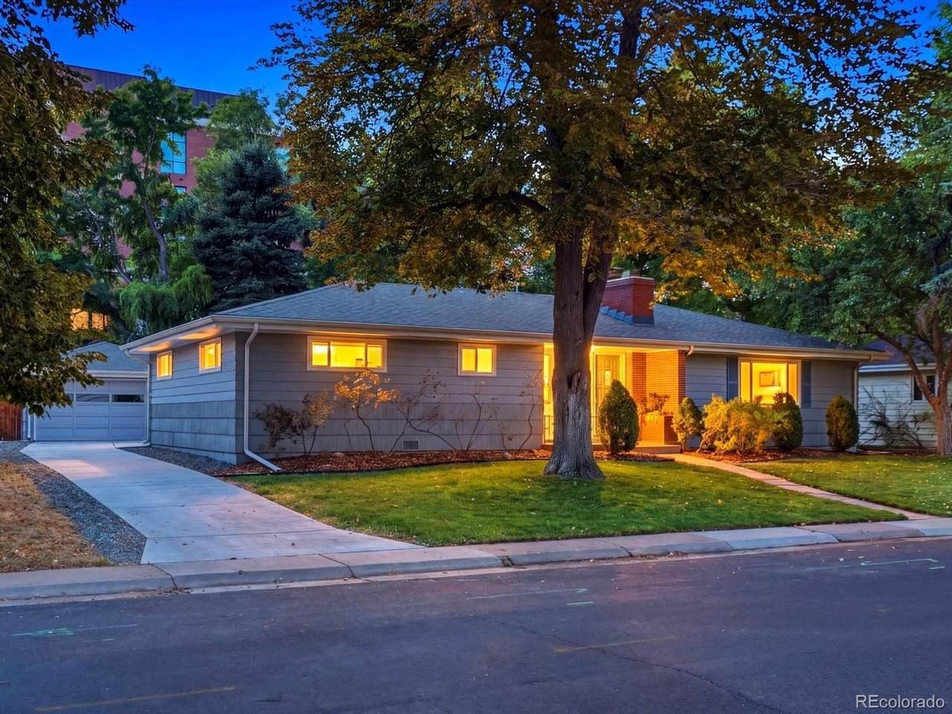
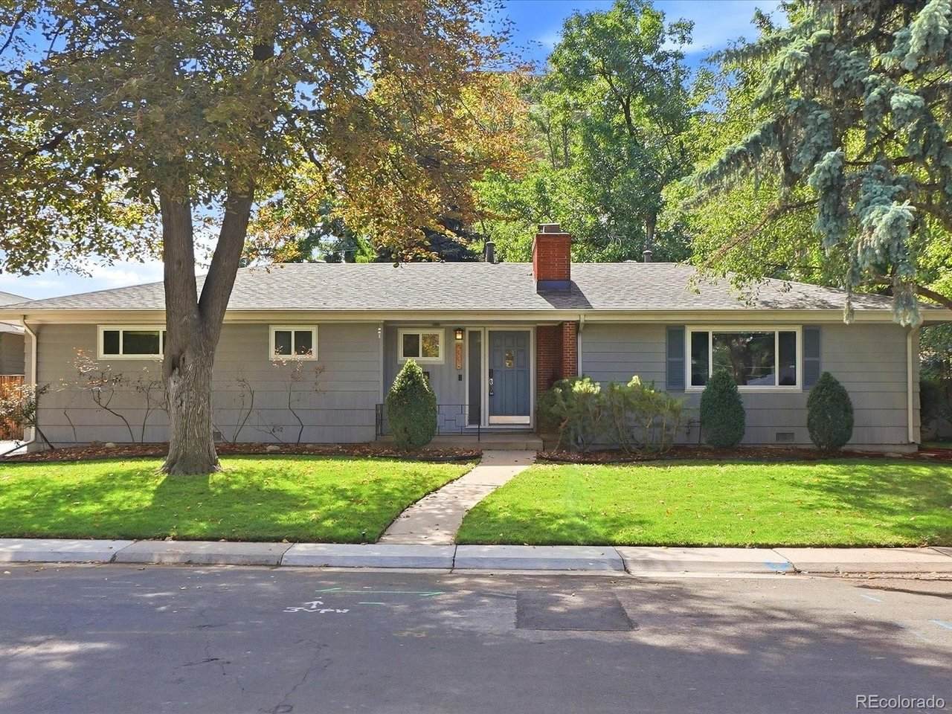
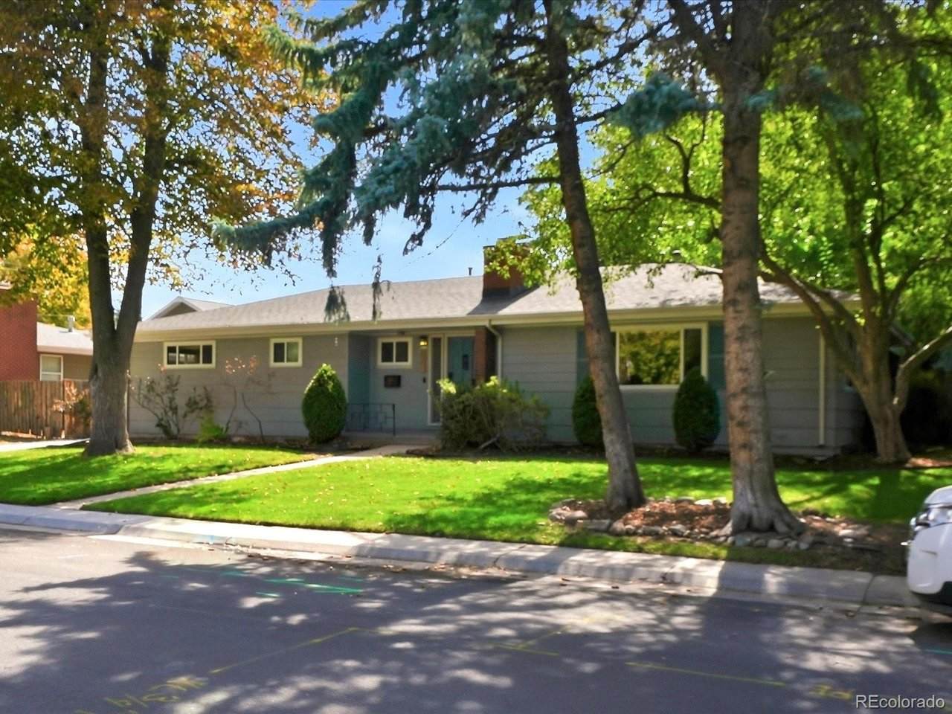
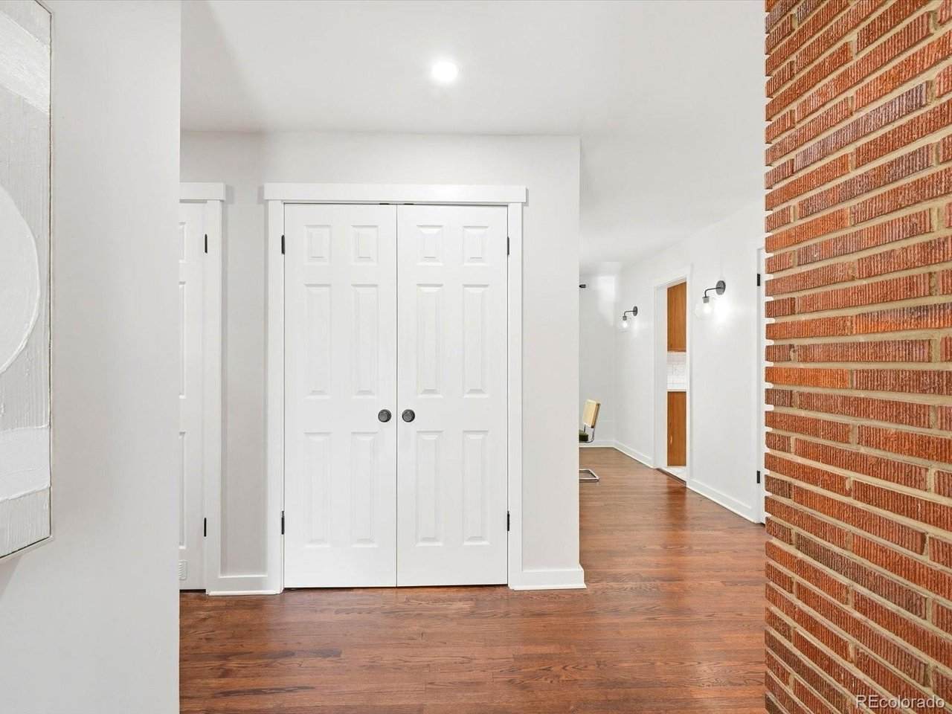
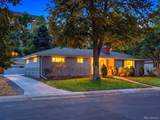
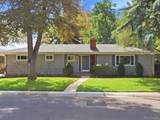
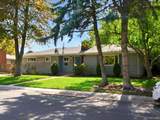
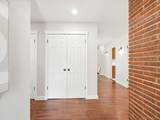
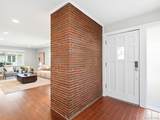
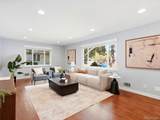
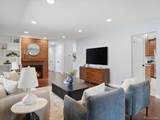
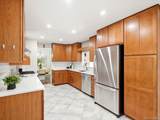
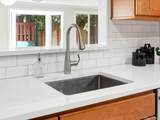
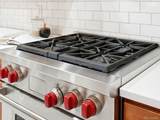
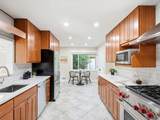
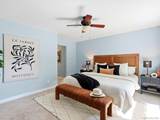
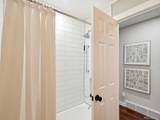
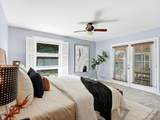
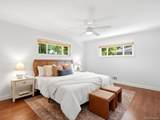
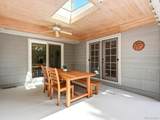
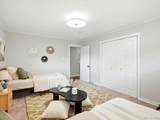
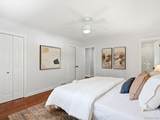
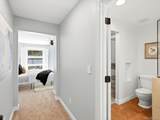
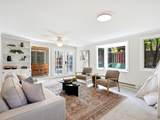
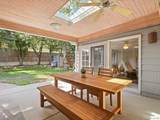
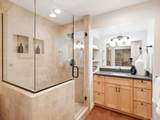
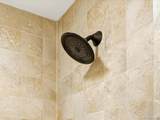
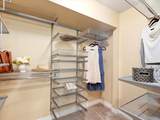
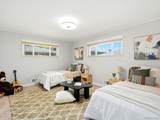
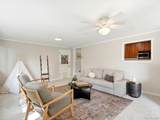
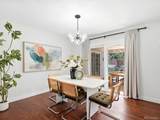
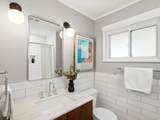
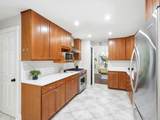
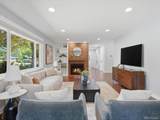
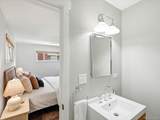
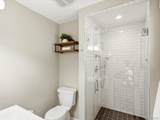
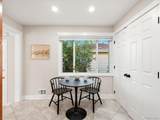
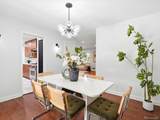
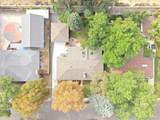
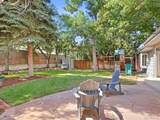
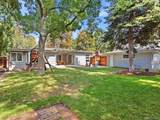
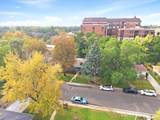
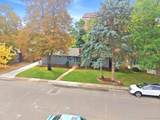
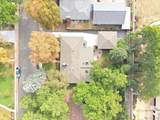
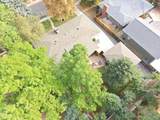
The perfect ranch home does exist! Welcome to coveted Hampden Hills, a charming neighborhood filled with mature trees with desirable accessibility. Thoughtfully updated, this three bedroom, three bathroom home offers an ideal layout and sits on an impressive 9,540 sq ft lot. Past the inviting foyer, enter into the expansive living room with beautiful real hardwood floors, oversized windows and wood burning fireplace. The updated kitchen offers high-end appliances, enormous walk-in pantry, 42" upper cabinets and rollout shelving, and timeless subway tile backsplash that compliment the white quartz countertops. Enjoy celebrations and meals in the dining room which flows seamlessly to the covered back patio - perfect for entertaining all seasons! The sizable family room boasts an abundance of natural light, includes new carpet and also offers access to the back patio and yard. The full hall bathroom and en-suite secondary bathroom have been updated with new vanities, new tile, new hardware and lighting. All bedrooms are spacious with custom closets and ceiling fans. The primary suite is a separate oasis with heated bathroom floors, walk-in closet, over-sized shower with Euro-glass enclosure and includes a separate entry to the back patio. This home has been impeccably well maintained and cared for! Other updates include: new Class 4 shingle roof, new concrete driveway and back patio, custom closets, new LED/Lutron lighting, newer windows, updated trim throughout, newer pocket doors, all plumbing lines replaced to copper, and cast iron replaced with PVC. This home feeds into the Award Winning Cherry Creek School District *Cherry Hills Village Elementary*West Middle School*Cherry Creek High School* (no driving to school as the bus picks up). Floyd Place is also surround by multiple private school options: Kent Denver, St. Mary's Academy, St. Anne's and Ricks Center at Denver University. Enjoy easy access to I-25, DTC and a short walk to shopping at dining at Kent Place.
-
3BEDS
-
0.22ACRES
-
3BATHS
-
01/2 BATHS
-
2,120SQFT
-
$424$/SQFT
School Information
Description
The perfect ranch home does exist! Welcome to coveted Hampden Hills, a charming neighborhood filled with mature trees with desirable accessibility. Thoughtfully updated, this three bedroom, three bathroom home offers an ideal layout and sits on an impressive 9,540 sq ft lot. Past the inviting foyer, enter into the expansive living room with beautiful real hardwood floors, oversized windows and wood burning fireplace. The updated kitchen offers high-end appliances, enormous walk-in pantry, 42" upper cabinets and rollout shelving, and timeless subway tile backsplash that compliment the white quartz countertops. Enjoy celebrations and meals in the dining room which flows seamlessly to the covered back patio - perfect for entertaining all seasons! The sizable family room boasts an abundance of natural light, includes new carpet and also offers access to the back patio and yard. The full hall bathroom and en-suite secondary bathroom have been updated with new vanities, new tile, new hardware and lighting. All bedrooms are spacious with custom closets and ceiling fans. The primary suite is a separate oasis with heated bathroom floors, walk-in closet, over-sized shower with Euro-glass enclosure and includes a separate entry to the back patio. This home has been impeccably well maintained and cared for! Other updates include: new Class 4 shingle roof, new concrete driveway and back patio, custom closets, new LED/Lutron lighting, newer windows, updated trim throughout, newer pocket doors, all plumbing lines replaced to copper, and cast iron replaced with PVC. This home feeds into the Award Winning Cherry Creek School District *Cherry Hills Village Elementary*West Middle School*Cherry Creek High School* (no driving to school as the bus picks up). Floyd Place is also surround by multiple private school options: Kent Denver, St. Mary's Academy, St. Anne's and Ricks Center at Denver University. Enjoy easy access to I-25, DTC and a short walk to shopping at dining at Kent Place.

© 2026 Information and Real Estate Services, LLC. IDX information is provided exclusively for consumers' personal, non-commercial use and may not be used for any purpose other than to identify prospective properties consumers may be interested in purchasing. Information is deemed reliable but is not guaranteed accurate by the MLS or EXP Realty. Data last updated: 2026-10-13T23:43:17.53.
Information source: Information and Real Estate Services, LLC. Provided for limited non-commercial use only under IRES Rules © Copyright IRES.