


Description
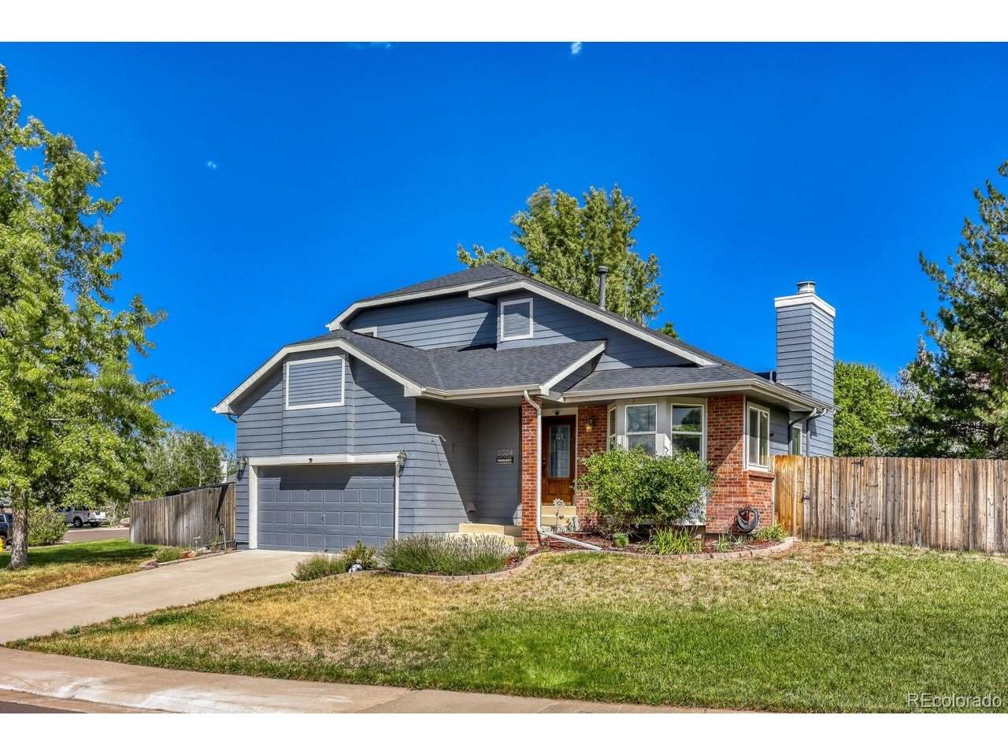
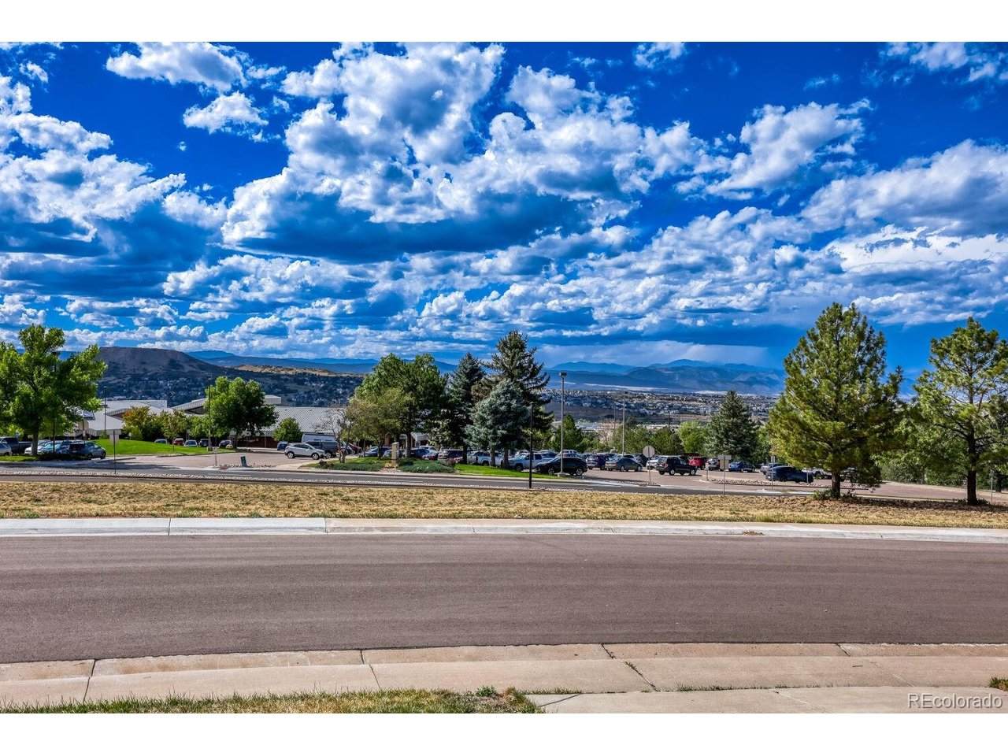
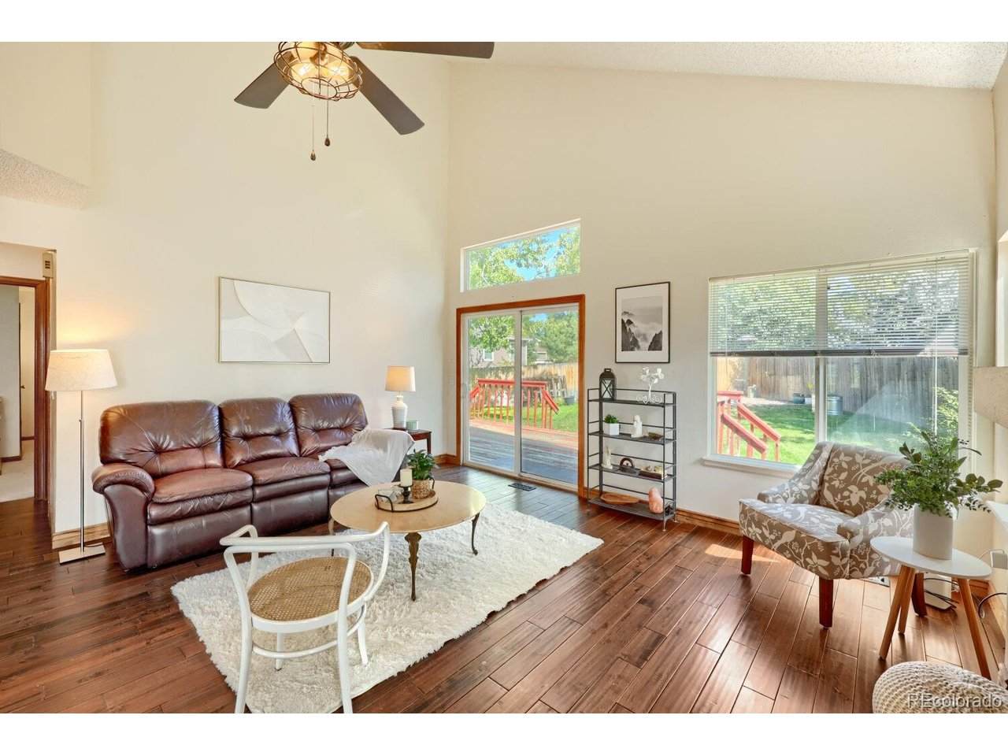
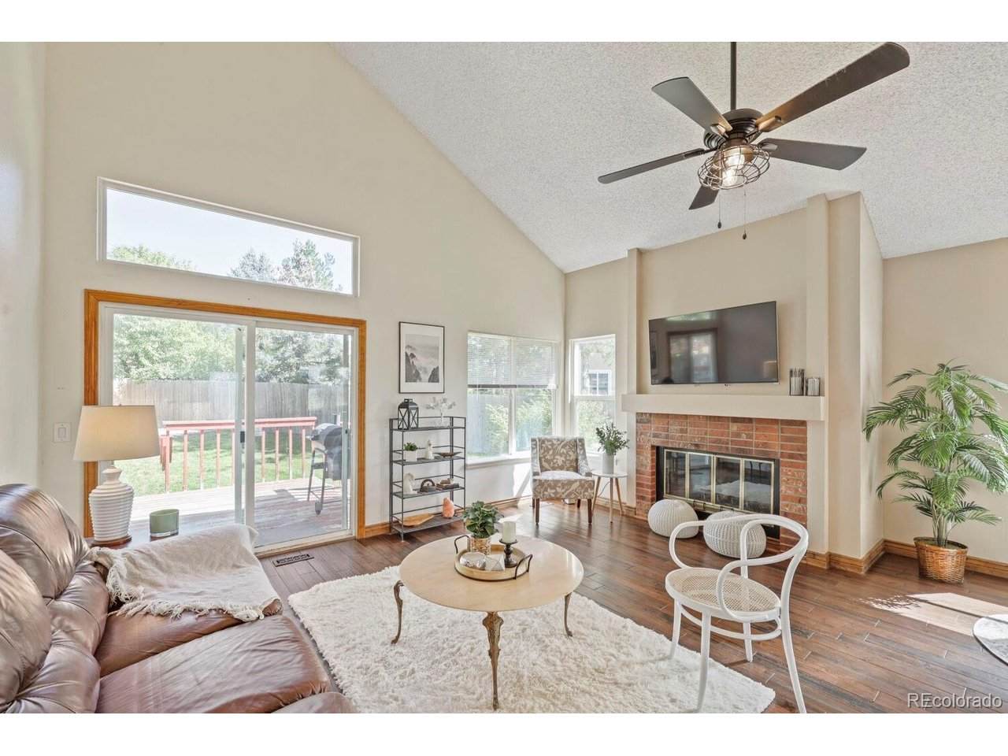
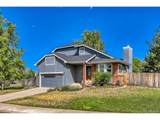
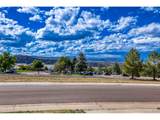
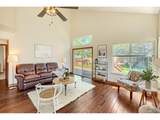
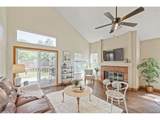
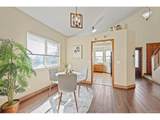
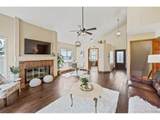
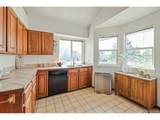
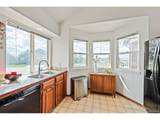
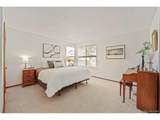
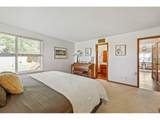
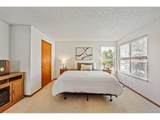
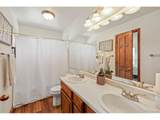
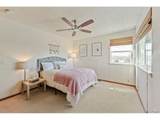
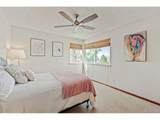
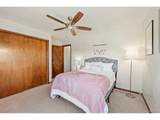
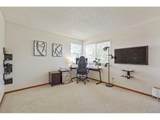
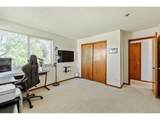
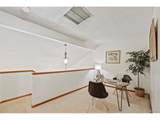
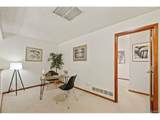
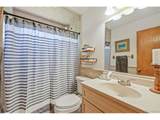
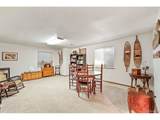
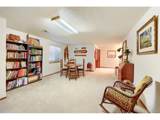
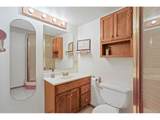
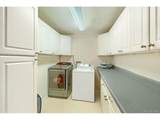
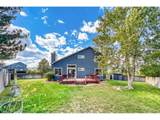
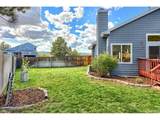
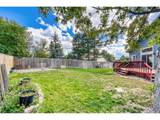
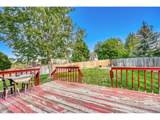
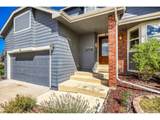
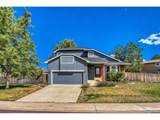
Welcome to this beautifully situated 4-bedroom, 3-bathroom home in Woodland Hills, offering an inviting blend of space, comfort and quintessential Colorado living. Set on a large premium lot at the top of the neighborhood, this home enjoys expansive, unobstructed Front Range views with no homes directly behind to interrupt the scenery. The peaceful, elevated setting provides a wonderful sense of privacy and a spectacular backdrop for everyday living. Inside, soaring ceilings and an open, light-filled floor plan create an effortless sense of space. Generously sized bedrooms provide comfortable retreats, while the main-level primary suite offers a spacious walk-in closet and attached bathroom. A versatile loft is ideal for a home office, playroom, reading area or additional lounge. The fully finished basement includes an additional bedroom and attached bathroom, offering a private space for guests or room for media, recreation, fitness or hobbies. An oversized garage with high ceilings provides plenty of room for vehicles, storage and Colorado gear. The large backyard offers a peaceful setting for relaxing, entertaining, gardening or enjoying spectacular mountain views and sunsets. Enjoy easy access to Castle Rock's sought-after amenities, including Castle Rock Community Rec Center, The Outlets at Castle Rock, shopping, dining, parks, trails and recreation. Nearby Philip S. Miller Park offers extensive trails, athletic fields, and an adventure playground and iconic Challenge Hill, Historic downtown Castle Rock is close by with locally owned restaurants, breweries, boutiques and community events. Convenient I-25 access makes Denver and Colorado Springs easily accessible. Unobstructed mountain views, a premium setting, spacious living and an exceptional Colorado lifestyle come together in this special Woodland Hills home.
-
4BEDS
-
0.25ACRES
-
3BATHS
-
01/2 BATHS
-
2,362SQFT
-
$254$/SQFT
School Information
Description
Welcome to this beautifully situated 4-bedroom, 3-bathroom home in Woodland Hills, offering an inviting blend of space, comfort and quintessential Colorado living. Set on a large premium lot at the top of the neighborhood, this home enjoys expansive, unobstructed Front Range views with no homes directly behind to interrupt the scenery. The peaceful, elevated setting provides a wonderful sense of privacy and a spectacular backdrop for everyday living. Inside, soaring ceilings and an open, light-filled floor plan create an effortless sense of space. Generously sized bedrooms provide comfortable retreats, while the main-level primary suite offers a spacious walk-in closet and attached bathroom. A versatile loft is ideal for a home office, playroom, reading area or additional lounge. The fully finished basement includes an additional bedroom and attached bathroom, offering a private space for guests or room for media, recreation, fitness or hobbies. An oversized garage with high ceilings provides plenty of room for vehicles, storage and Colorado gear. The large backyard offers a peaceful setting for relaxing, entertaining, gardening or enjoying spectacular mountain views and sunsets. Enjoy easy access to Castle Rock's sought-after amenities, including Castle Rock Community Rec Center, The Outlets at Castle Rock, shopping, dining, parks, trails and recreation. Nearby Philip S. Miller Park offers extensive trails, athletic fields, and an adventure playground and iconic Challenge Hill, Historic downtown Castle Rock is close by with locally owned restaurants, breweries, boutiques and community events. Convenient I-25 access makes Denver and Colorado Springs easily accessible. Unobstructed mountain views, a premium setting, spacious living and an exceptional Colorado lifestyle come together in this special Woodland Hills home.

© 2026 Information and Real Estate Services, LLC. IDX information is provided exclusively for consumers' personal, non-commercial use and may not be used for any purpose other than to identify prospective properties consumers may be interested in purchasing. Information is deemed reliable but is not guaranteed accurate by the MLS or EXP Realty. Data last updated: 2026-10-06T08:43:02.273.
Information source: Information and Real Estate Services, LLC. Provided for limited non-commercial use only under IRES Rules © Copyright IRES.