


Description
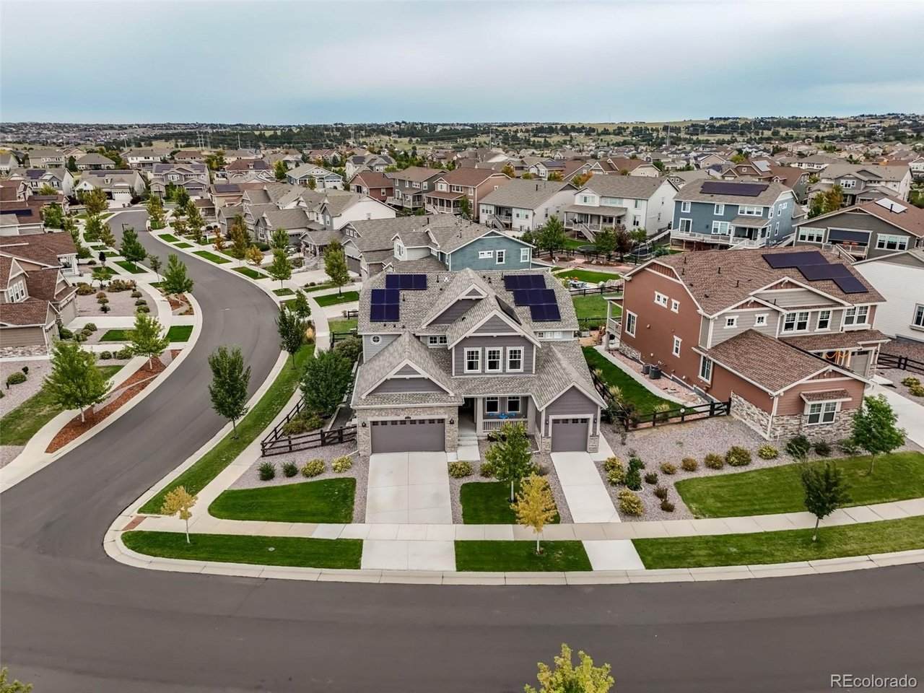
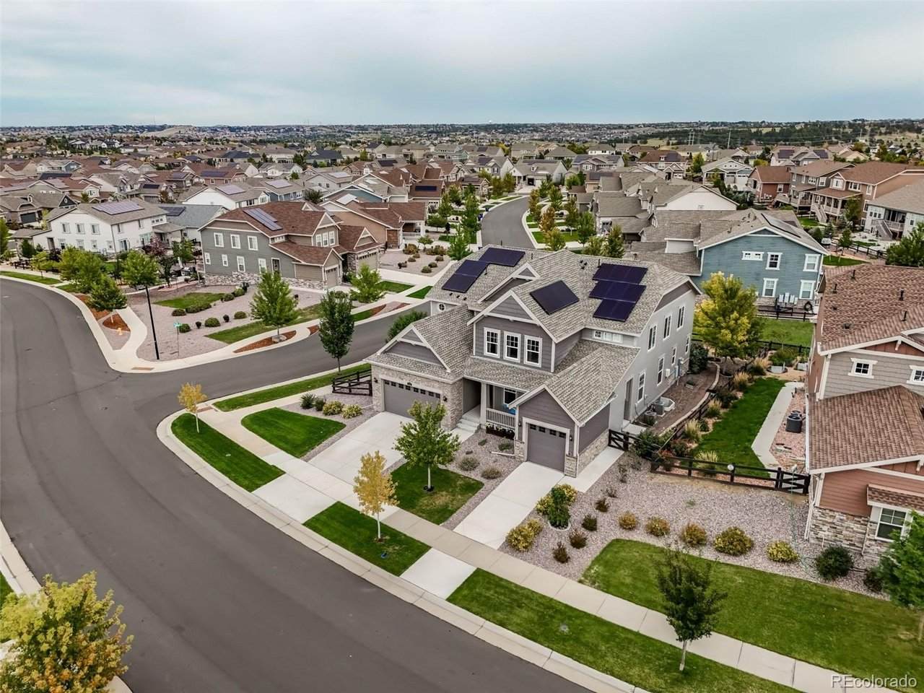
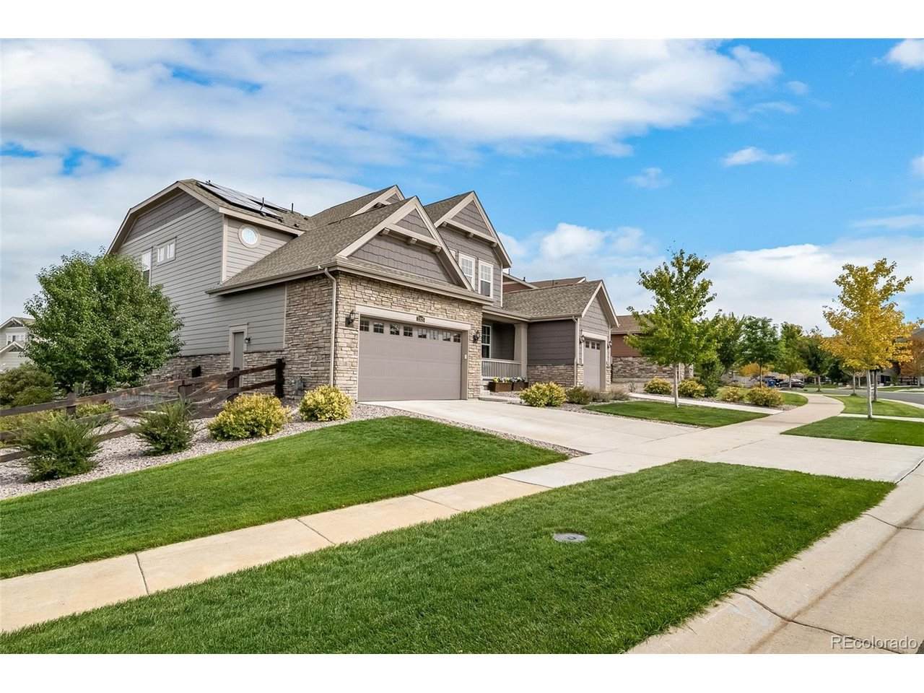
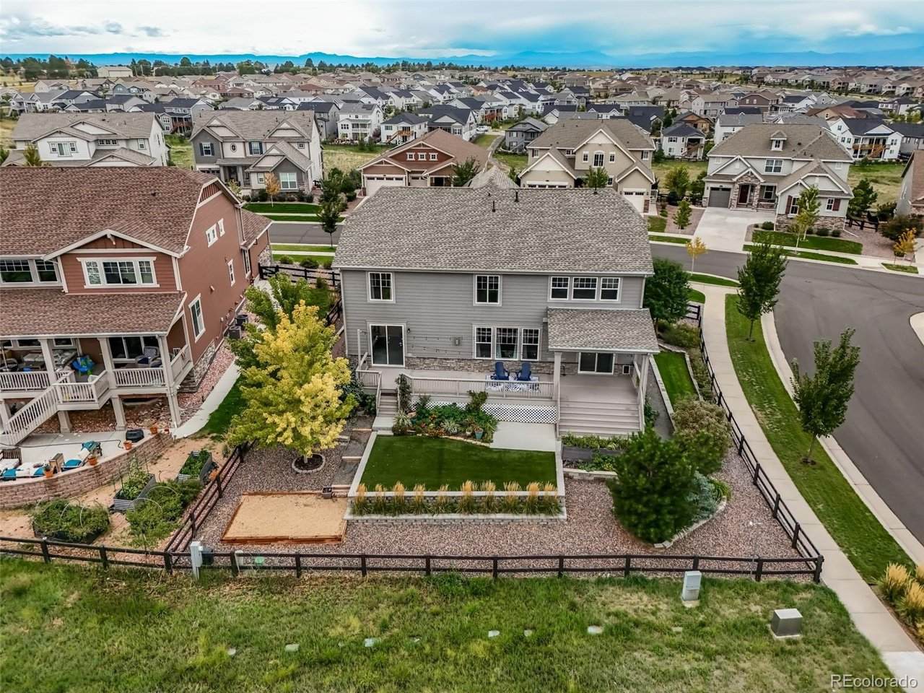
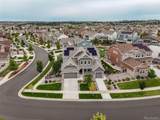
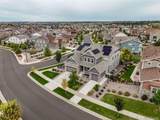
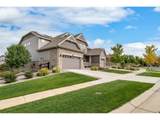
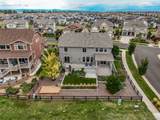
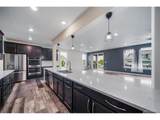
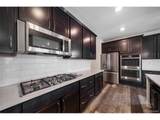
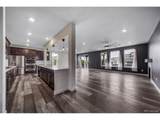
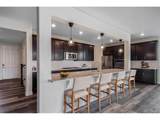
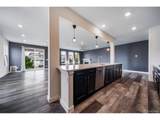
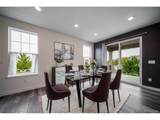
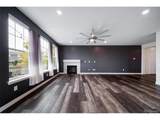
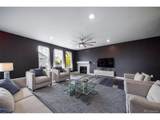
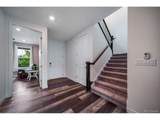
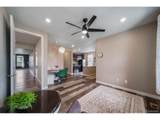
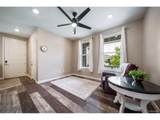
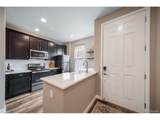
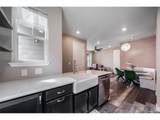
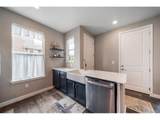
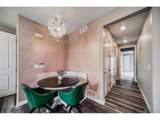
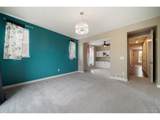
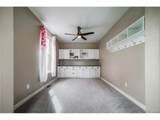
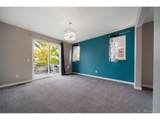
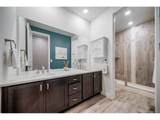
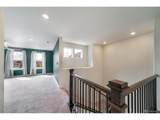
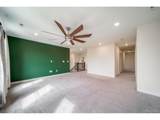
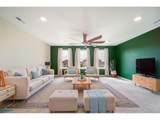
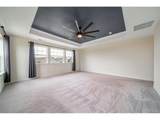
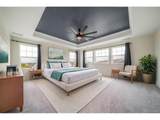
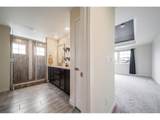
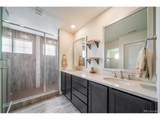
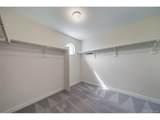
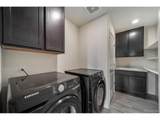
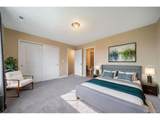
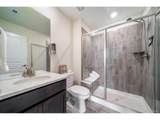
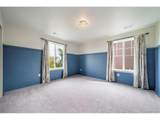
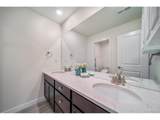
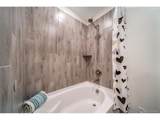
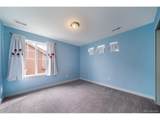
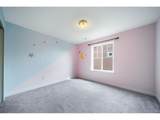
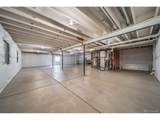
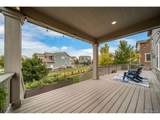
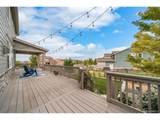
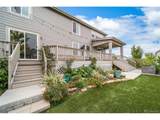
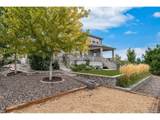
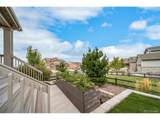
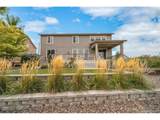
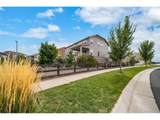
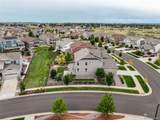
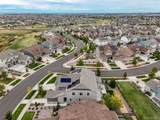
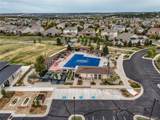
*Welcome Home to this Stunning Multi-Generational Home! *This is a RARE FIND, as these 'Next Gen/Super Homes' don't come on the market often! *Check out the Virtual Tour, & schedule your showing TODAY! *This 'Two for One' Home offers 6 Bdrms and 5 Baths, split between the Main 2-Story Home, consisting of a 5bdrm, Loft, 3.5 bath w/full Bsmnt & 2-car garage AND: An attached In-law Ranch Home/Apartment, which is self contained & has independent access: It's a 1 bedroom + bonus/retreat area w/built-ins, walk-in closet, FULL kitchen, dining nook, family room, 3/4 bath, laundry room, attached 1-car garage: All 1st level Living! *It even has a private side entrance, sliding-door access to back deck, AND can be accessed from inside the main home as well: perfect for family member, nanny, home business, or possible rental! *BEST FLOORPLAN EVER! Excellent way to share expenses! *The Main Home features a Spacious Gourmet Kitchen w/Quartz Counters, Cabinets galore, Lg Island/Breakfast Bar, Double Ovens, Stainless Appliances, Pantry, Formal Dining, Oversized Great Rm w/tiled Fireplace, Extended/upgraded Luxury Vinyl Plank Flooring (LVP), & conveniently located powder bath. *This home is Ideal for Entertaining with easy flow to a upgraded/extended Custom deck! *Enjoy your glorious, terraced back yard w/raised flower beds on your Lg corner lot: a Perennial Paradise, professionally landscaped, sprinklers, fully fenced! *Your Upper Level features: 5 Bdrms, 3 Bathrms, Lg Loft, Laundry Rm *Primary Suite features: coffered ceiling, Lg Walk-in closet, oversized shower, dual vanity. *Guest Ensuite + 3 more secondary Bdrms & Bathrm complete your upstairs! *Want/need more? Expand to the Full unfinished Bsmnt; make it your own rec room, bar, gym, media room! *This home has it all: Solar Panels=low utilities, A/C, ceiling fans, whole house wifi! Community pool, park, events, Great Schools, Close to Southlands, Parker, DTC for shopping/dining! *Easy highway access for commuting stress free!
-
6BEDS
-
0.23ACRES
-
4BATHS
-
11/2 BATHS
-
4,239SQFT
-
$228$/SQFT
School Information
Description
*Welcome Home to this Stunning Multi-Generational Home! *This is a RARE FIND, as these 'Next Gen/Super Homes' don't come on the market often! *Check out the Virtual Tour, & schedule your showing TODAY! *This 'Two for One' Home offers 6 Bdrms and 5 Baths, split between the Main 2-Story Home, consisting of a 5bdrm, Loft, 3.5 bath w/full Bsmnt & 2-car garage AND: An attached In-law Ranch Home/Apartment, which is self contained & has independent access: It's a 1 bedroom + bonus/retreat area w/built-ins, walk-in closet, FULL kitchen, dining nook, family room, 3/4 bath, laundry room, attached 1-car garage: All 1st level Living! *It even has a private side entrance, sliding-door access to back deck, AND can be accessed from inside the main home as well: perfect for family member, nanny, home business, or possible rental! *BEST FLOORPLAN EVER! Excellent way to share expenses! *The Main Home features a Spacious Gourmet Kitchen w/Quartz Counters, Cabinets galore, Lg Island/Breakfast Bar, Double Ovens, Stainless Appliances, Pantry, Formal Dining, Oversized Great Rm w/tiled Fireplace, Extended/upgraded Luxury Vinyl Plank Flooring (LVP), & conveniently located powder bath. *This home is Ideal for Entertaining with easy flow to a upgraded/extended Custom deck! *Enjoy your glorious, terraced back yard w/raised flower beds on your Lg corner lot: a Perennial Paradise, professionally landscaped, sprinklers, fully fenced! *Your Upper Level features: 5 Bdrms, 3 Bathrms, Lg Loft, Laundry Rm *Primary Suite features: coffered ceiling, Lg Walk-in closet, oversized shower, dual vanity. *Guest Ensuite + 3 more secondary Bdrms & Bathrm complete your upstairs! *Want/need more? Expand to the Full unfinished Bsmnt; make it your own rec room, bar, gym, media room! *This home has it all: Solar Panels=low utilities, A/C, ceiling fans, whole house wifi! Community pool, park, events, Great Schools, Close to Southlands, Parker, DTC for shopping/dining! *Easy highway access for commuting stress free!

© 2026 Information and Real Estate Services, LLC. IDX information is provided exclusively for consumers' personal, non-commercial use and may not be used for any purpose other than to identify prospective properties consumers may be interested in purchasing. Information is deemed reliable but is not guaranteed accurate by the MLS or EXP Realty. Data last updated: 2026-10-05T23:43:09.39.
Information source: Information and Real Estate Services, LLC. Provided for limited non-commercial use only under IRES Rules © Copyright IRES.