



Description
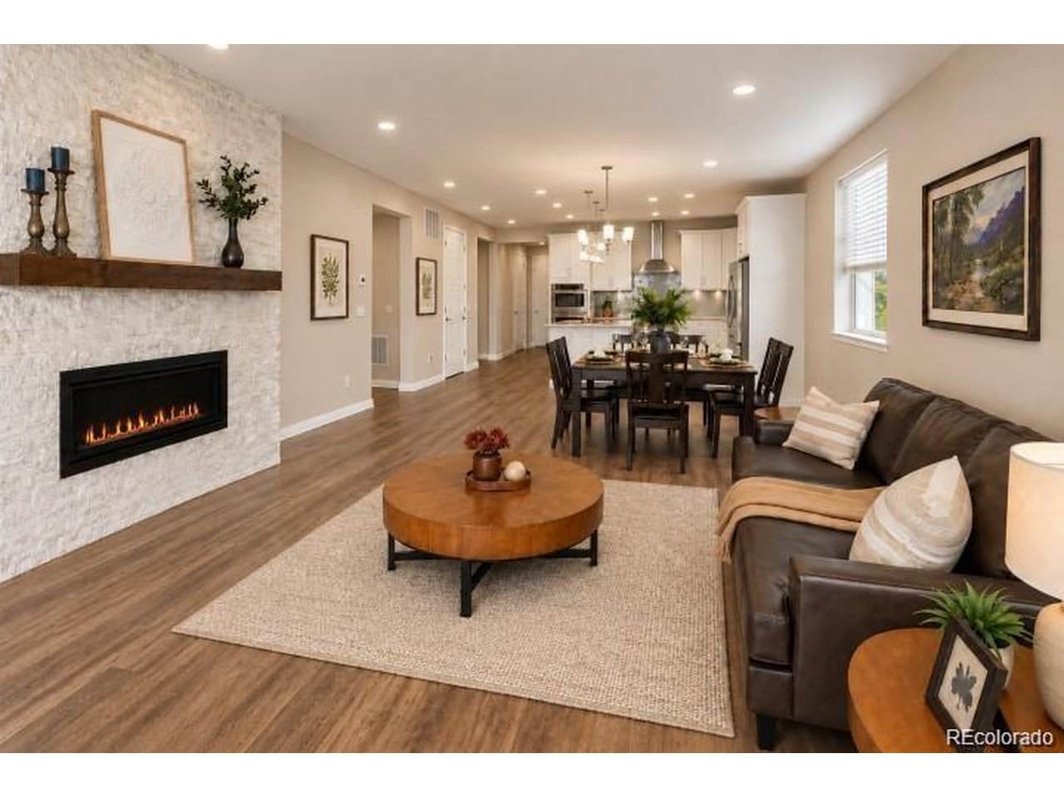
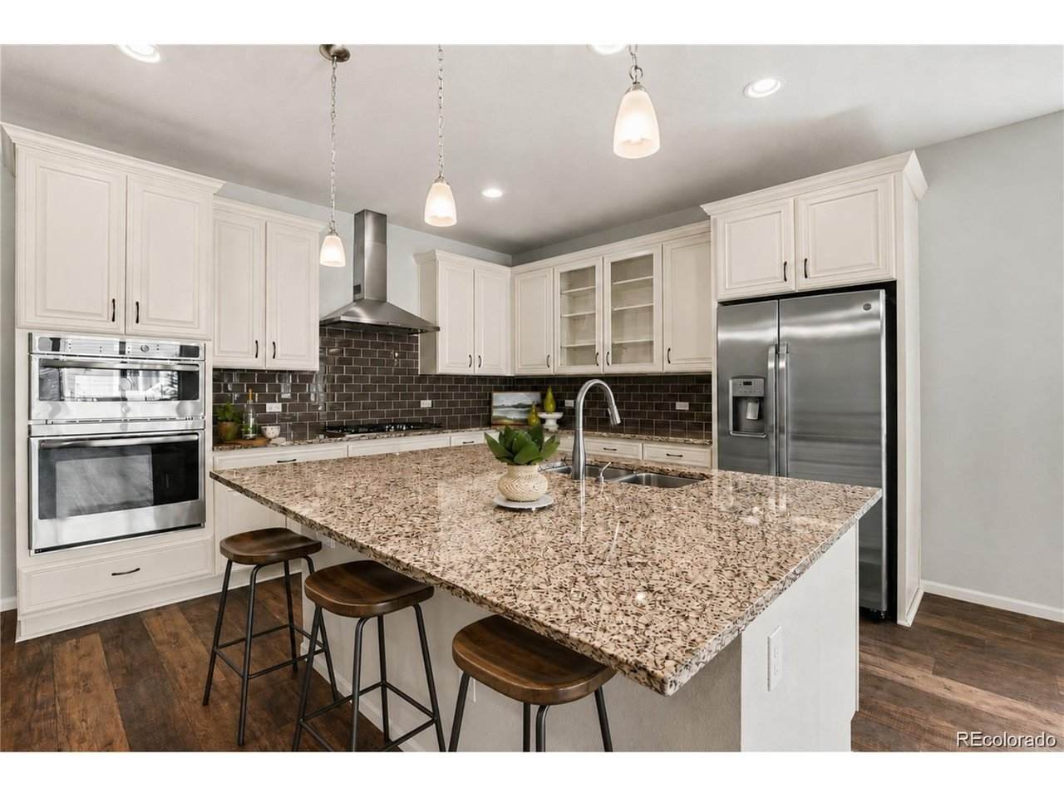
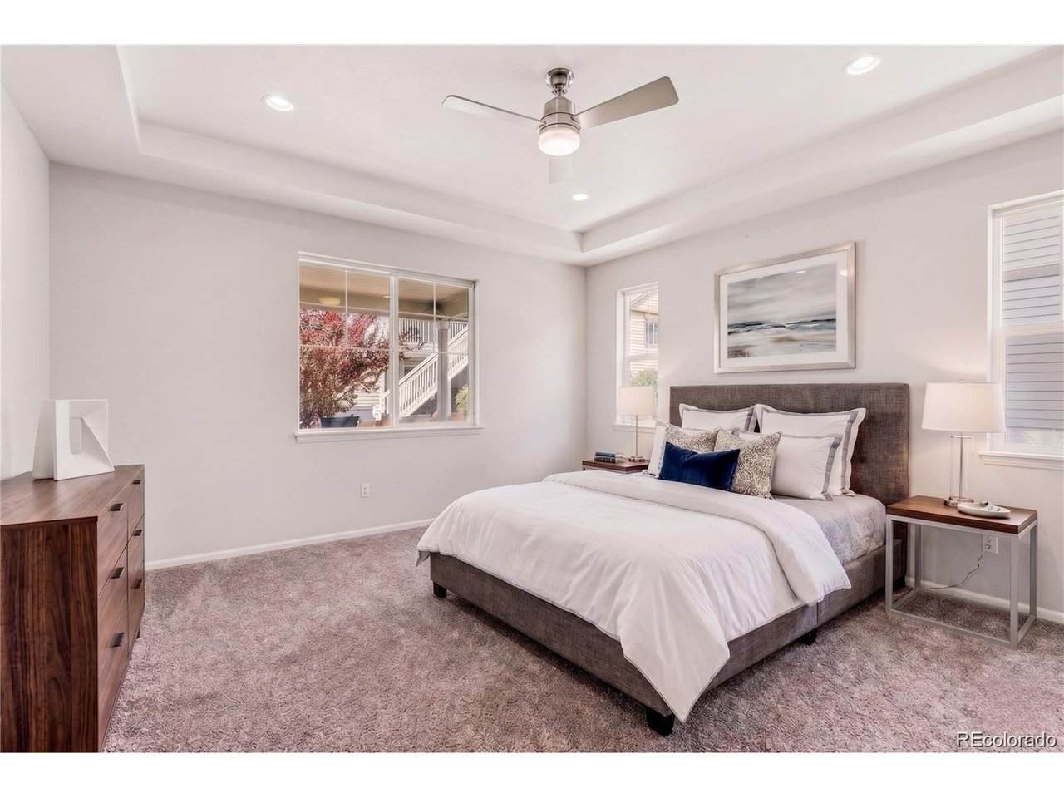
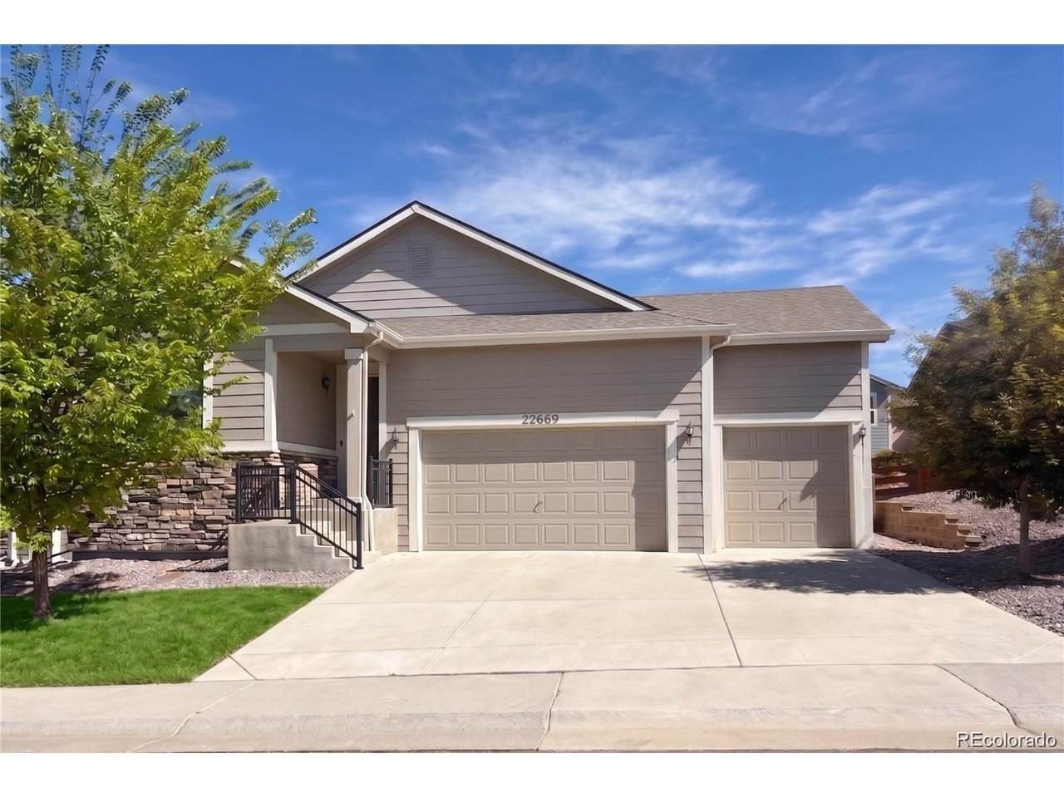
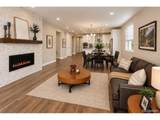
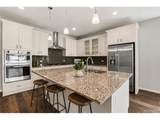
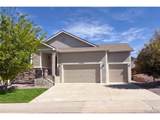
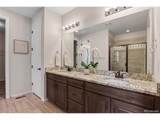
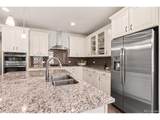
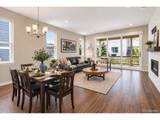
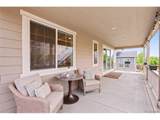
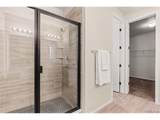
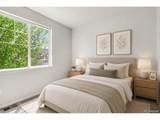
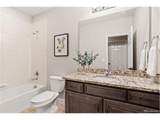
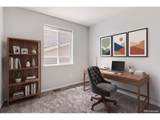
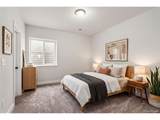
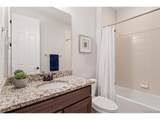
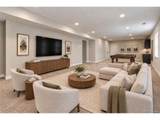
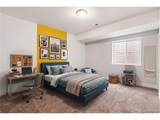
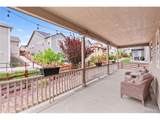
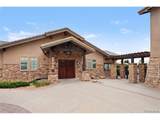
Welcome home to this beautifully designed ranch in the desirable Copperleaf community and highly sought-after Cherry Creek School District. With an open, light-filled floor plan, a 3-car garage & plenty of room to spread out, this home offers the space & functionality to fit everyday life. The heart of the home is the sun-filled great room, where expansive three-panel sliding glass doors bring in tons of natural light. Luxury vinyl plank flooring & a striking stone-surround fireplace add warmth & character, while the open layout flows seamlessly into the gourmet kitchen featuring an oversized center island, gas cooktop, stainless steel appliances, stacked oven & microwave, modern tile backsplash, pendant lighting & generous prep space. The main-floor primary suite offers a peaceful retreat with a spa-inspired bath, dual granite vanities & spacious walk-in closet. Two additional bedrooms, a full bath & convenient main-level laundry complete the main floor. Step outside to the covered patio & xeriscaped backyard, where water-wise landscaping means less maintenance & more time to relax, entertain or enjoy Colorado's beautiful weather. The 3-car garage provides plenty of room for vehicles, outdoor gear, bikes & additional storage. The finished basement adds even more flexibility with a large recreation room perfect for movie nights, a game room, home gym or entertaining, plus two additional bedrooms & a full bath. A generous unfinished area provides tons of additional storage. Copperleaf residents enjoy a clubhouse, pool, parks, trails & open spaces, with convenient access to E-470, DIA, DTC, Castle Rock & Colorado Springs. Welcome Home!
-
5BEDS
-
0.14ACRES
-
3BATHS
-
01/2 BATHS
-
3,367SQFT
-
$200$/SQFT
School Information
Description
Welcome home to this beautifully designed ranch in the desirable Copperleaf community and highly sought-after Cherry Creek School District. With an open, light-filled floor plan, a 3-car garage & plenty of room to spread out, this home offers the space & functionality to fit everyday life. The heart of the home is the sun-filled great room, where expansive three-panel sliding glass doors bring in tons of natural light. Luxury vinyl plank flooring & a striking stone-surround fireplace add warmth & character, while the open layout flows seamlessly into the gourmet kitchen featuring an oversized center island, gas cooktop, stainless steel appliances, stacked oven & microwave, modern tile backsplash, pendant lighting & generous prep space. The main-floor primary suite offers a peaceful retreat with a spa-inspired bath, dual granite vanities & spacious walk-in closet. Two additional bedrooms, a full bath & convenient main-level laundry complete the main floor. Step outside to the covered patio & xeriscaped backyard, where water-wise landscaping means less maintenance & more time to relax, entertain or enjoy Colorado's beautiful weather. The 3-car garage provides plenty of room for vehicles, outdoor gear, bikes & additional storage. The finished basement adds even more flexibility with a large recreation room perfect for movie nights, a game room, home gym or entertaining, plus two additional bedrooms & a full bath. A generous unfinished area provides tons of additional storage. Copperleaf residents enjoy a clubhouse, pool, parks, trails & open spaces, with convenient access to E-470, DIA, DTC, Castle Rock & Colorado Springs. Welcome Home!

© 2026 Information and Real Estate Services, LLC. IDX information is provided exclusively for consumers' personal, non-commercial use and may not be used for any purpose other than to identify prospective properties consumers may be interested in purchasing. Information is deemed reliable but is not guaranteed accurate by the MLS or EXP Realty. Data last updated: 2026-10-06T08:43:02.273.
Information source: Information and Real Estate Services, LLC. Provided for limited non-commercial use only under IRES Rules © Copyright IRES.