




Description
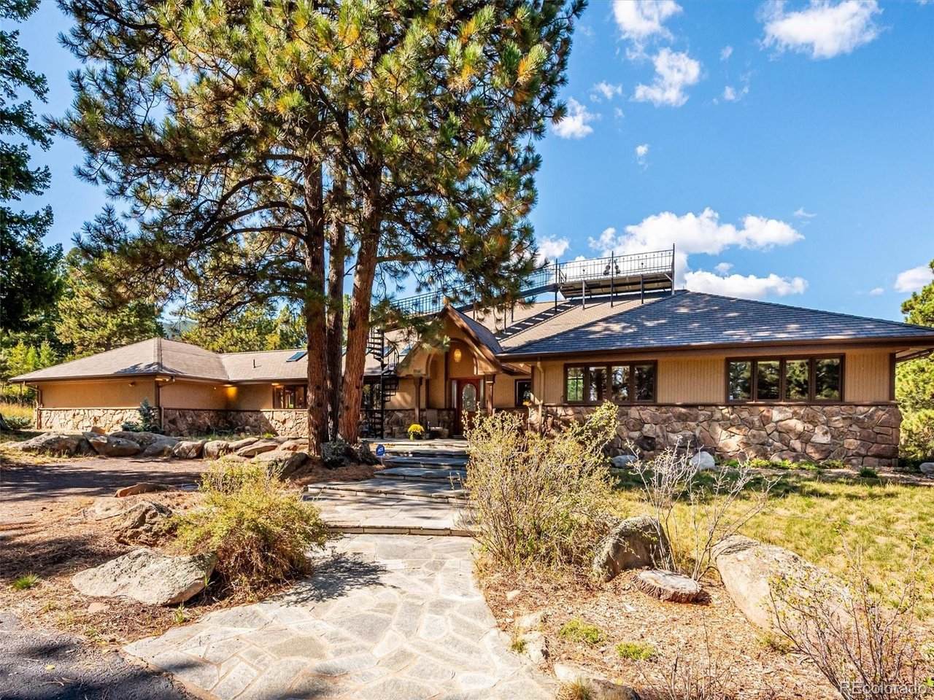
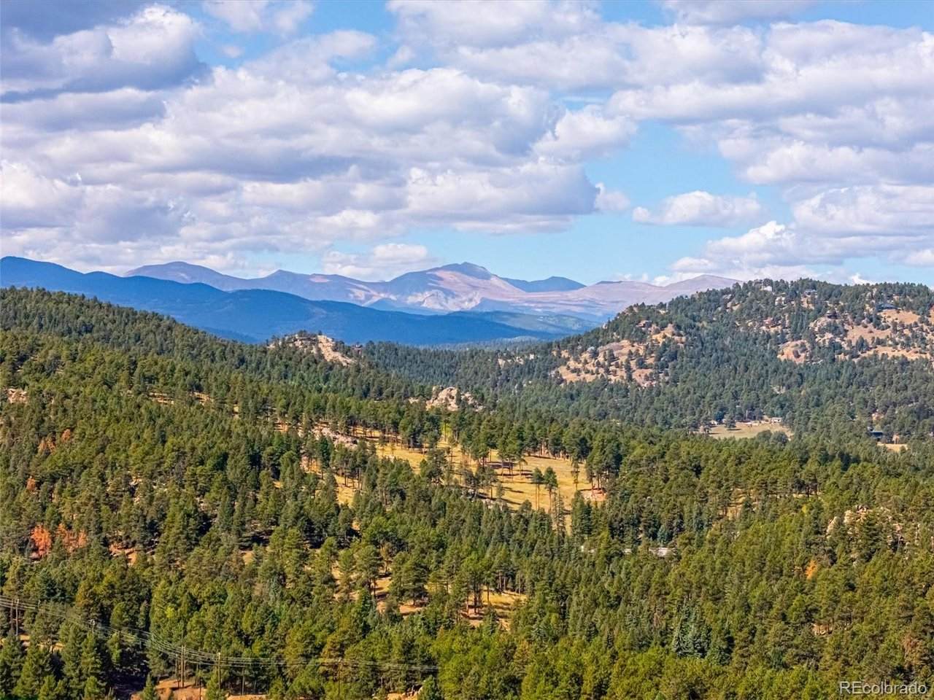
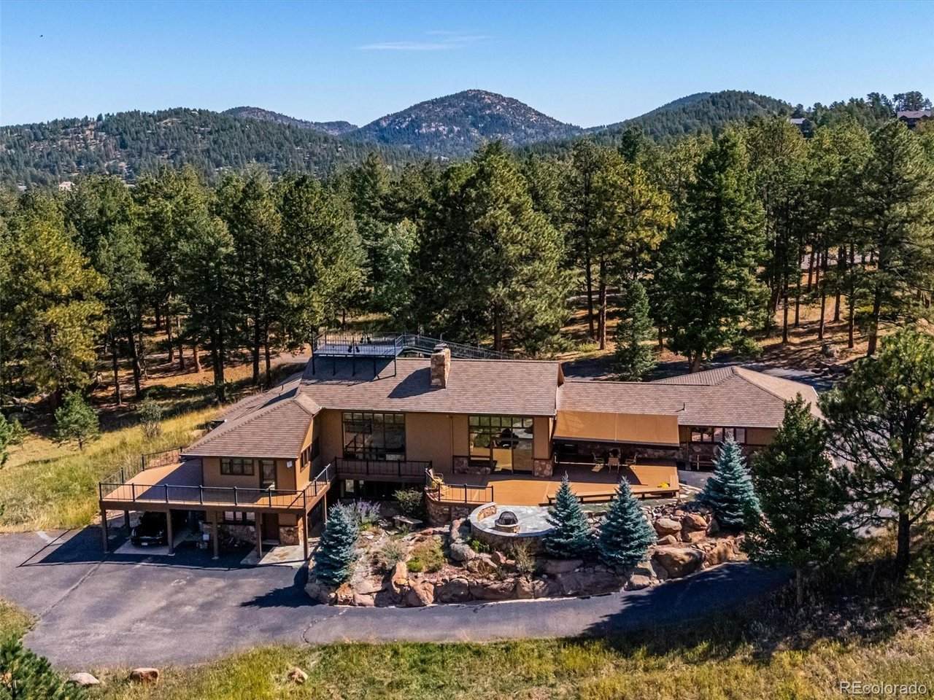
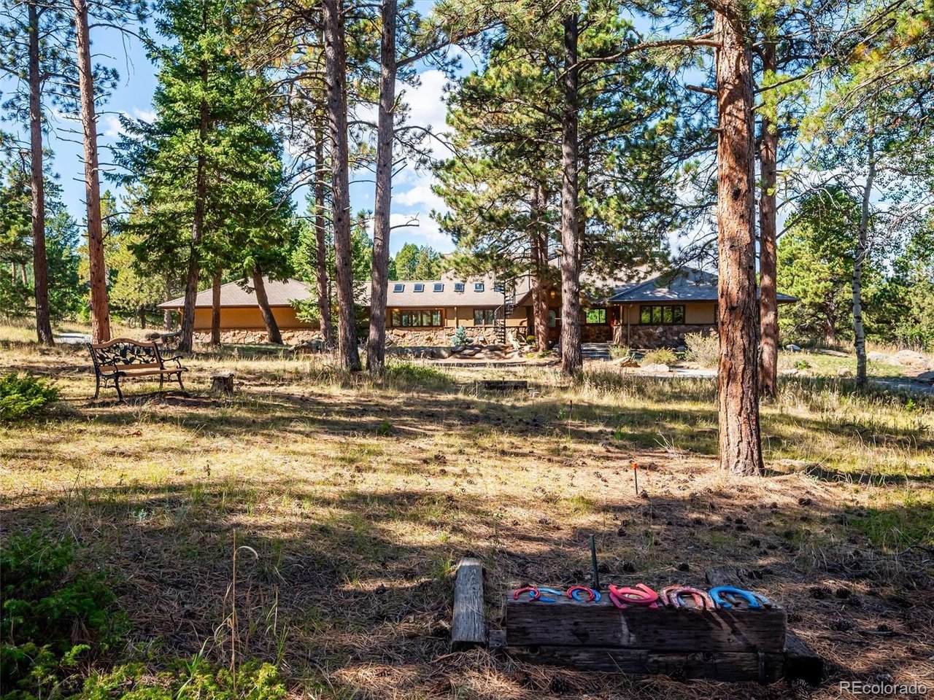
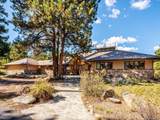
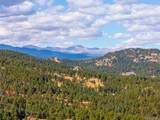
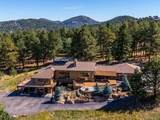
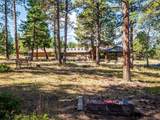
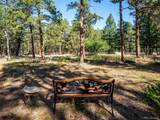
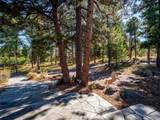
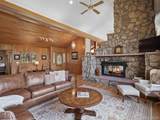
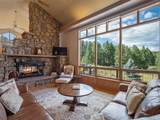
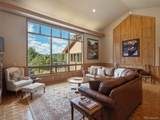
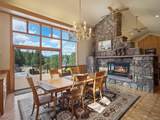
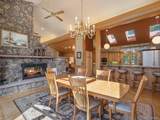
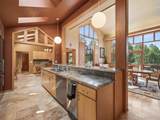
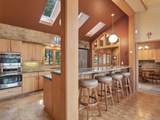
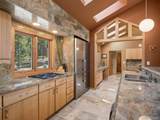
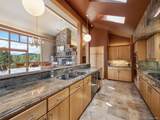
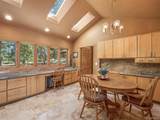
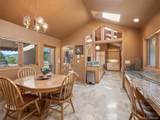
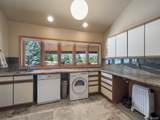
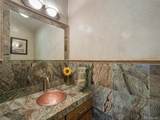
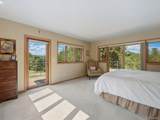
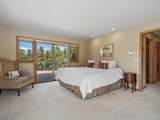
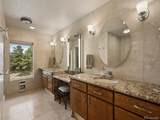
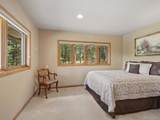
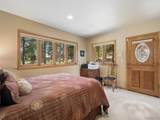
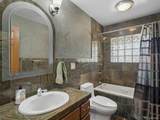
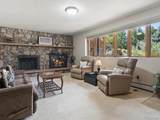
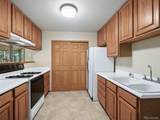
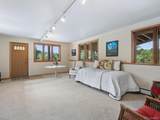
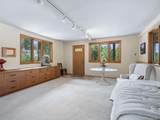
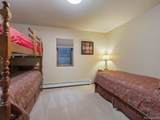
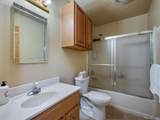
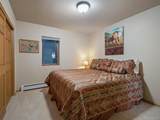
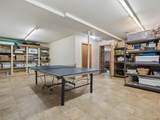
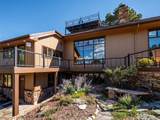
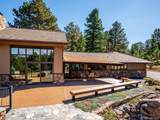
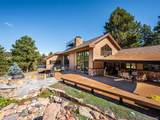
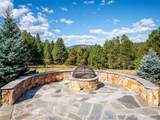
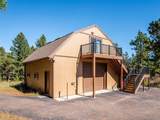
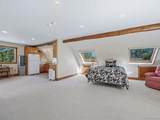
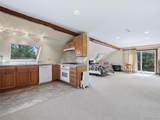
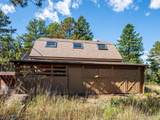
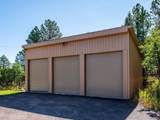
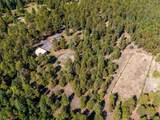
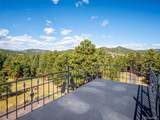
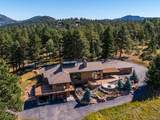
This gated estate of 33+ acres offers a combination of mountain views, privacy, and versatility, with space for horses, large equipment, car collections, multi-generational living, or rental opportunities. Thoughtfully designed, the main level features distinctive mid-century-inspired details, large windows framing the mountain views, a lodge style stone fireplace, open floor plan, outdoor entertaining area with firepit, and a rooftop viewing deck accessed by a custom metal staircase to capture the spectacular meteor showers. Open to the dining area and living room the kitchen is complete with premium cabinetry, granite countertops and island. This 5-bedroom home has three bedrooms located on the main level, including a private primary suite with mountain views and a well-appointed bathroom featuring a steam shower. One of the bedrooms is currently used as an office and includes its own exterior entrance, creating an ideal work-from-home space or third main floor bedroom option. The main level also includes a full shared bathroom, laundry room with utility sink, and powder room. Moderately appointed, the walk-out basement provides 2 more bedrooms, full bathroom, laundry room, interior and exterior access and functions as a complete guest or mother-in-law suite. It features a living room with fireplace, kitchen, storage, oversized closets, private driveway and covered parking, offering exceptional flexibility for extended family, guests, or rental use. Additional amenities in the main home includes an oversized attached two-car garage with storage. Separate buildings house an oversized multi-car/equipment garage with 220V and workshop with apartment above, attached two stall barn and small tack area. Close by is the hay storage/pole barn with doors able to fit large equipment, trucks and RV. Also included are a small and large corral. This remarkable property combines convenience with the peace and privacy of a truly exceptional mountain setting.
-
5BEDS
-
33.69ACRES
-
3BATHS
-
11/2 BATHS
-
4,836SQFT
-
$517$/SQFT
School Information
Description
This gated estate of 33+ acres offers a combination of mountain views, privacy, and versatility, with space for horses, large equipment, car collections, multi-generational living, or rental opportunities. Thoughtfully designed, the main level features distinctive mid-century-inspired details, large windows framing the mountain views, a lodge style stone fireplace, open floor plan, outdoor entertaining area with firepit, and a rooftop viewing deck accessed by a custom metal staircase to capture the spectacular meteor showers. Open to the dining area and living room the kitchen is complete with premium cabinetry, granite countertops and island. This 5-bedroom home has three bedrooms located on the main level, including a private primary suite with mountain views and a well-appointed bathroom featuring a steam shower. One of the bedrooms is currently used as an office and includes its own exterior entrance, creating an ideal work-from-home space or third main floor bedroom option. The main level also includes a full shared bathroom, laundry room with utility sink, and powder room. Moderately appointed, the walk-out basement provides 2 more bedrooms, full bathroom, laundry room, interior and exterior access and functions as a complete guest or mother-in-law suite. It features a living room with fireplace, kitchen, storage, oversized closets, private driveway and covered parking, offering exceptional flexibility for extended family, guests, or rental use. Additional amenities in the main home includes an oversized attached two-car garage with storage. Separate buildings house an oversized multi-car/equipment garage with 220V and workshop with apartment above, attached two stall barn and small tack area. Close by is the hay storage/pole barn with doors able to fit large equipment, trucks and RV. Also included are a small and large corral. This remarkable property combines convenience with the peace and privacy of a truly exceptional mountain setting.

© 2026 Information and Real Estate Services, LLC. IDX information is provided exclusively for consumers' personal, non-commercial use and may not be used for any purpose other than to identify prospective properties consumers may be interested in purchasing. Information is deemed reliable but is not guaranteed accurate by the MLS or EXP Realty. Data last updated: 2026-10-08T23:43:42.207.
Information source: Information and Real Estate Services, LLC. Provided for limited non-commercial use only under IRES Rules © Copyright IRES.