




Description
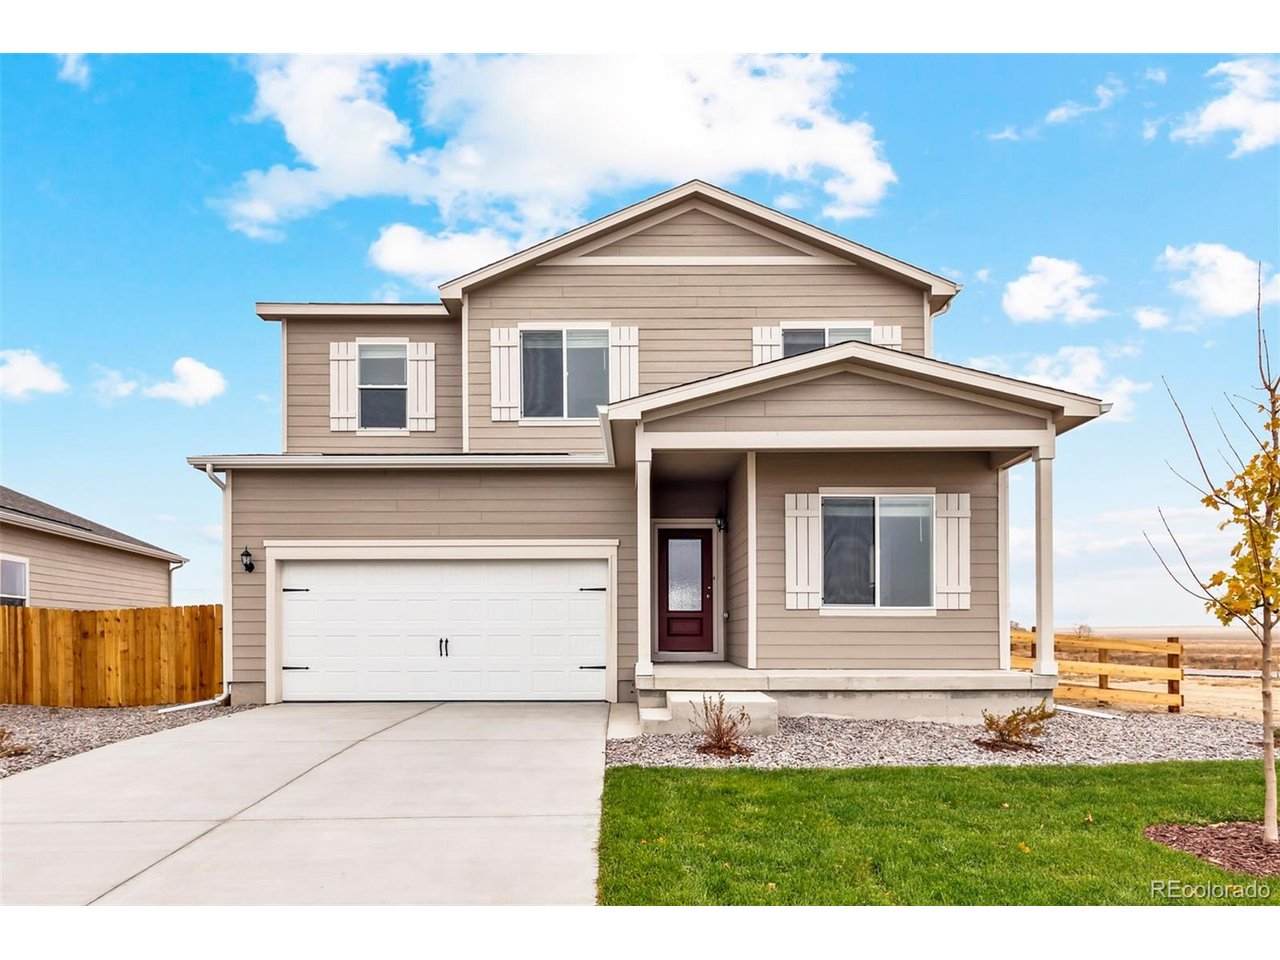
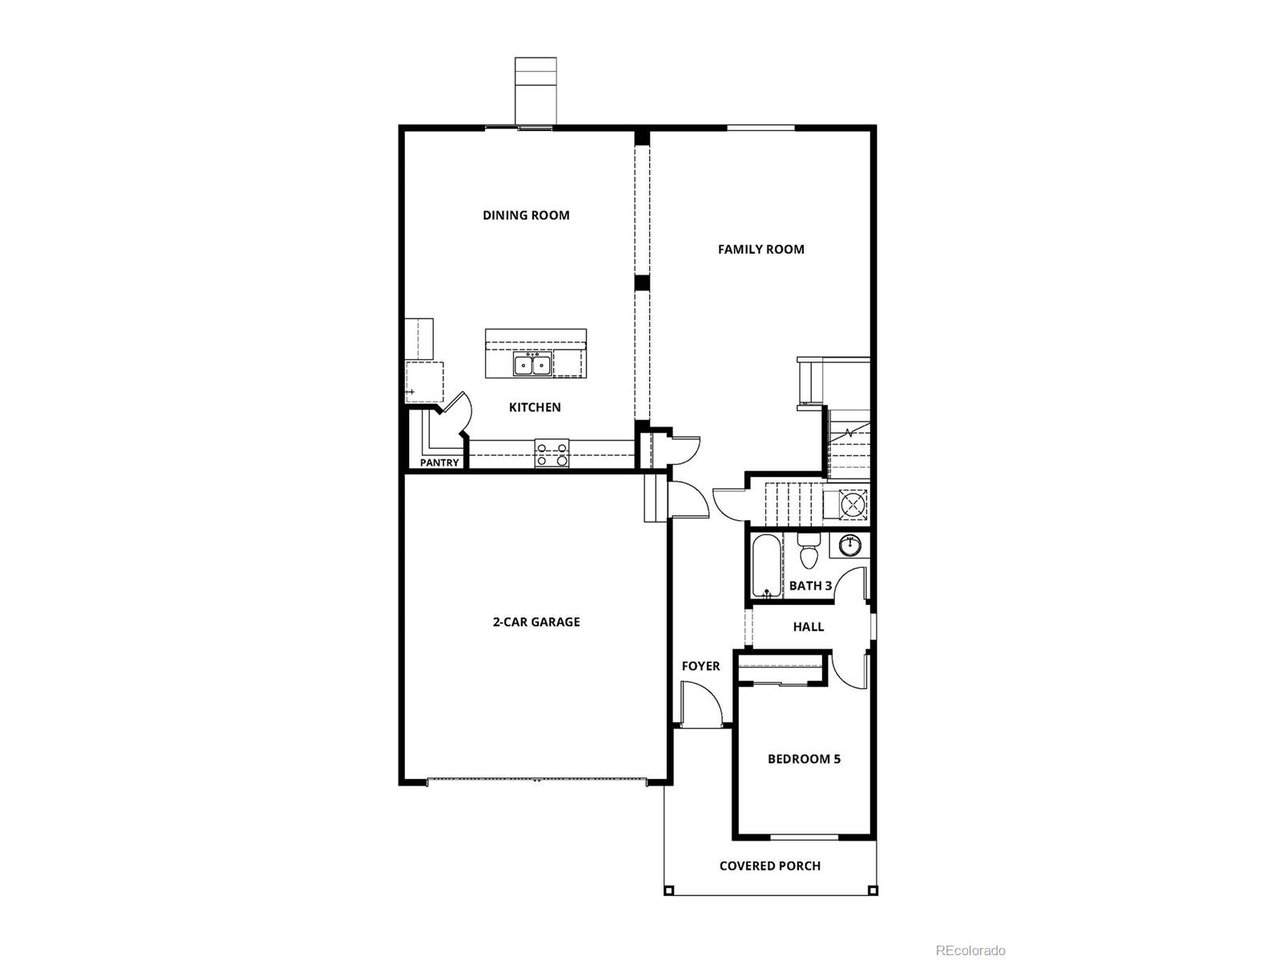
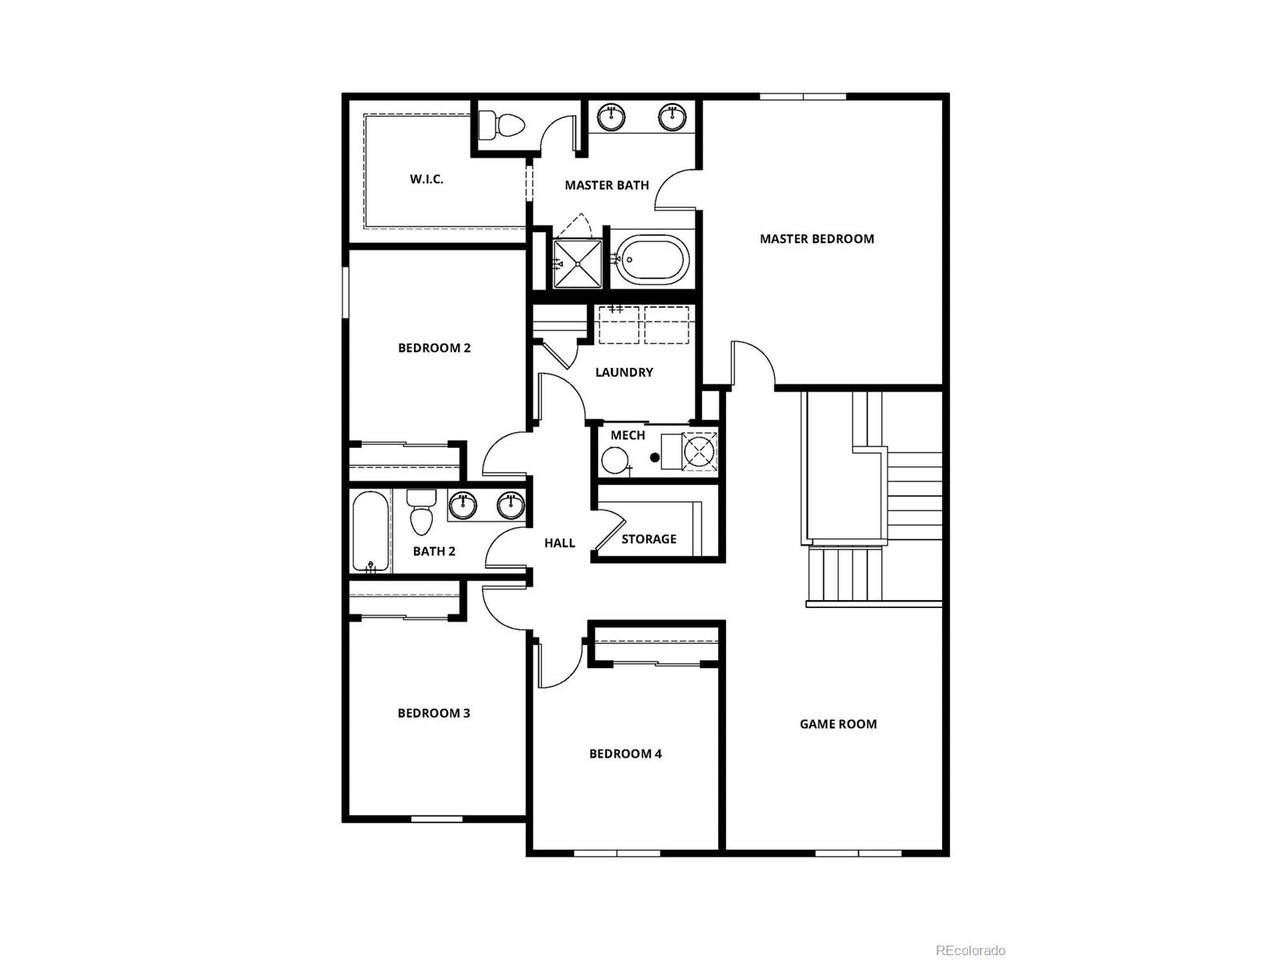
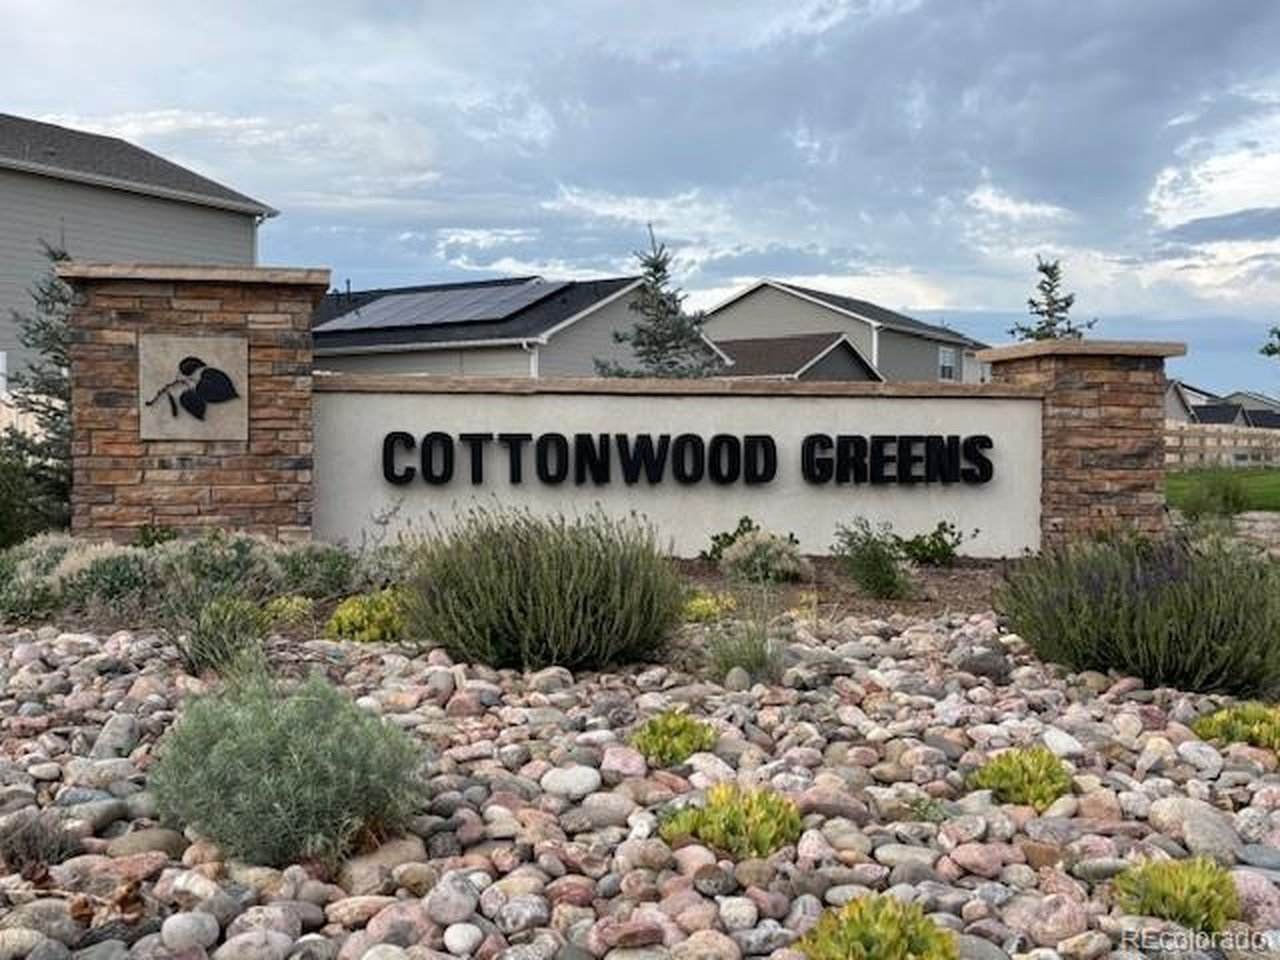
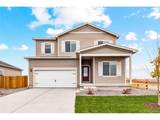
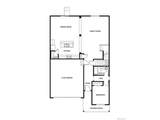
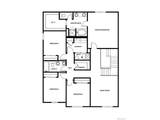
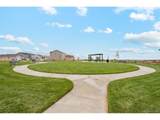
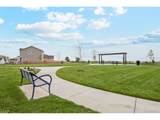
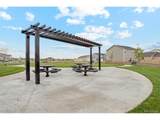
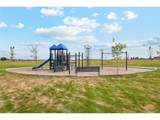
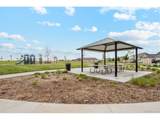
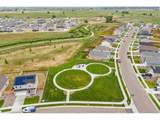
Builder-paid closing costs make homeownership more affordable than ever. Growing family? Growing dreams? The Harvard at Cottonwood Greens has room for it all. From the moment you step onto the covered front porch, it feels like home. This is a place where your family can settle in, make memories, and have the space to grow together. The Harvard is designed for the way families actually live. The open living area gives you plenty of room for movie nights, game nights, and holiday gatherings, while the upstairs game room gives the kids their own place to hang out after school or on weekends. The downstairs mother-in-law suite is perfect for visiting family or overnight guests, offering a private and comfortable space of their own. With 5 bedrooms and 3 bathrooms, this home gives everyone space to spread out without losing that warm, connected feel. Thoughtful details throughout make daily life easier, and the layout gives you the flexibility to enjoy the home now while still having room to grow into it over time. Cottonwood Greens in Fort Lupton offers small-town charm with a welcoming community feel. Monthly events, nearby conveniences, and easy access to Frederick, Firestone, and Brighton make it a location that works well for both everyday life and weekend plans. Homes like this do not come around often. Make the Harvard yours before someone else does. Schedule your private tour today before it is gone.
-
5BEDS
-
0.14ACRES
-
3BATHS
-
01/2 BATHS
-
2,684SQFT
-
$214$/SQFT
School Information
Description
Builder-paid closing costs make homeownership more affordable than ever. Growing family? Growing dreams? The Harvard at Cottonwood Greens has room for it all. From the moment you step onto the covered front porch, it feels like home. This is a place where your family can settle in, make memories, and have the space to grow together. The Harvard is designed for the way families actually live. The open living area gives you plenty of room for movie nights, game nights, and holiday gatherings, while the upstairs game room gives the kids their own place to hang out after school or on weekends. The downstairs mother-in-law suite is perfect for visiting family or overnight guests, offering a private and comfortable space of their own. With 5 bedrooms and 3 bathrooms, this home gives everyone space to spread out without losing that warm, connected feel. Thoughtful details throughout make daily life easier, and the layout gives you the flexibility to enjoy the home now while still having room to grow into it over time. Cottonwood Greens in Fort Lupton offers small-town charm with a welcoming community feel. Monthly events, nearby conveniences, and easy access to Frederick, Firestone, and Brighton make it a location that works well for both everyday life and weekend plans. Homes like this do not come around often. Make the Harvard yours before someone else does. Schedule your private tour today before it is gone.

© 2026 Information and Real Estate Services, LLC. IDX information is provided exclusively for consumers' personal, non-commercial use and may not be used for any purpose other than to identify prospective properties consumers may be interested in purchasing. Information is deemed reliable but is not guaranteed accurate by the MLS or EXP Realty. Data last updated: 2026-10-05T23:43:09.39.
Information source: Information and Real Estate Services, LLC. Provided for limited non-commercial use only under IRES Rules © Copyright IRES.