


Description
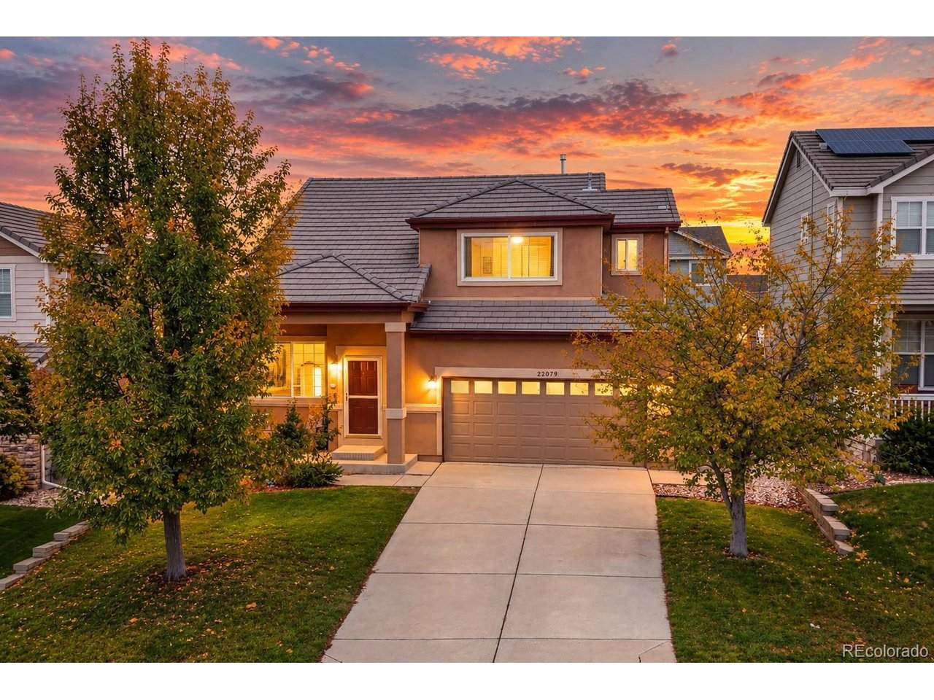
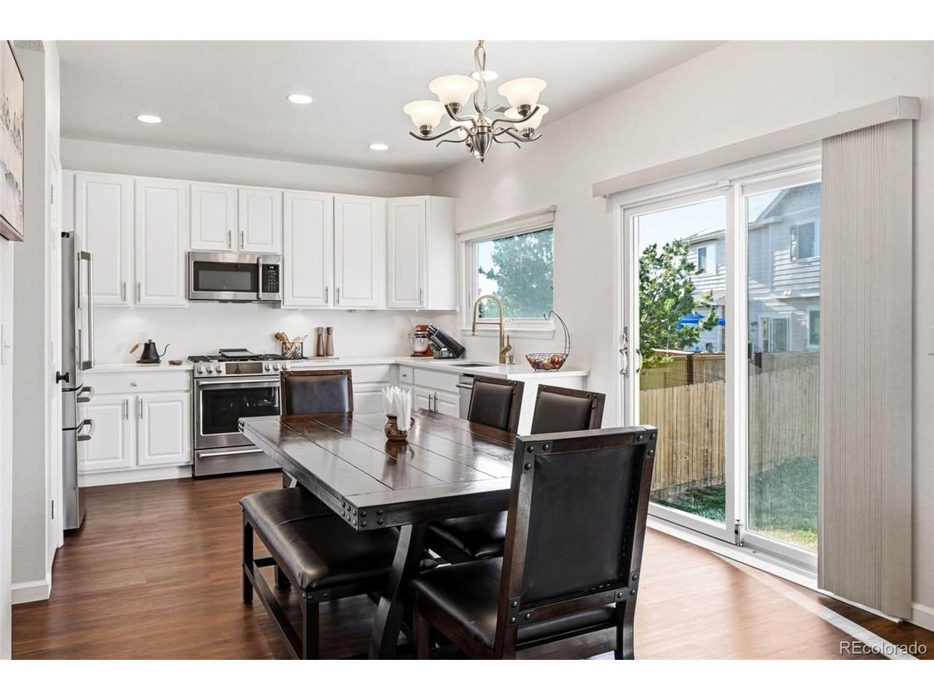
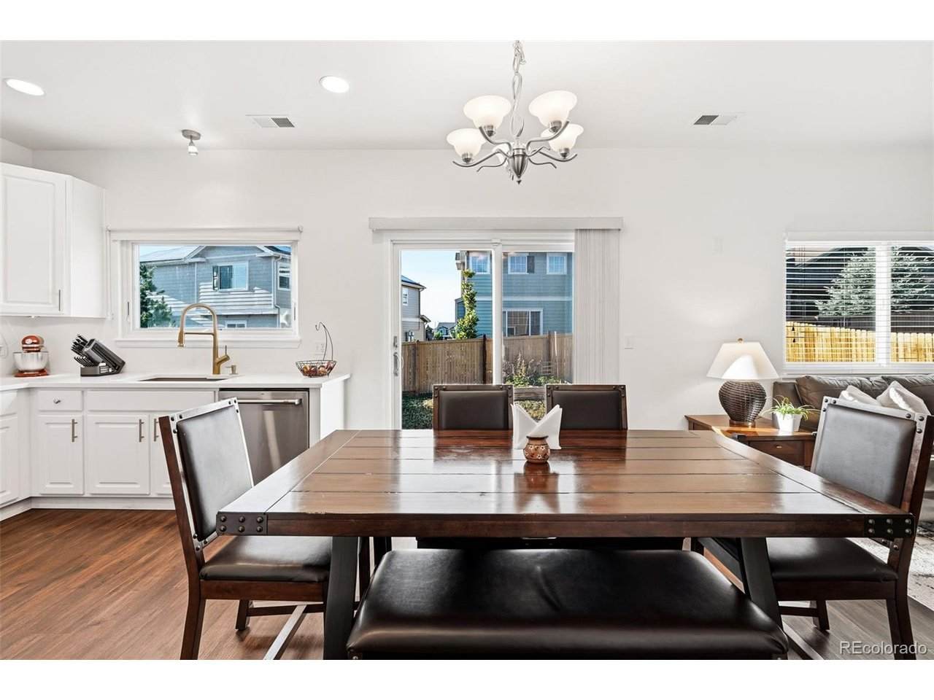
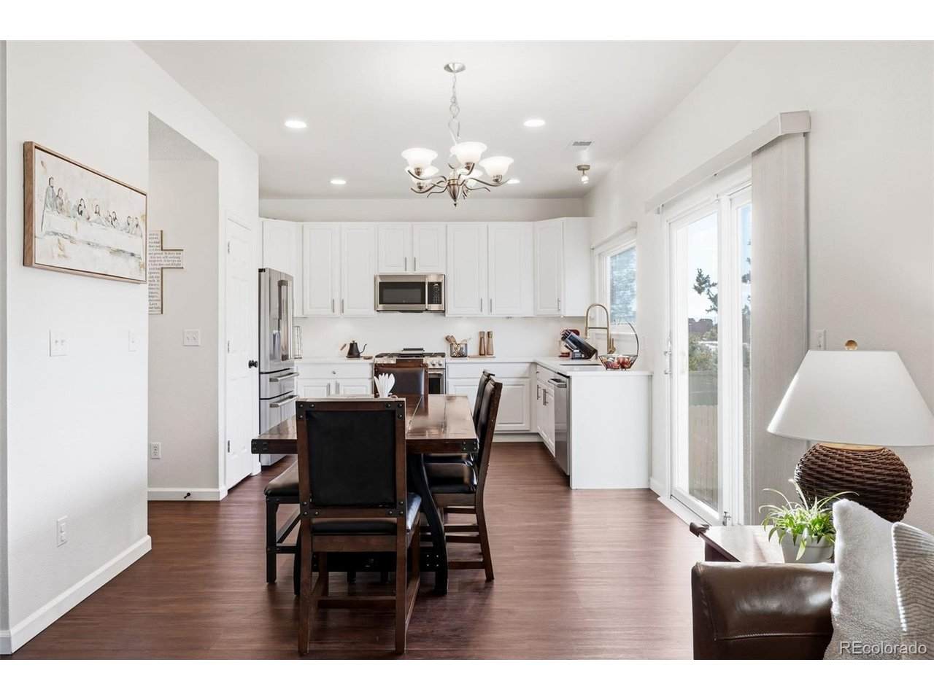
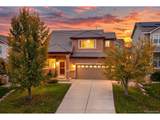
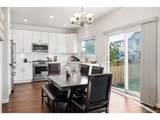
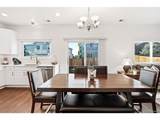
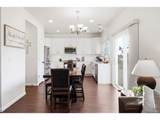
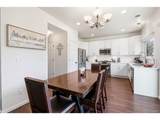
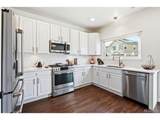
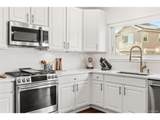
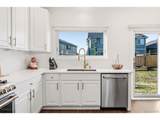
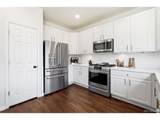
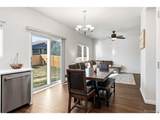
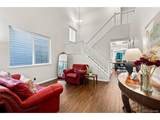
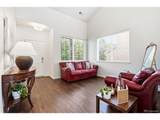
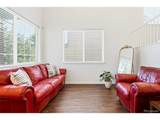
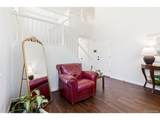
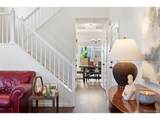
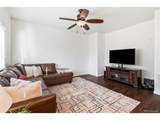
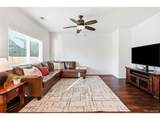
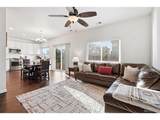
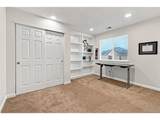
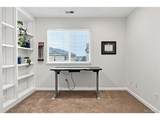
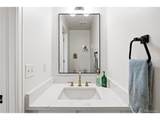
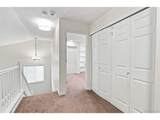
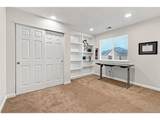
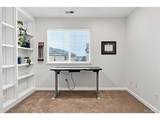
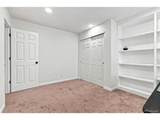
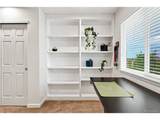
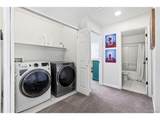
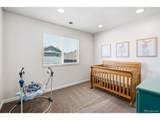
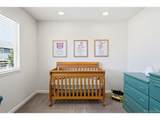
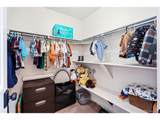
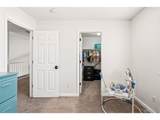
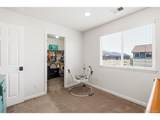
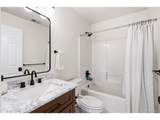
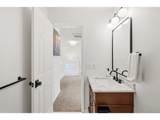
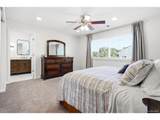
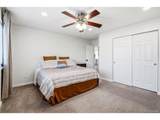
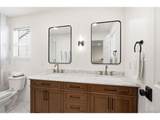
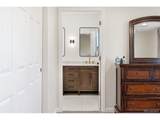
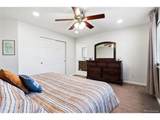
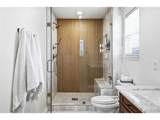
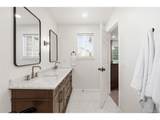
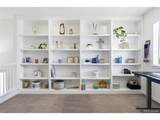
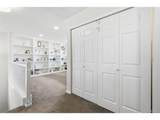
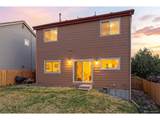
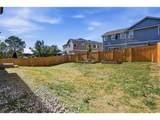
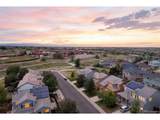
BEST PRICE IN THE NEIGHBORHOOD! Fully remodeled, move-in ready! This house qualifies for lender incentives up to 1% in closing costs! Welcome to 22079 E Belleview Place, a beautifully updated single-family home in the highly desirable Bluffs at Saddle Rock Ridge. Featuring 3 bedrooms, 3 bathrooms, and 1,591 finished square feet, this home offers the perfect combination of modern upgrades, functional living space, and exceptional value in Aurora, CO 80015. Step inside to soaring vaulted ceilings, abundant natural light, and an open-concept floor plan designed for both everyday living and entertaining. The updated kitchen features beautiful countertops, modern finishes, ample cabinetry, and an easy flow into the main living areas. The spacious primary suite offers a private retreat with generous closet space and an en-suite bathroom. Two additional bedrooms provide flexibility for guests, kids, a home office, gym, or flex space-ideal for today's lifestyle. Outside, enjoy a large private backyard with plenty of space for entertaining, pets, gardening, or relaxing outdoors. The attached 2-car garage provides additional parking and storage. Located in the sought-after Cherry Creek School District and just minutes from E-470, Southlands Mall, shopping, restaurants, parks, trails, and everyday conveniences. With a fully remodeled interior, 3-bedroom layout, vaulted ceilings, private backyard, attached garage, and convenient location, this home checks the boxes buyers are searching for. Schedule your private showing today!
-
3BEDS
-
0.13ACRES
-
2BATHS
-
11/2 BATHS
-
1,591SQFT
-
$324$/SQFT
School Information
Description
BEST PRICE IN THE NEIGHBORHOOD! Fully remodeled, move-in ready! This house qualifies for lender incentives up to 1% in closing costs! Welcome to 22079 E Belleview Place, a beautifully updated single-family home in the highly desirable Bluffs at Saddle Rock Ridge. Featuring 3 bedrooms, 3 bathrooms, and 1,591 finished square feet, this home offers the perfect combination of modern upgrades, functional living space, and exceptional value in Aurora, CO 80015. Step inside to soaring vaulted ceilings, abundant natural light, and an open-concept floor plan designed for both everyday living and entertaining. The updated kitchen features beautiful countertops, modern finishes, ample cabinetry, and an easy flow into the main living areas. The spacious primary suite offers a private retreat with generous closet space and an en-suite bathroom. Two additional bedrooms provide flexibility for guests, kids, a home office, gym, or flex space-ideal for today's lifestyle. Outside, enjoy a large private backyard with plenty of space for entertaining, pets, gardening, or relaxing outdoors. The attached 2-car garage provides additional parking and storage. Located in the sought-after Cherry Creek School District and just minutes from E-470, Southlands Mall, shopping, restaurants, parks, trails, and everyday conveniences. With a fully remodeled interior, 3-bedroom layout, vaulted ceilings, private backyard, attached garage, and convenient location, this home checks the boxes buyers are searching for. Schedule your private showing today!

© 2026 Information and Real Estate Services, LLC. IDX information is provided exclusively for consumers' personal, non-commercial use and may not be used for any purpose other than to identify prospective properties consumers may be interested in purchasing. Information is deemed reliable but is not guaranteed accurate by the MLS or EXP Realty. Data last updated: 2026-10-08T23:43:42.207.
Information source: Information and Real Estate Services, LLC. Provided for limited non-commercial use only under IRES Rules © Copyright IRES.