Skip To Content

2196 S Birch St

Denver, CO 80222
  • $450,000
  • STATUS: Active
  • ON SITE: 9 Days
  • MLS #: 2040692
UPDATED: 49 min ago
$450,000
  • 2
    BEDS
  • 0.14
    ACRES
  • 2
    BATHS
  • 0
    1/2 BATHS
  • 2,172
    SQFT
  • $207
    $/SQFT
Neighborhood:
Type:
Single-Family Home
Built:
1952
County:
Area:

School Information

Elementary School:
Middle School:
High School:
School District:

Description

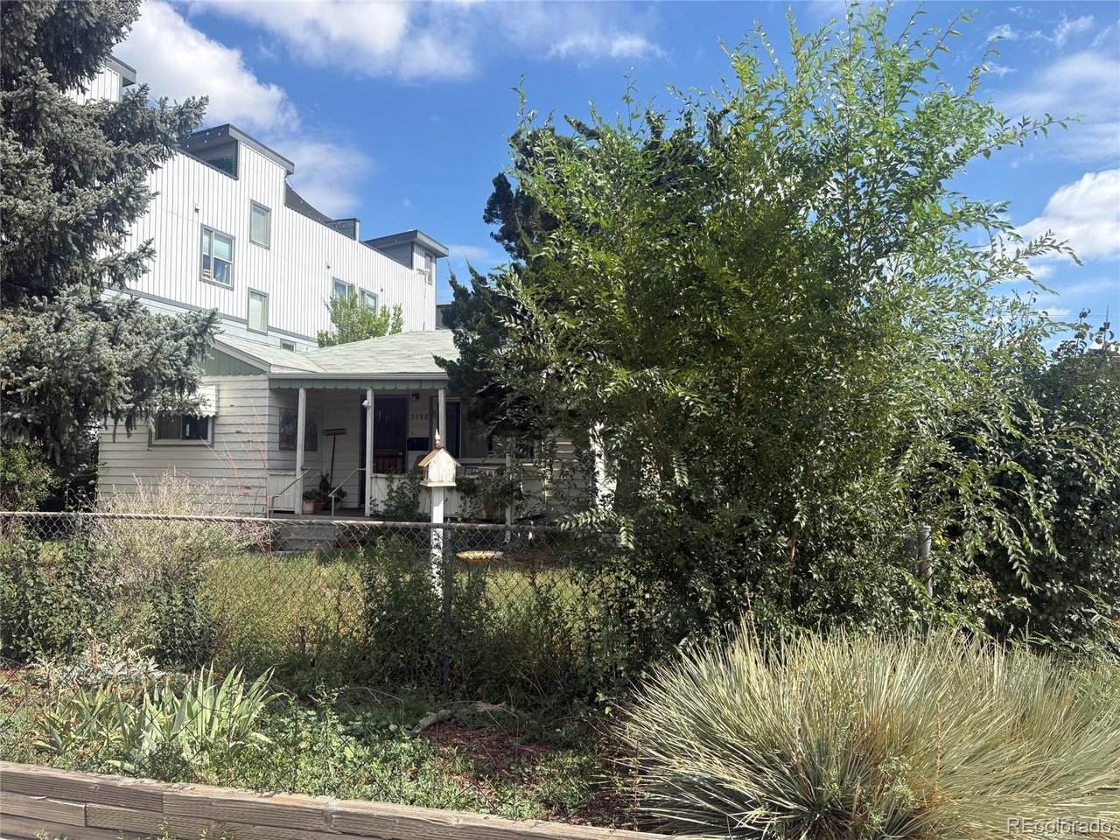
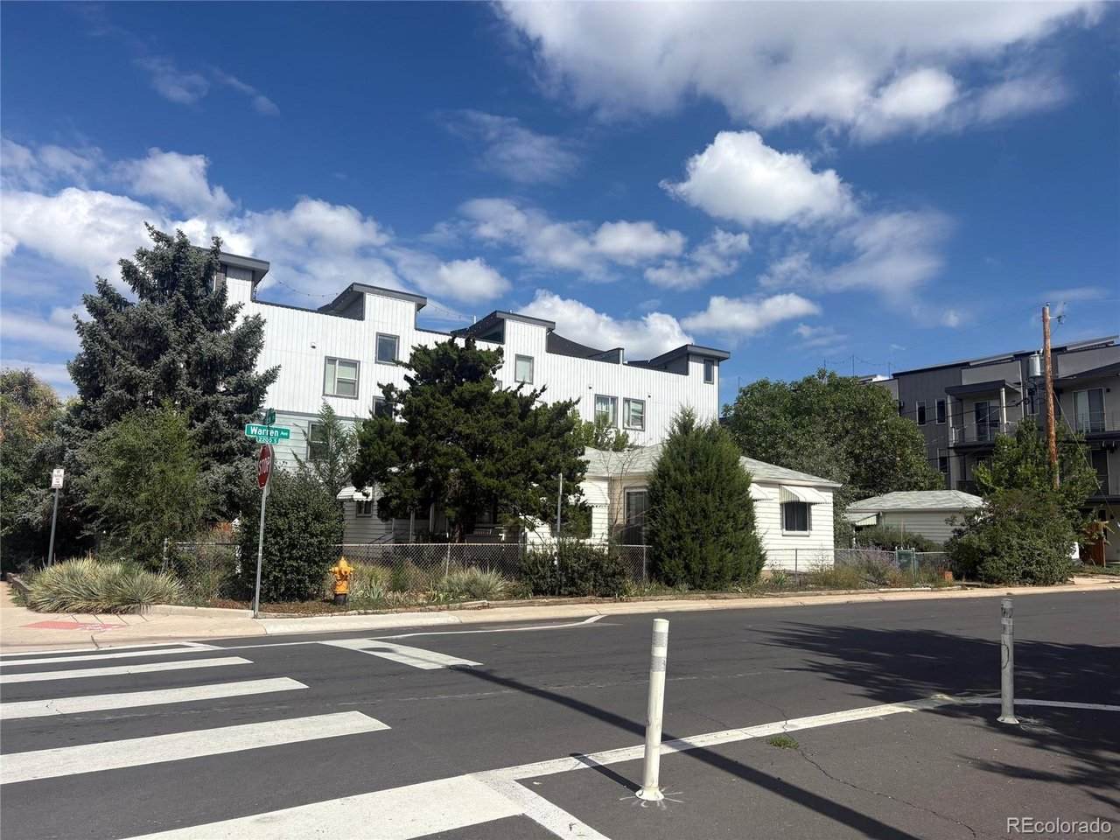
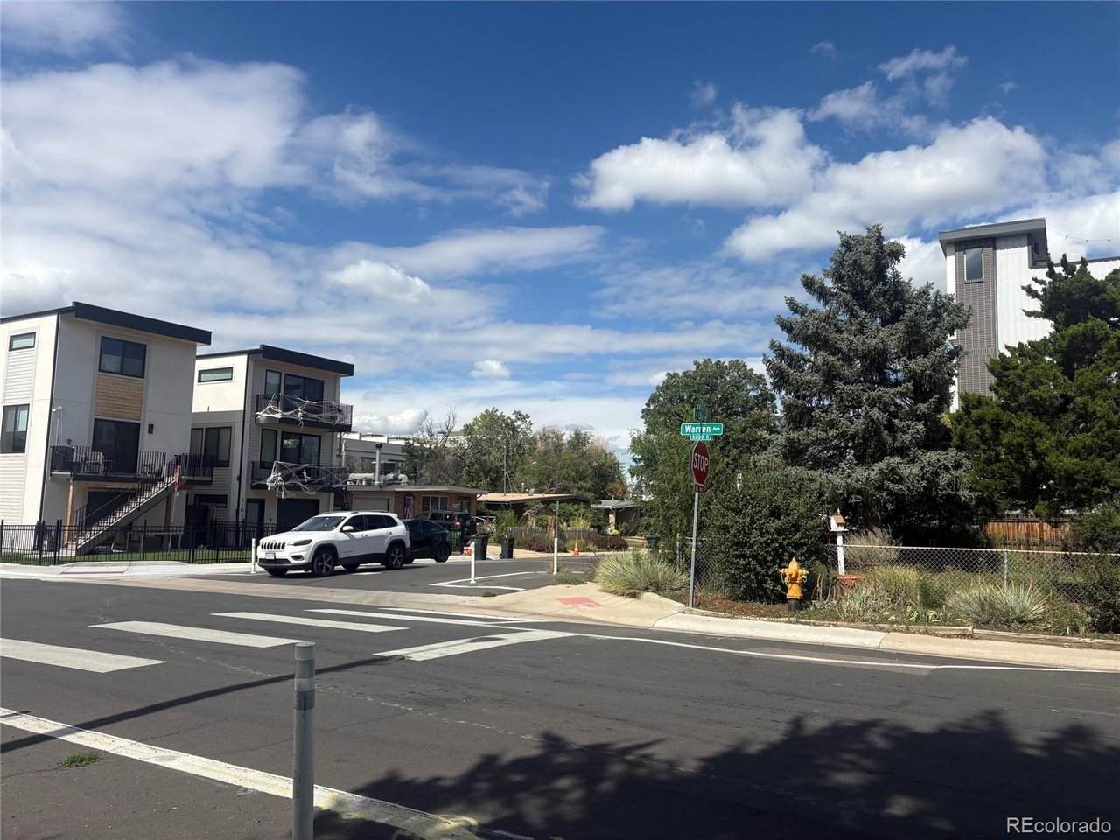
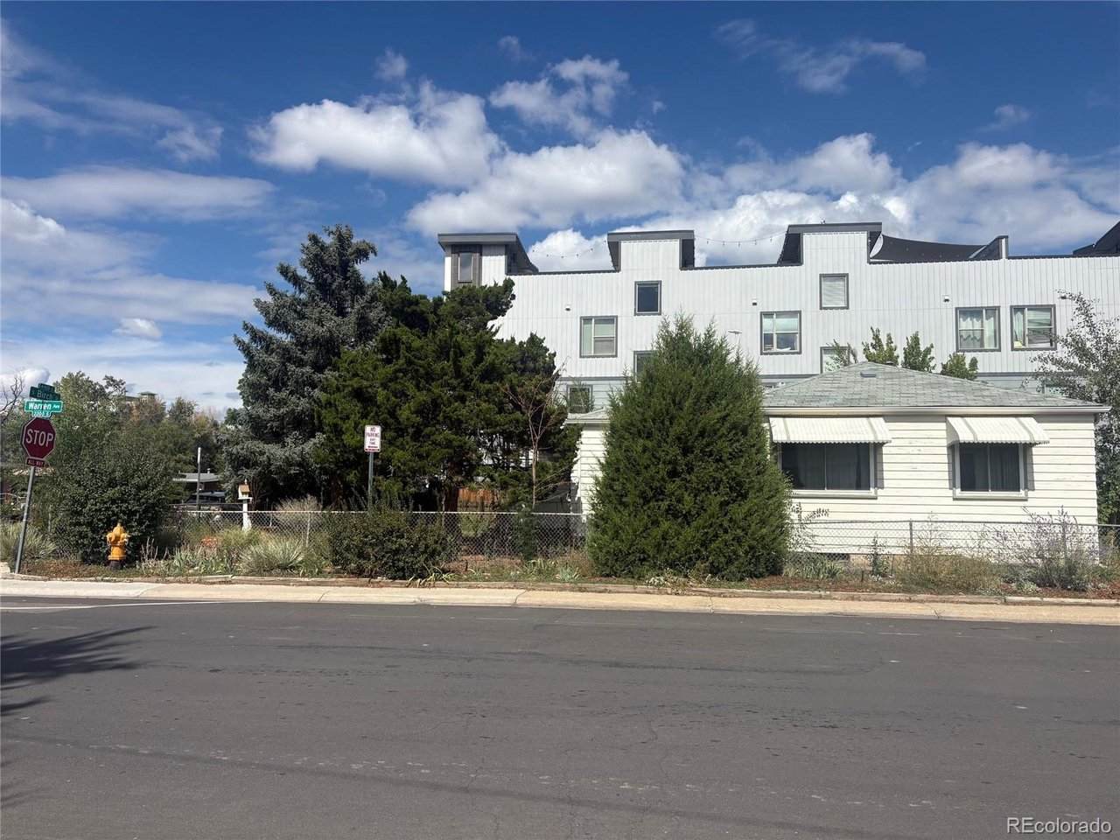
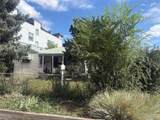
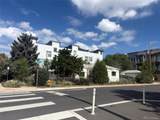
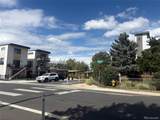
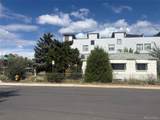
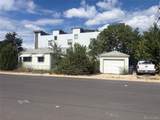
This is a redevelopment opportunity, only, please do not disturb current tenants under any circumstances Lot size is slightly under 6200. Scrape opportunity surrounded by other multifamily No alley on this property however corner lot access

Monthly Payment Calculator


IRES logo

© 2026 Information and Real Estate Services, LLC. IDX information is provided exclusively for consumers' personal, non-commercial use and may not be used for any purpose other than to identify prospective properties consumers may be interested in purchasing. Information is deemed reliable but is not guaranteed accurate by the MLS or EXP Realty. Data last updated: 2026-10-09T11:44:02.95.

Information source: Information and Real Estate Services, LLC. Provided for limited non-commercial use only under IRES Rules © Copyright IRES.
www.findyournocohome.com/homes/181643546
Print Image

2196 S Birch St Denver, CO 80222

  • Price: $450,000
  • Status: Active
  • On Site: 9 Days
  • Updated: 49 min ago
  • MLS #: 2040692
2
Beds
2
Baths
0
½ Baths
0.14
Acres
2,172
SQFT
$207
$/SQFT
1952
Built
Neighborhood:
University Hills
County:
Denver
Area:
Metro Denver
Elementary School:
University Park
Middle School:
Merrill
High School:
Thomas Jefferson
School District:
Denver District 1
Property Description
This is a redevelopment opportunity, only, please do not disturb current tenants under any circumstances Lot size is slightly under 6200. Scrape opportunity surrounded by other multifamily No alley on this property however corner lot access
Exterior Features

Architectural Style Fixer-Upper Construction Materials Frame Garage Type Detached Parking Features Detached Roof Composition Waterfront YN No

Interior Features

Above Grade Finished Area 1174 Accessibility Features Level Lot Basement Partial Bathrooms Total Integer 2 Baths Full Additional 0 Baths Full Basement 0 Baths Full Lower 0 Baths Full Main 1 Baths Full Upper 0 Baths Half Additional 0 Baths Half Basement 0 Baths Half Lower 0 Baths Half Main 0 Baths Half Upper 0 Baths Three Quarters Additional 0 Baths Three Quarters Basement 1 Baths Three Quarters Lower 0 Baths Three Quarters Main 0 Baths Three Quarters Upper 0 Heating Forced Air Levels One Living Area Source Assessor

Property Features

Association YN No Crops None Exclusions Sellers personal property Has Metro Tax District No Has Water Rights No Listing Terms CashConventionalFHAVA Lot Features Level MLSArea Minor Metro18/DSE New Construction Status Not NewPreviously Owned New Construction YN No Property Sub Type Single Family Residence Sewer Public Sewer Sewer Supplier Public Sewer Tax Annual Amount 2669 Tax Year 2025 Water Source Public Zoning G-MU-3

Listing information © 2026 Information and Real Estate Services
Listing provided courtesy of Susan M Diliberti of Kentwood Real Estate Cherry Creek: SUSAN@REALESTATESUSAN.COM,303-331-1400.


IRES logo

© 2026 Information and Real Estate Services, LLC. IDX information is provided exclusively for consumers' personal, non-commercial use and may not be used for any purpose other than to identify prospective properties consumers may be interested in purchasing. Information is deemed reliable but is not guaranteed accurate by the MLS or EXP Realty. Data last updated: 2026-10-09T11:44:02.95.

Information source: Information and Real Estate Services, LLC. Provided for limited non-commercial use only under IRES Rules © Copyright IRES.
 
https://bt-photos.global.ssl.fastly.net/ires/orig_boomver_1_2040692-2.jpg https://bt-photos.global.ssl.fastly.net/ires/orig_boomver_1_2040692-2.jpg https://bt-photos.global.ssl.fastly.net/ires/orig_boomver_1_2040692-2.jpg
Logo
EXP Realty
500 Whitcomb Street
Fort Collins CO, 80521