


Skip To Content

2160 S Grant St

Denver, CO 80210
  • $1,325,000
  • STATUS: Active
  • ON SITE: 19 Days
  • MLS #: 1069460
$1,325,000
  • 5
    BEDS
  • 0.14
    ACRES
  • 4
    BATHS
  • 1
    1/2 BATHS
  • 3,525
    SQFT
  • $376
    $/SQFT
Neighborhood:
Type:
Single-Family Home
Built:
2026
County:
Area:

School Information

Elementary School:
Middle School:
High School:
School District:

Description

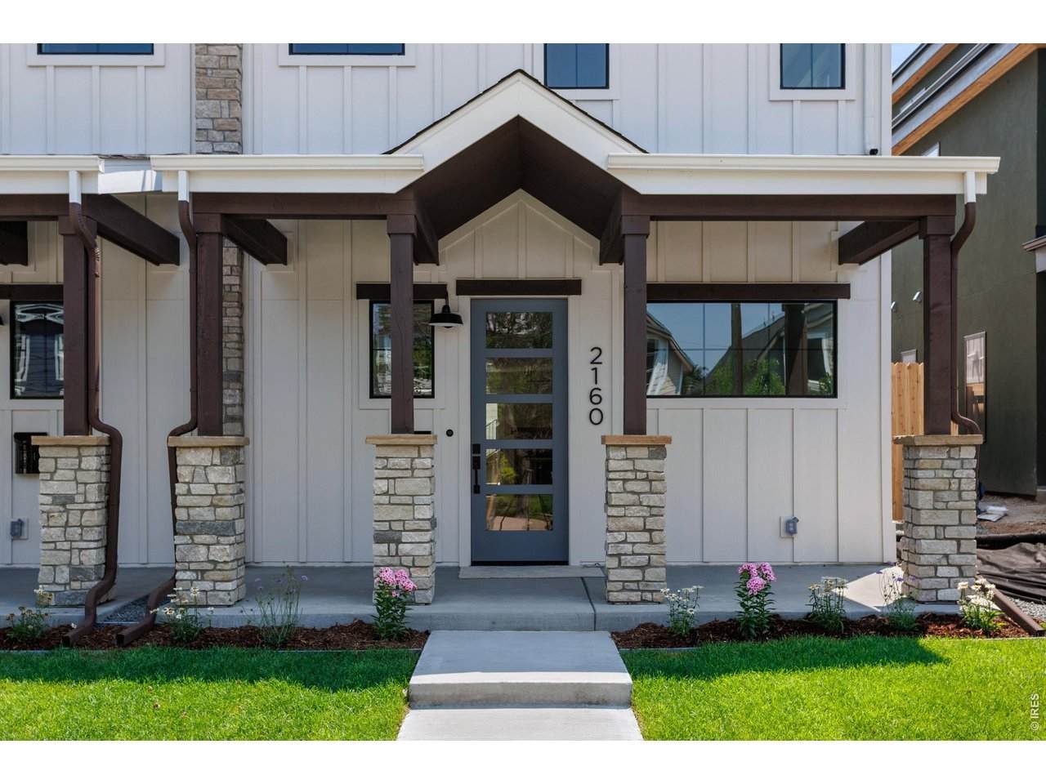
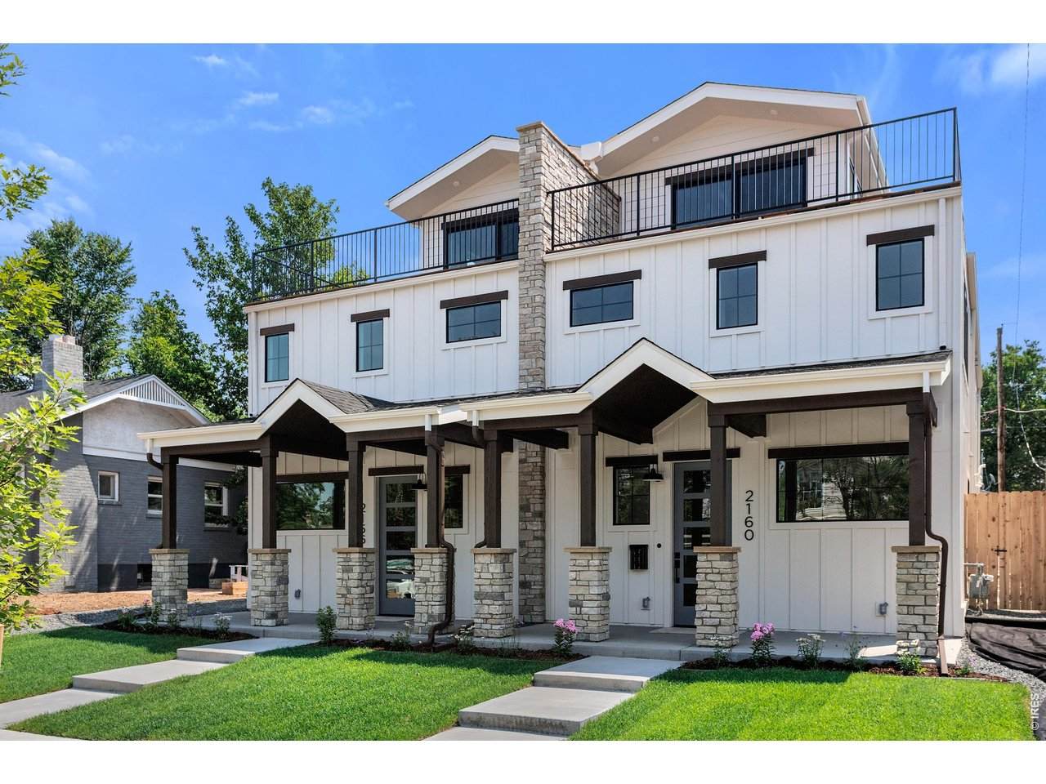
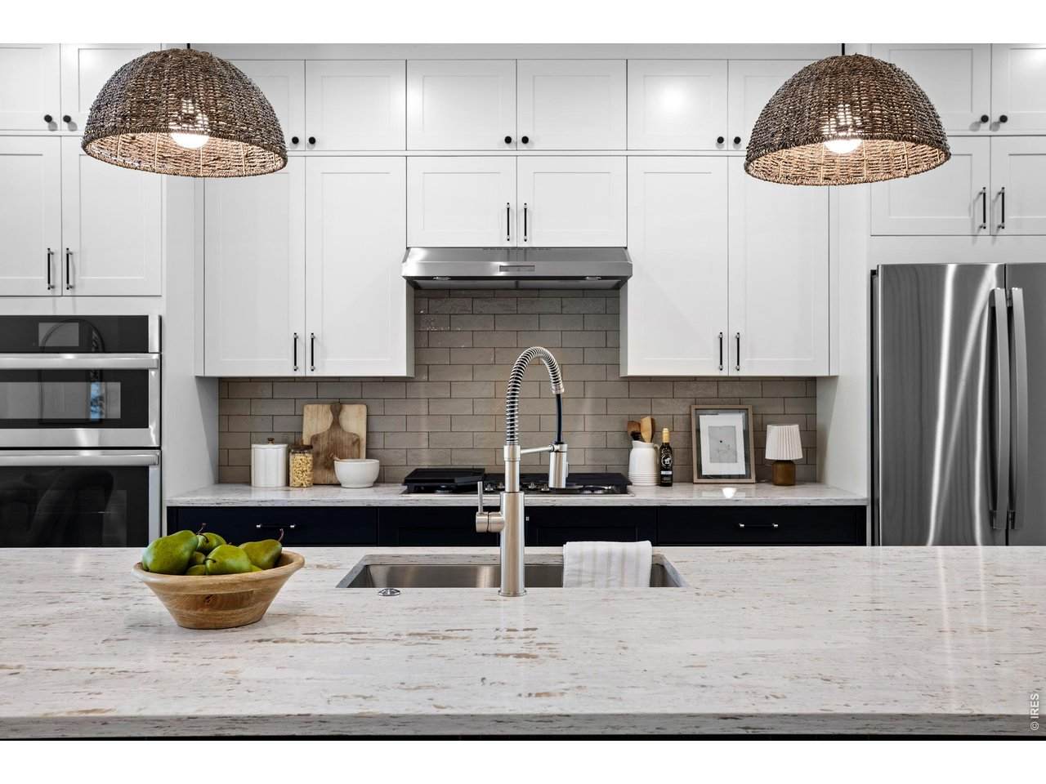
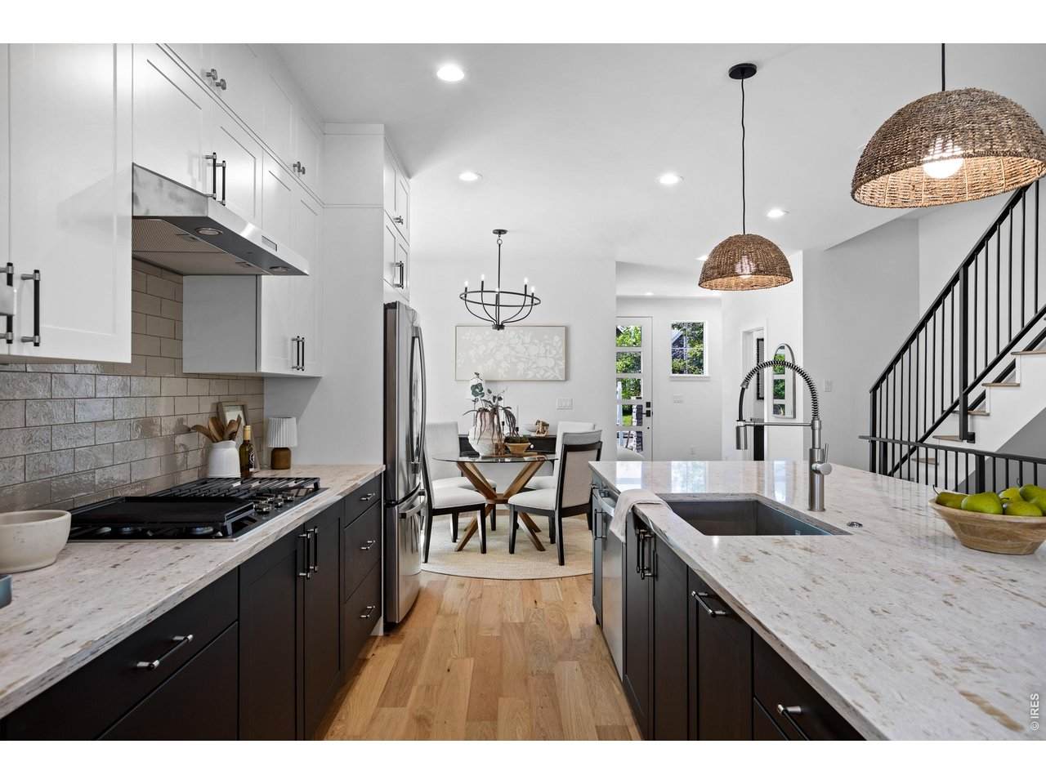
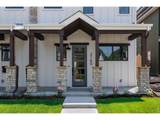
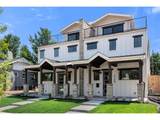
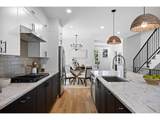
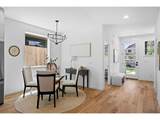
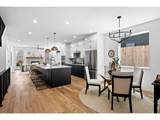
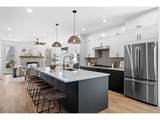
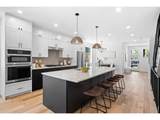
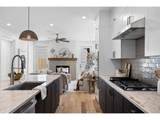
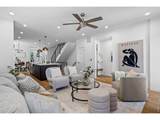
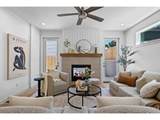
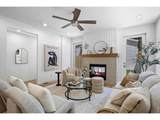
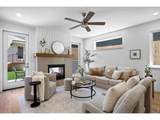
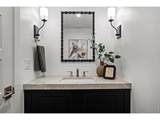
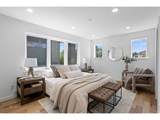
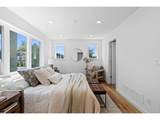
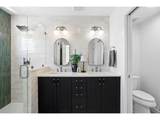
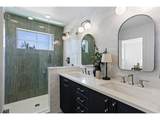
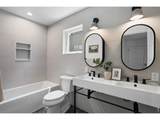
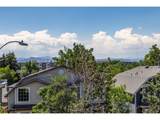
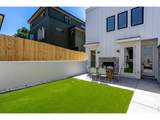
In the heart of Platt Park in this newly constructed duplex offers 3,536 finished square feet and exceptional indoor-outdoor living spaces with mountain views. Ideally located near neighborhood restaurants, coffee shops, parks, trails, the University of Denver & Harvard Gulch Park, this home combines a walkable urban lifestyle with spacious contemporary living.

Monthly Payment Calculator


IRES logo

© 2026 Information and Real Estate Services, LLC. IDX information is provided exclusively for consumers' personal, non-commercial use and may not be used for any purpose other than to identify prospective properties consumers may be interested in purchasing. Information is deemed reliable but is not guaranteed accurate by the MLS or EXP Realty. Data last updated: 2026-10-14T23:43:56.657.

Information source: Information and Real Estate Services, LLC. Provided for limited non-commercial use only under IRES Rules © Copyright IRES.
www.findyournocohome.com/homes/181545872
Print Image

2160 S Grant St Denver, CO 80210

  • Price: $1,325,000
  • Status: Active
  • On Site: 19 Days
  • MLS #: 1069460
5
Beds
4
Baths
1
½ Baths
0.14
Acres
3,525
SQFT
$376
$/SQFT
2026
Built
Neighborhood:
Lawndale
County:
Denver
Area:
Metro Denver
Elementary School:
Asbury
Middle School:
Grant
High School:
South
School District:
Denver District 1
Property Description
In the heart of Platt Park in this newly constructed duplex offers 3,536 finished square feet and exceptional indoor-outdoor living spaces with mountain views. Ideally located near neighborhood restaurants, coffee shops, parks, trails, the University of Denver & Harvard Gulch Park, this home combines a walkable urban lifestyle with spacious contemporary living.
Exterior Features

Construction Materials Concrete Garage Type Detached Parking Features Detached Roof Composition View Mountain(s) Waterfront YN No

Interior Features

Above Grade Finished Area 2534 All Bedrooms Conform Yes Appliances Gas Range Basement Full Bathrooms Total Integer 5 Baths Full Additional 0 Baths Full Basement 0 Baths Full Lower 0 Baths Full Main 0 Baths Full Upper 0 Baths Half Additional 0 Baths Half Basement 0 Baths Half Lower 0 Baths Half Main 1 Baths Half Upper 0 Baths Rough In 0 Baths Three Quarters Additional 0 Baths Three Quarters Basement 0 Baths Three Quarters Lower 1 Baths Three Quarters Main 0 Baths Three Quarters Upper 3 Cooling Central Air Fireplace Features Two or More Has Family Room Yes Has Study Yes Heating Forced Air Levels Four Living Area Source Plans Main Floor Sq Ft 2534

Property Features

Are Ditches Active No Association Fee Includes No Association Fee Association YN No Community Features None Flood Plain Minimal Flood or C Rating Has Improvements No Has Irrigation Ditches No Has Metro Tax District No Has Water Rights No Irrigation Water Rights YN No Is Water Meter Installed Yes MLSArea Minor Metro18/DSE New Construction Status NewCompleted New Construction YN Yes Property Sub Type Duplex Special Listing Conditions Partnership Structure Type 1/2 Duplex Tax Annual Amount 2917 Tax Year 2025 Utilities Electricity Available Water Source Public Zoning U-SU-C

Listing information © 2026 Information and Real Estate Services
Listing provided courtesy of Casey Perry of Compass-Denver: 7203080000.


IRES logo

© 2026 Information and Real Estate Services, LLC. IDX information is provided exclusively for consumers' personal, non-commercial use and may not be used for any purpose other than to identify prospective properties consumers may be interested in purchasing. Information is deemed reliable but is not guaranteed accurate by the MLS or EXP Realty. Data last updated: 2026-10-14T23:43:56.657.

Information source: Information and Real Estate Services, LLC. Provided for limited non-commercial use only under IRES Rules © Copyright IRES.
 
https://bt-photos.global.ssl.fastly.net/ires/orig_boomver_1_1069460-2.jpg https://bt-photos.global.ssl.fastly.net/ires/orig_boomver_1_1069460-2.jpg https://bt-photos.global.ssl.fastly.net/ires/orig_boomver_1_1069460-2.jpg
Logo
EXP Realty
500 Whitcomb Street
Fort Collins CO, 80521