


Description
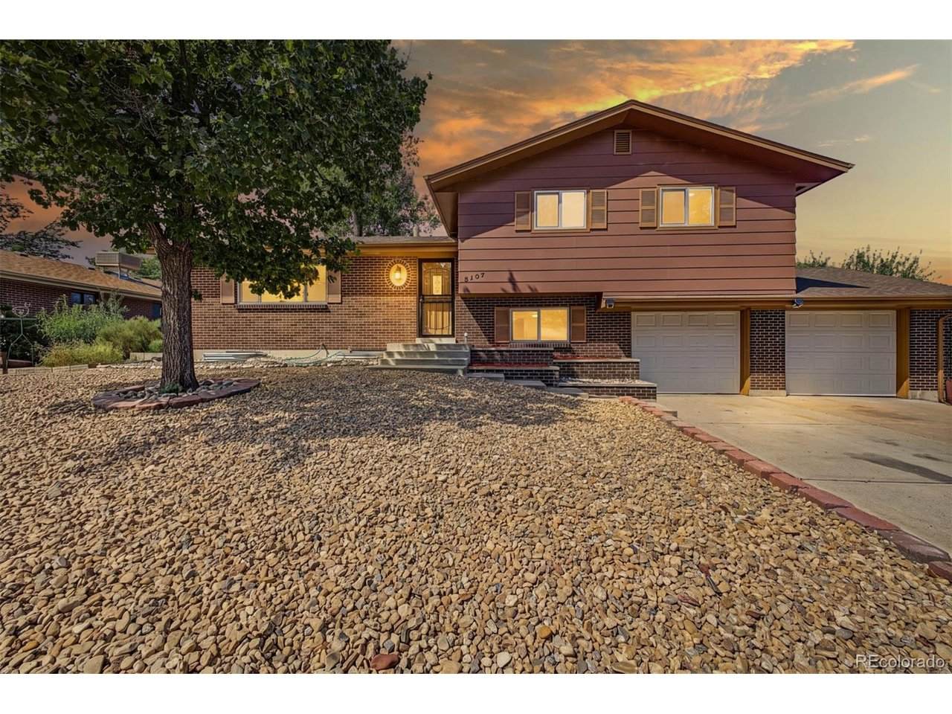
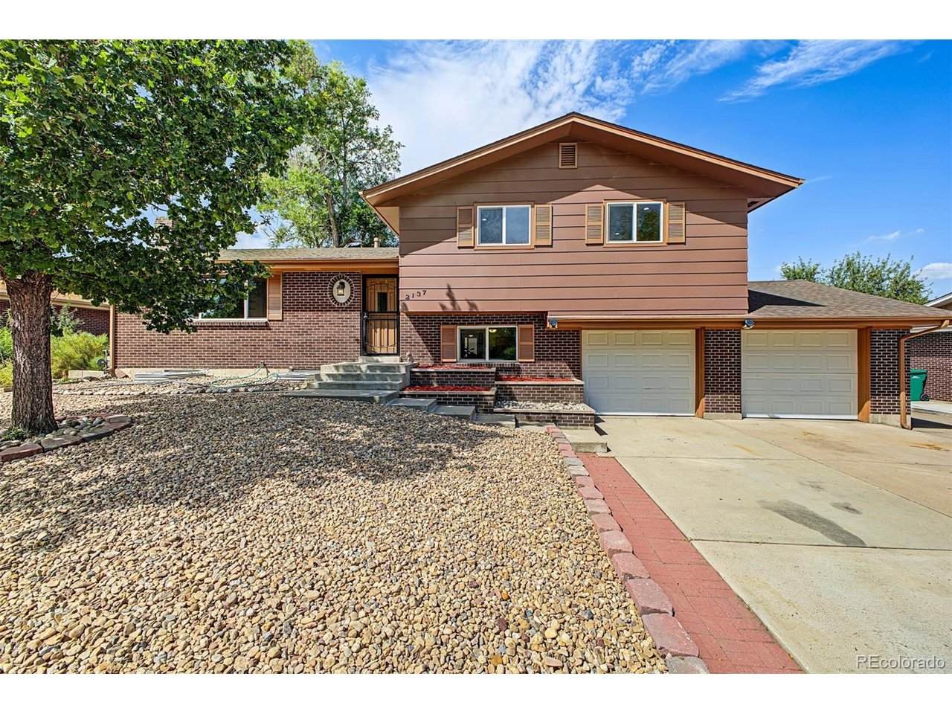
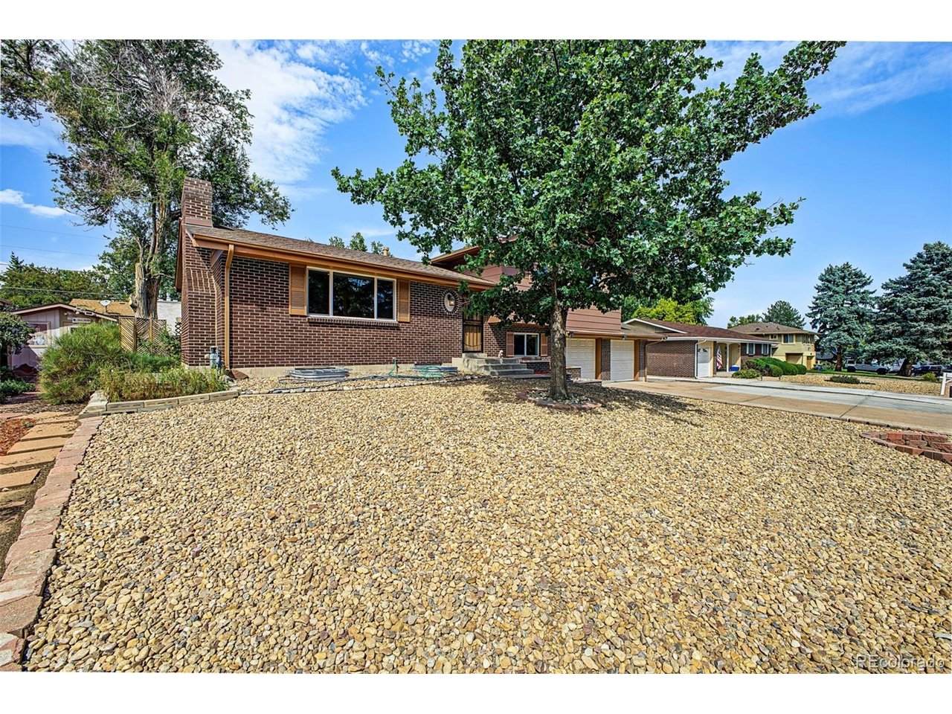
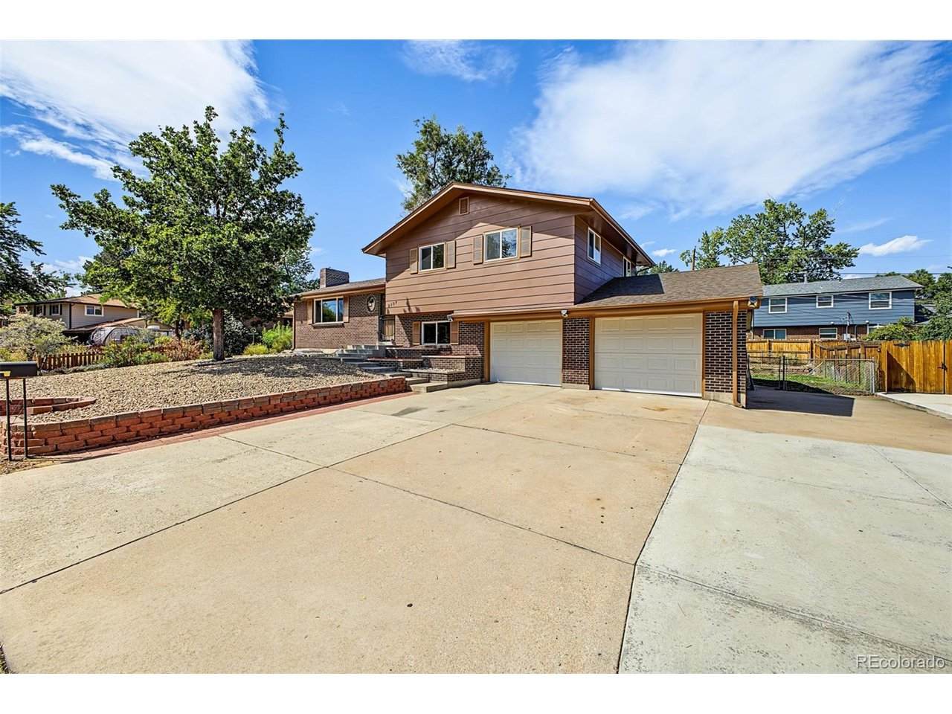
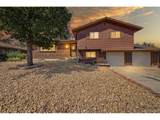
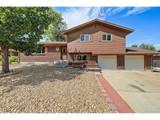
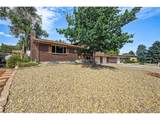
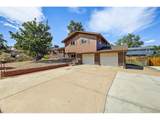
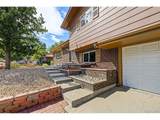
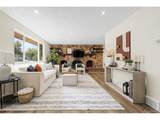
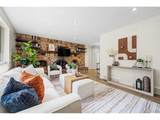
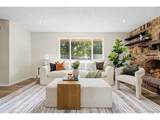
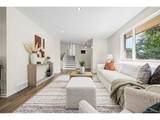
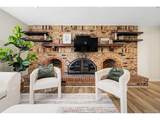
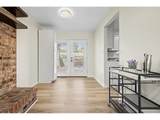
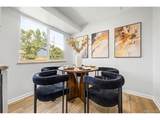
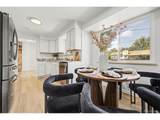
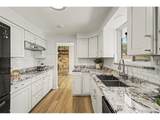
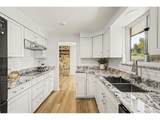
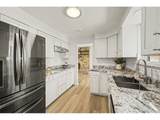
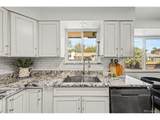
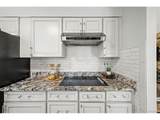
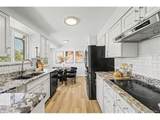
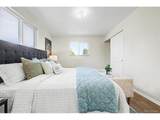
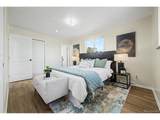
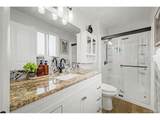
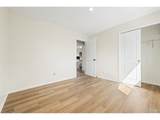
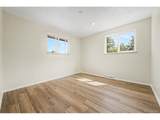
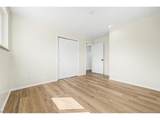
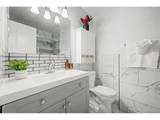
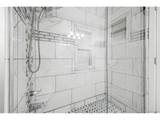
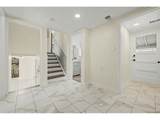
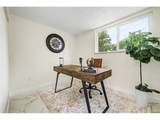
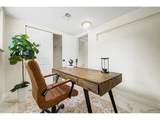
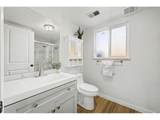
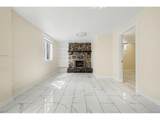
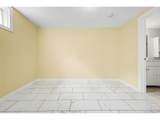
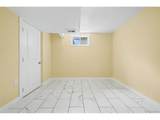
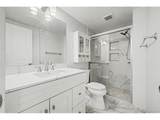
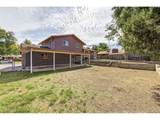
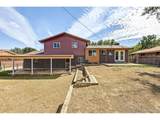
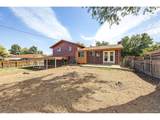
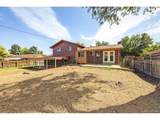
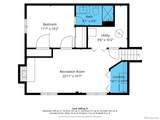
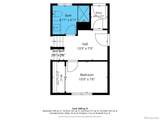
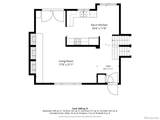
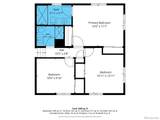
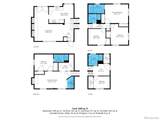
A fresh chapter begins inside this completely remodeled Denver home, where thoughtful updates have reshaped not just the look of the spaces, but the way they live. New flooring and fresh paint establish a cohesive backdrop, while reimagined bathrooms and expanded closets elevate the level of finish and function. The result feels polished, with comfortable spaces designed to work beautifully for everyday life. At the center of the main level, the living room orients towards a wood-burning fireplace, adding character and warmth. The adjoining dining room creates an easy transition to the kitchen, where granite surfaces, stainless appliances, white cabinetry, and a tile backsplash bring timeless simplicity to the space. Just beyond, a breakfast nook offers a casual space for coffee, weeknight meals, or an unhurried start to the day. Five bedrooms create remarkable flexibility, but it is the presence of two primary bedroom suites that makes the floor plan especially compelling. Each offers the privacy of its own bath, creating distinct retreats within the home and opening possibilities for extended stays or multigenerational living. Downstairs, a generous family room anchored by a second fireplace creates another substantial gathering space, equally suited to movie nights, hobbies, or evenings that call for a little more room. The additional beds and bath give this level even greater versatility, allowing the home to adapt easily as needs change over time. Outside, a covered patio extends the living space into the generous backyard, creating a natural setting for outdoor dining and recreation. A two car garage adds everyday practicality without interrupting the home's residential character. Completely remodeled and thoughtfully reconsidered from room to room, this is more than a collection of new finishes. It is a home with uncommon flexibility, two private bedroom suites, multiple gathering spaces, and enough room for life to unfold in more than one direction.
-
5BEDS
-
0.19ACRES
-
4BATHS
-
01/2 BATHS
-
1,861SQFT
-
$365$/SQFT
School Information
Description
A fresh chapter begins inside this completely remodeled Denver home, where thoughtful updates have reshaped not just the look of the spaces, but the way they live. New flooring and fresh paint establish a cohesive backdrop, while reimagined bathrooms and expanded closets elevate the level of finish and function. The result feels polished, with comfortable spaces designed to work beautifully for everyday life. At the center of the main level, the living room orients towards a wood-burning fireplace, adding character and warmth. The adjoining dining room creates an easy transition to the kitchen, where granite surfaces, stainless appliances, white cabinetry, and a tile backsplash bring timeless simplicity to the space. Just beyond, a breakfast nook offers a casual space for coffee, weeknight meals, or an unhurried start to the day. Five bedrooms create remarkable flexibility, but it is the presence of two primary bedroom suites that makes the floor plan especially compelling. Each offers the privacy of its own bath, creating distinct retreats within the home and opening possibilities for extended stays or multigenerational living. Downstairs, a generous family room anchored by a second fireplace creates another substantial gathering space, equally suited to movie nights, hobbies, or evenings that call for a little more room. The additional beds and bath give this level even greater versatility, allowing the home to adapt easily as needs change over time. Outside, a covered patio extends the living space into the generous backyard, creating a natural setting for outdoor dining and recreation. A two car garage adds everyday practicality without interrupting the home's residential character. Completely remodeled and thoughtfully reconsidered from room to room, this is more than a collection of new finishes. It is a home with uncommon flexibility, two private bedroom suites, multiple gathering spaces, and enough room for life to unfold in more than one direction.

© 2026 Information and Real Estate Services, LLC. IDX information is provided exclusively for consumers' personal, non-commercial use and may not be used for any purpose other than to identify prospective properties consumers may be interested in purchasing. Information is deemed reliable but is not guaranteed accurate by the MLS or EXP Realty. Data last updated: 2026-10-05T23:43:09.39.
Information source: Information and Real Estate Services, LLC. Provided for limited non-commercial use only under IRES Rules © Copyright IRES.