


Description
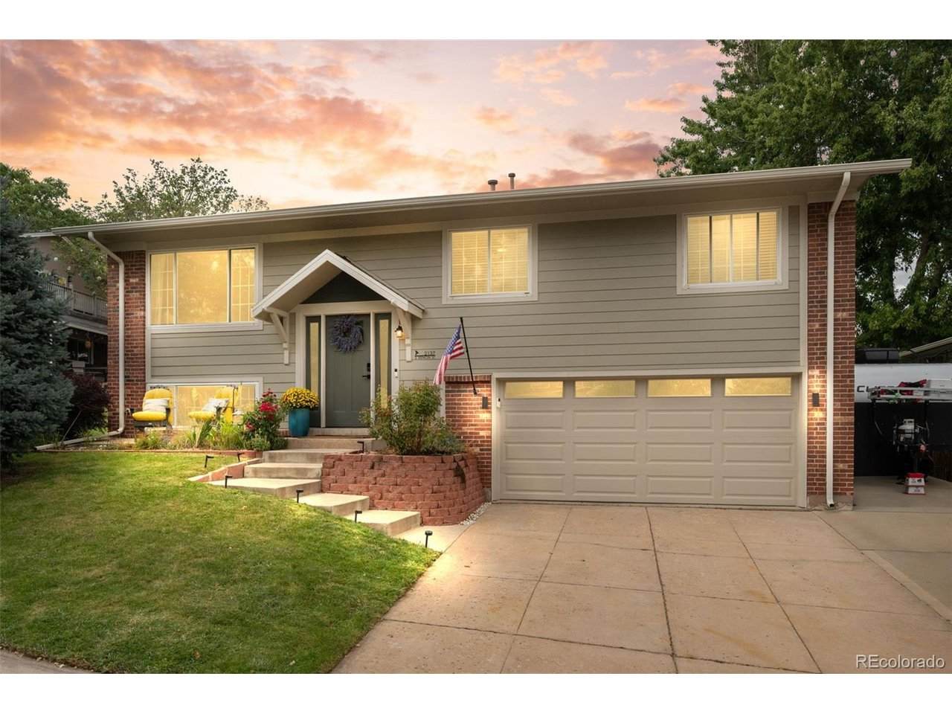
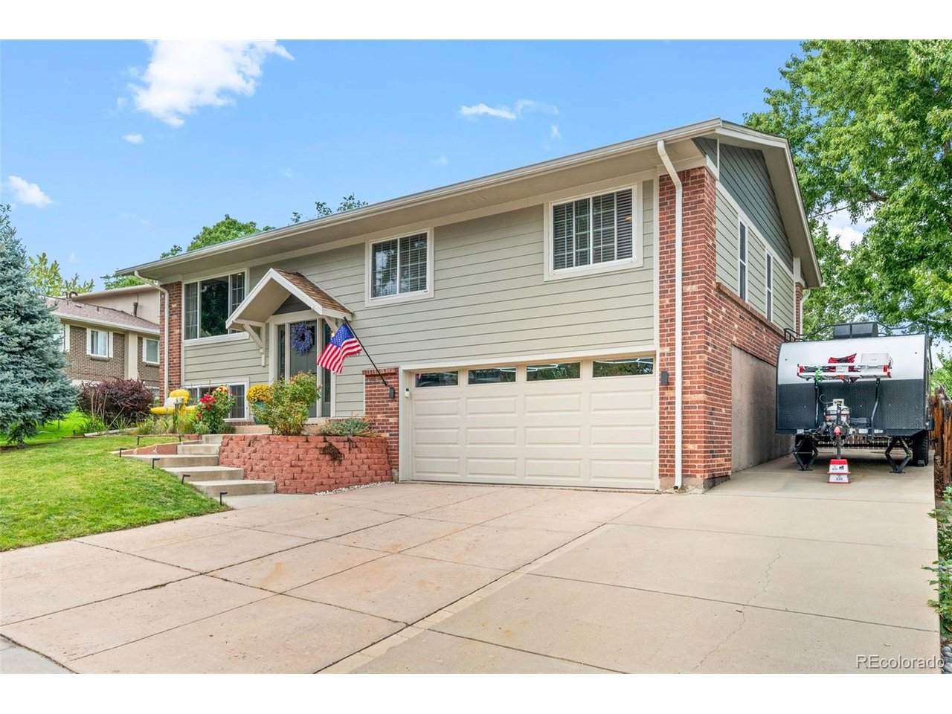
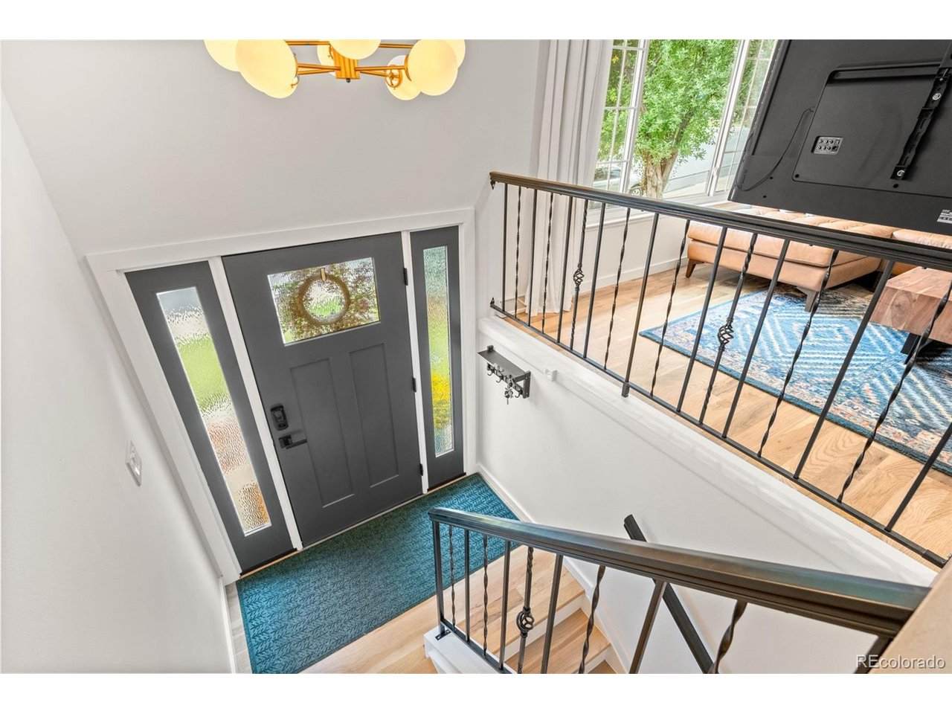
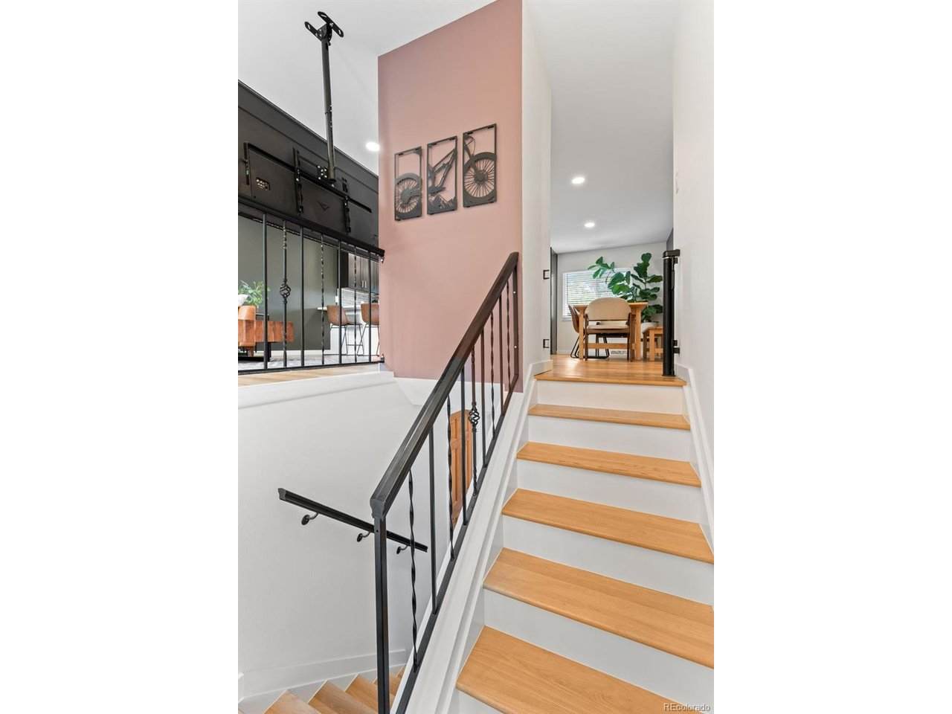
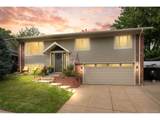
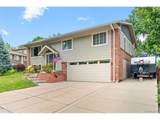
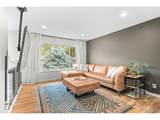
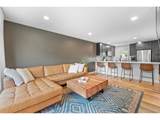
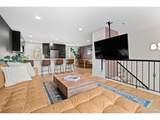
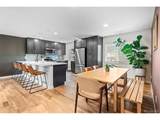
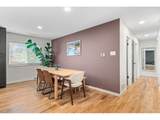
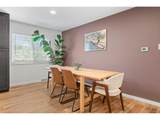
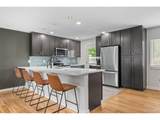
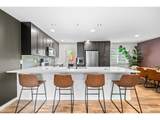
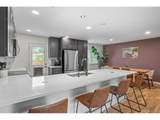
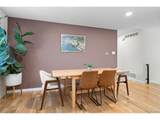
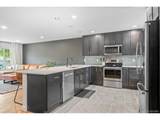
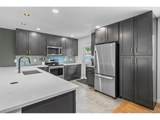
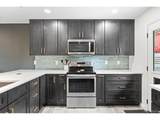
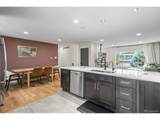
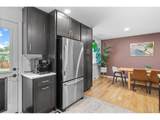
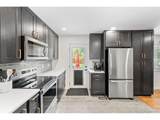
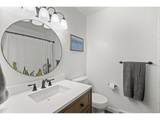
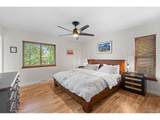
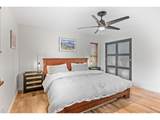
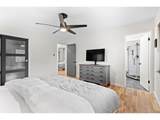
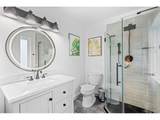
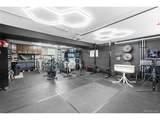
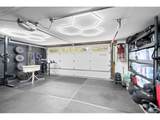
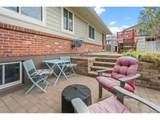
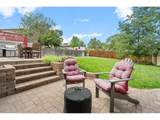
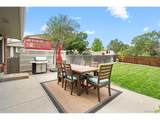
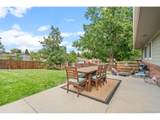
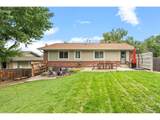
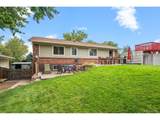
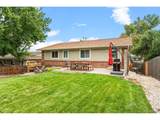
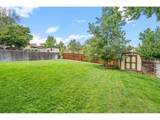
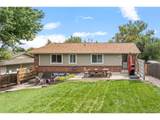
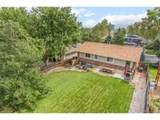
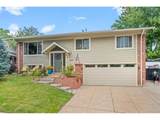
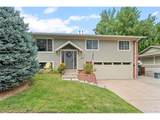
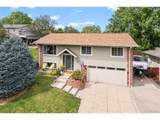
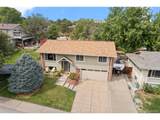
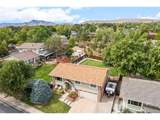
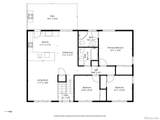
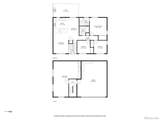
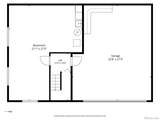
Thoughtfully updated and beautifully maintained, this home in Lakewood's iconic Green Mountain neighborhood pairs inviting living spaces with easy access to outdoor recreation. Even better, the seller is offering $10,000 toward buyer closing costs with an acceptable offer, which may be used toward an interest-rate buydown or other allowable expenses. Wide-plank solid white oak hardwood floors flow throughout the entire open main level, where a newly remodeled kitchen anchors the living and dining areas. Two secondary bedrooms share an updated full bath, while the primary suite features its own updated ensuite bath. Step outside to two patios and a fenced backyard with a storage shed and views of Green Mountain, an inviting setting for outdoor dining, entertaining, or relaxing. The lower level offers an oversized two-car garage with more than 600 square feet, along with a rare unfinished space for a home gym, storage, or future expansion. Paved RV/toy parking adds flexibility for your outdoor adventures. Updates extend throughout the home, including a Class 4 impact-resistant roof, James Hardie cement siding, recent gutters and downspouts, a newer garage door, updated windows and exterior doors, and updated lighting throughout. A radon mitigation system is also in place. With its blend of quality improvements, versatile space, and a desirable Green Mountain setting, this home offers plenty to appreciate inside and out.
-
3BEDS
-
0.16ACRES
-
2BATHS
-
01/2 BATHS
-
1,261SQFT
-
$515$/SQFT
School Information
Description
Thoughtfully updated and beautifully maintained, this home in Lakewood's iconic Green Mountain neighborhood pairs inviting living spaces with easy access to outdoor recreation. Even better, the seller is offering $10,000 toward buyer closing costs with an acceptable offer, which may be used toward an interest-rate buydown or other allowable expenses. Wide-plank solid white oak hardwood floors flow throughout the entire open main level, where a newly remodeled kitchen anchors the living and dining areas. Two secondary bedrooms share an updated full bath, while the primary suite features its own updated ensuite bath. Step outside to two patios and a fenced backyard with a storage shed and views of Green Mountain, an inviting setting for outdoor dining, entertaining, or relaxing. The lower level offers an oversized two-car garage with more than 600 square feet, along with a rare unfinished space for a home gym, storage, or future expansion. Paved RV/toy parking adds flexibility for your outdoor adventures. Updates extend throughout the home, including a Class 4 impact-resistant roof, James Hardie cement siding, recent gutters and downspouts, a newer garage door, updated windows and exterior doors, and updated lighting throughout. A radon mitigation system is also in place. With its blend of quality improvements, versatile space, and a desirable Green Mountain setting, this home offers plenty to appreciate inside and out.

© 2026 Information and Real Estate Services, LLC. IDX information is provided exclusively for consumers' personal, non-commercial use and may not be used for any purpose other than to identify prospective properties consumers may be interested in purchasing. Information is deemed reliable but is not guaranteed accurate by the MLS or EXP Realty. Data last updated: 2026-10-14T23:43:56.657.
Information source: Information and Real Estate Services, LLC. Provided for limited non-commercial use only under IRES Rules © Copyright IRES.