Skip To Content

2126 S Yarrow St

Lakewood, CO 80227
  • $699,900
  • STATUS: Active
  • ON SITE: 14 Days
  • MLS #: 2850174
$699,900
  • 5
    BEDS
  • 0.23
    ACRES
  • 3
    BATHS
  • 0
    1/2 BATHS
  • 2,644
    SQFT
  • $265
    $/SQFT
Neighborhood:
Type:
Single-Family Home
Built:
1966
County:
Area:

School Information

Elementary School:
Middle School:
High School:
School District:

Description

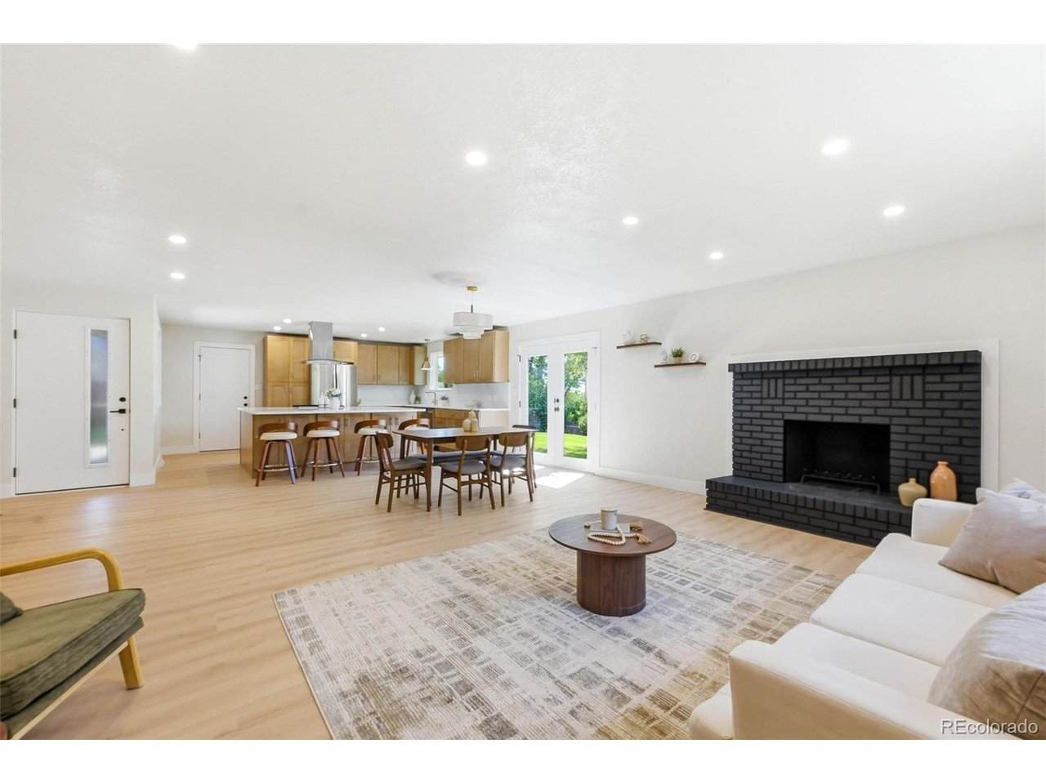
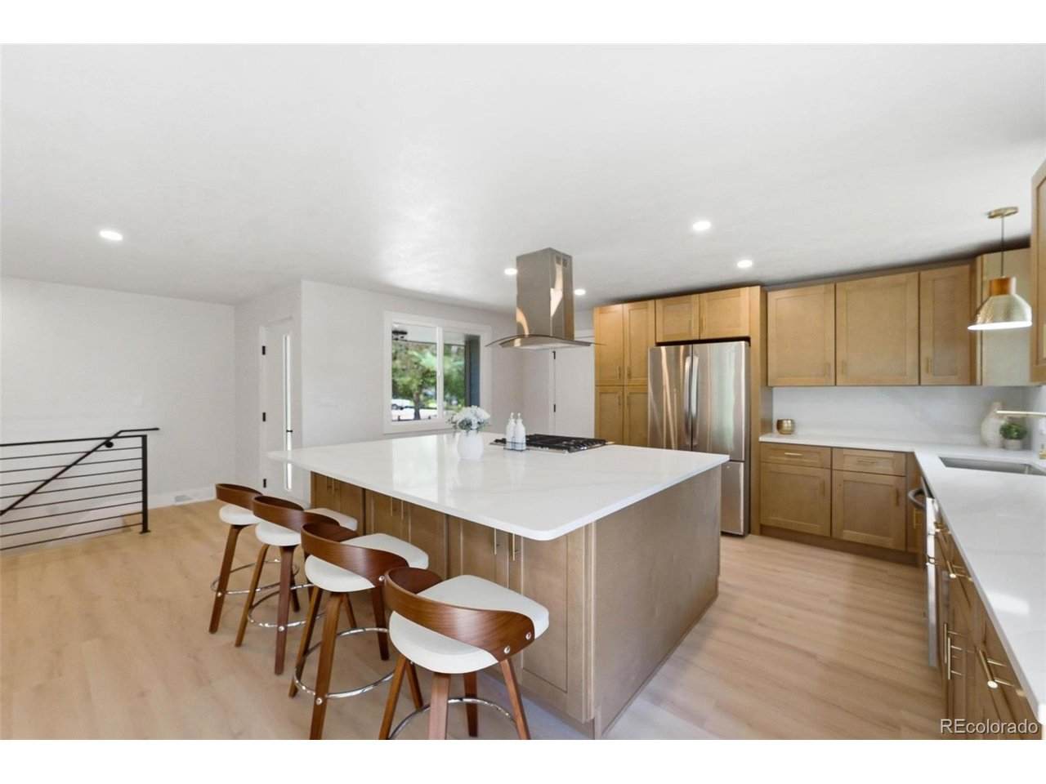
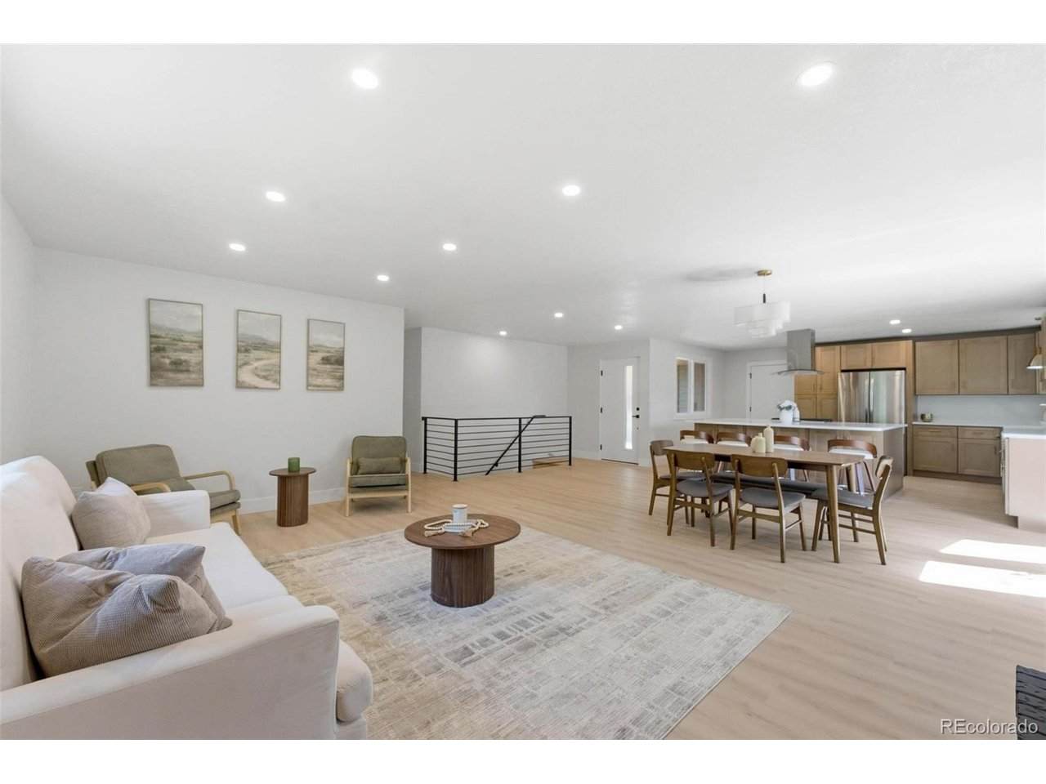
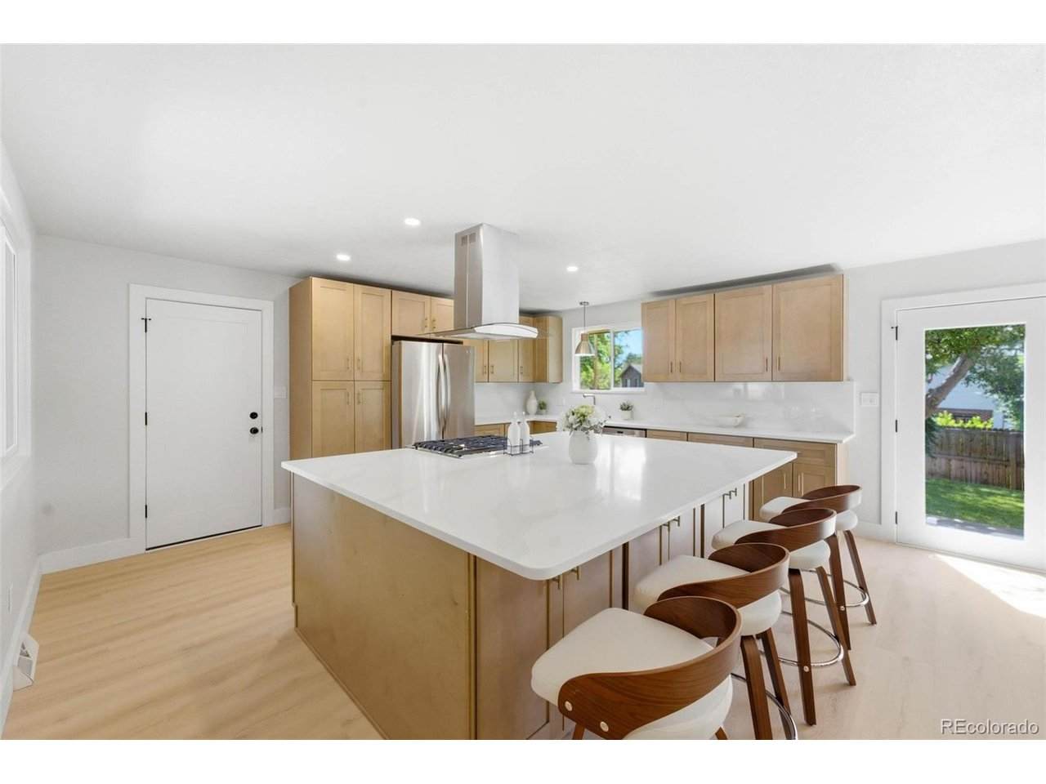
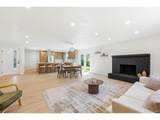
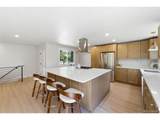
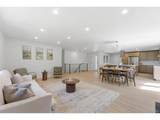
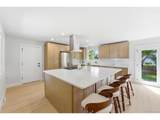
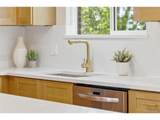
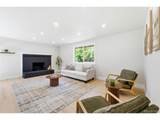
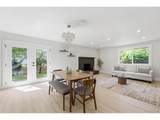
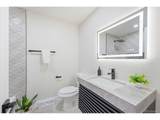
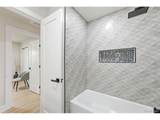
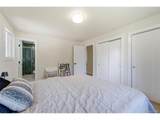
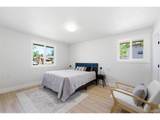
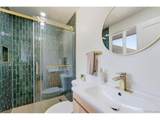
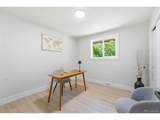
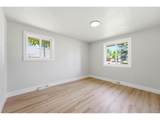
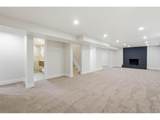
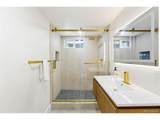
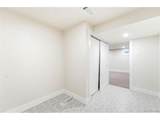
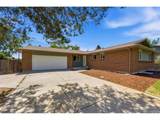
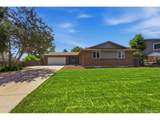
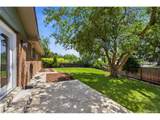
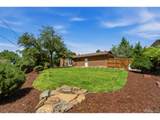
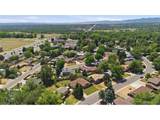
Welcome to this fully remodeled 5-bedroom, 3-bath home with stylish, functional living space in a highly desirable Lakewood location. Plus a bonus room to use for your unique needs. The open-concept layout is filled with natural light and designed for everyday comfort and entertaining. The spacious primary suite features a private en-suite bathroom, and thoughtful updates throughout make this home truly move-in ready. Step outside to an ample backyard for entertaining. Enjoy an unbeatable lifestyle near Bear Creek Lake Park and scenic walking and hiking trails. Conveniently located near schools, shopping, and dining at Belmar, with quick access to downtown Denver, Red Rocks, and the mountains-offering the perfect blend of comfort, convenience, and Colorado living. Don't miss your opportunity to own this stunning home with all the major upgrades already completed!

Monthly Payment Calculator


IRES logo

© 2026 Information and Real Estate Services, LLC. IDX information is provided exclusively for consumers' personal, non-commercial use and may not be used for any purpose other than to identify prospective properties consumers may be interested in purchasing. Information is deemed reliable but is not guaranteed accurate by the MLS or EXP Realty. Data last updated: 2026-10-09T23:43:39.797.

Information source: Information and Real Estate Services, LLC. Provided for limited non-commercial use only under IRES Rules © Copyright IRES.
www.findyournocohome.com/homes/181558706
Print Image

2126 S Yarrow St Lakewood, CO 80227

  • Price: $699,900
  • Status: Active
  • On Site: 14 Days
  • MLS #: 2850174
5
Beds
3
Baths
0
½ Baths
0.23
Acres
2,644
SQFT
$265
$/SQFT
1966
Built
Neighborhood:
Southern Gables
County:
Jefferson
Area:
Metro Denver
Elementary School:
Green Gables
Middle School:
Carmody
High School:
Bear Creek
School District:
Jefferson Dist R-1
Property Description
Welcome to this fully remodeled 5-bedroom, 3-bath home with stylish, functional living space in a highly desirable Lakewood location. Plus a bonus room to use for your unique needs. The open-concept layout is filled with natural light and designed for everyday comfort and entertaining. The spacious primary suite features a private en-suite bathroom, and thoughtful updates throughout make this home truly move-in ready. Step outside to an ample backyard for entertaining. Enjoy an unbeatable lifestyle near Bear Creek Lake Park and scenic walking and hiking trails. Conveniently located near schools, shopping, and dining at Belmar, with quick access to downtown Denver, Red Rocks, and the mountains-offering the perfect blend of comfort, convenience, and Colorado living. Don't miss your opportunity to own this stunning home with all the major upgrades already completed!
Exterior Features

Construction Materials Brick Garage Type Attached Parking Features Attached Roof Fiberglass Waterfront YN No

Interior Features

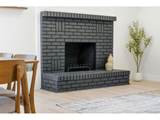
Above Grade Finished Area 1402 Appliances DishwasherRefrigeratorDisposal Basement Full Bathrooms Total Integer 3 Baths Full Additional 0 Baths Full Basement 0 Baths Full Lower 0 Baths Full Main 2 Baths Full Upper 0 Baths Half Additional 0 Baths Half Basement 0 Baths Half Lower 0 Baths Half Main 0 Baths Half Upper 0 Baths Three Quarters Additional 0 Baths Three Quarters Basement 1 Baths Three Quarters Lower 0 Baths Three Quarters Main 0 Baths Three Quarters Upper 0 Cooling Central Air Fireplace Features Living RoomBasement Heating Forced Air Levels One Living Area Source Assessor Room Type Media Room

Property Features

Association YN No Crops None Exclusions All staging items. Tools and material from the garage. Fencing Fenced Has Metro Tax District No Has Water Rights No Listing Terms CashConventionalFHAVA MLSArea Minor Metro16/JSC New Construction Status Not NewPreviously Owned New Construction YN No Property Sub Type Single Family Residence Sewer Public Sewer Sewer Supplier Public Sewer Special Listing Conditions Private Owner Tax Annual Amount 2979 Tax Year 2025 Water Source Public

Listing information © 2026 Information and Real Estate Services
Listing provided courtesy of Jose Nevarez of Megastar Realty: jose@elh303.com,720-401-4225.


IRES logo

© 2026 Information and Real Estate Services, LLC. IDX information is provided exclusively for consumers' personal, non-commercial use and may not be used for any purpose other than to identify prospective properties consumers may be interested in purchasing. Information is deemed reliable but is not guaranteed accurate by the MLS or EXP Realty. Data last updated: 2026-10-09T23:43:39.797.

Information source: Information and Real Estate Services, LLC. Provided for limited non-commercial use only under IRES Rules © Copyright IRES.
 
https://bt-photos.global.ssl.fastly.net/ires/orig_boomver_1_2850174-2.jpg https://bt-photos.global.ssl.fastly.net/ires/orig_boomver_1_2850174-2.jpg https://bt-photos.global.ssl.fastly.net/ires/orig_boomver_1_2850174-2.jpg
Logo
EXP Realty
500 Whitcomb Street
Fort Collins CO, 80521