


Description
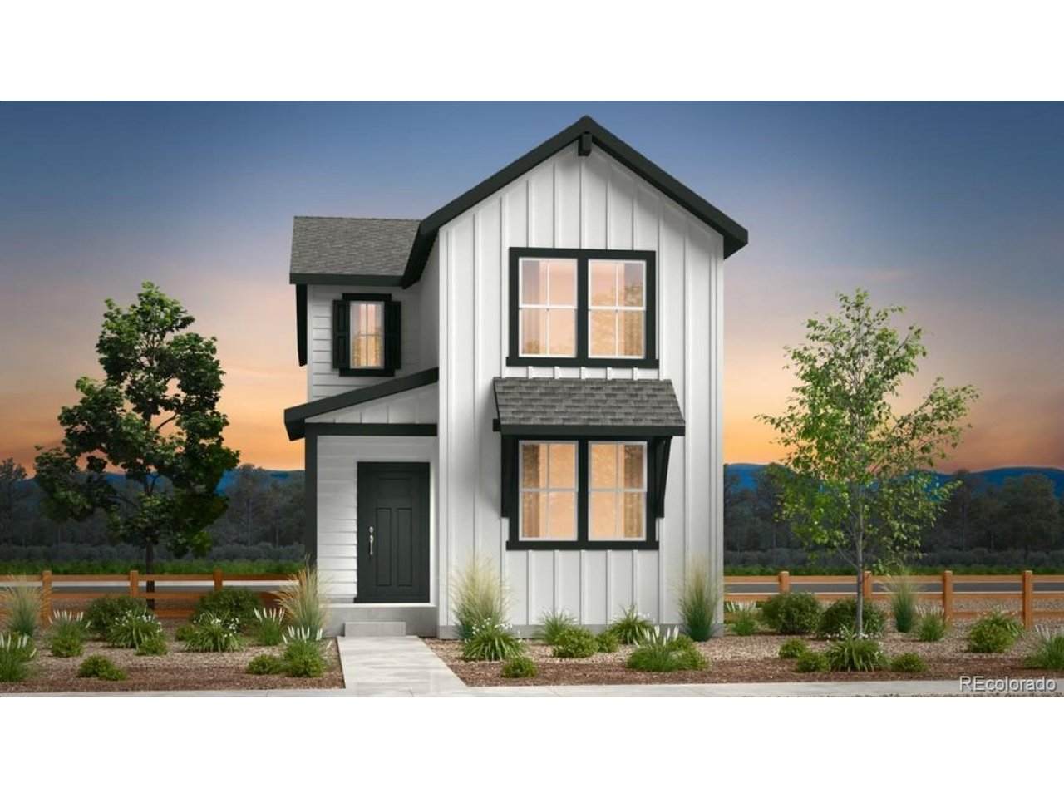
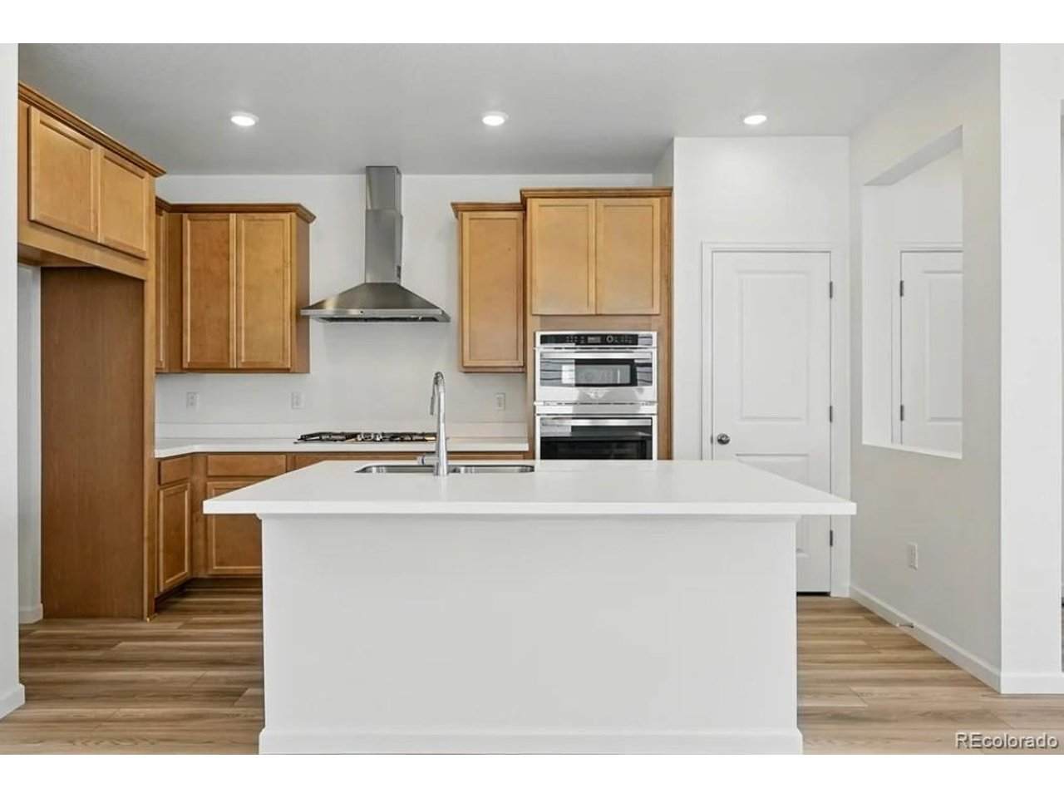
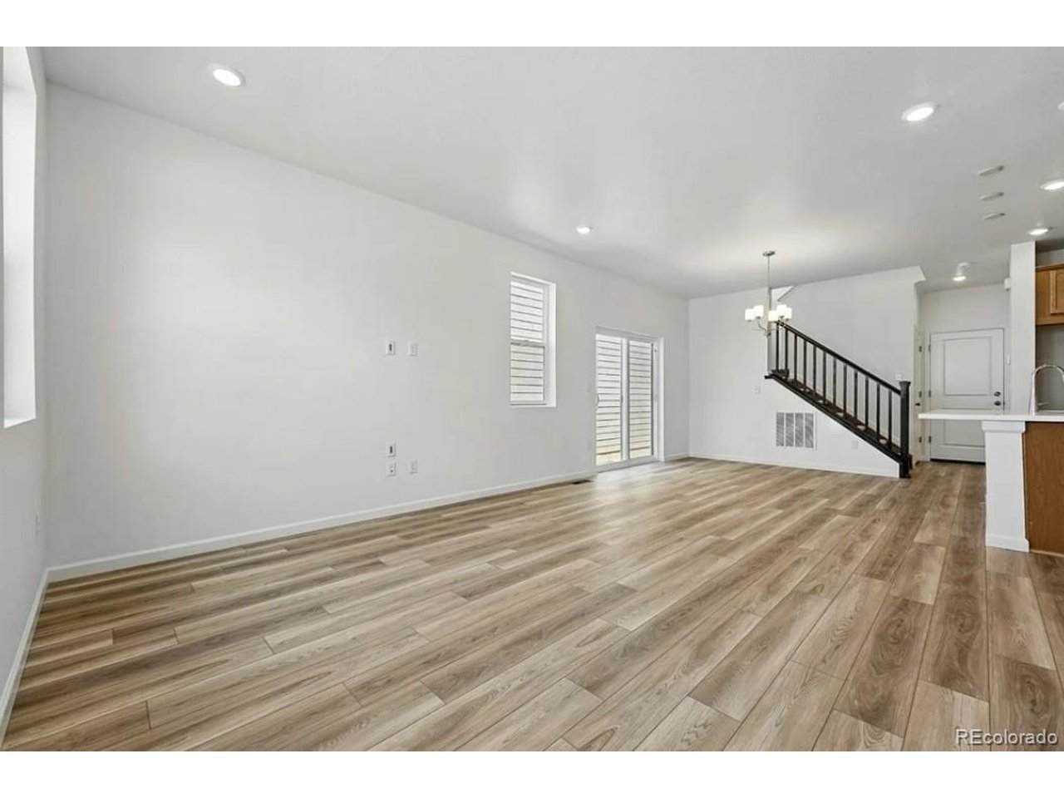
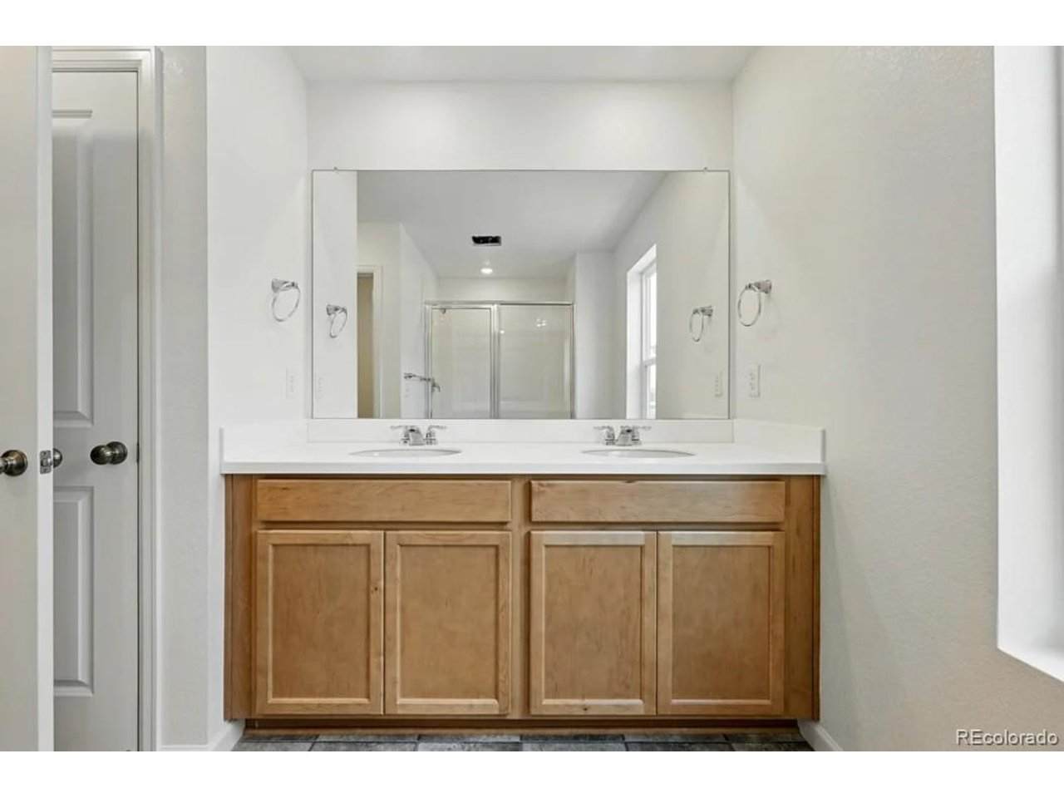
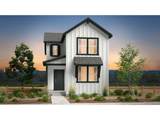
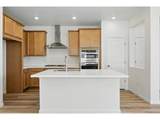
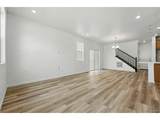
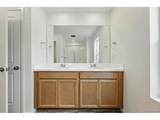
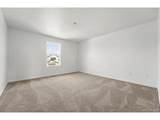
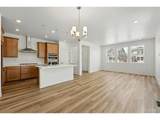
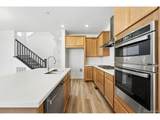
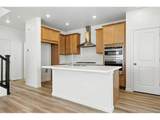
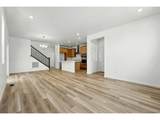
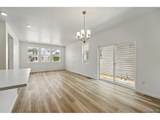
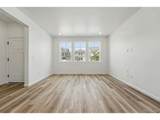
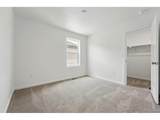
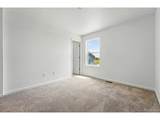
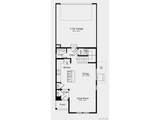
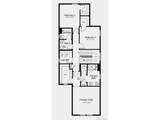
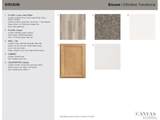
What's Special: Walk-In Closets | Close to Greenbelt | West Facing Lot. New Construction - November Completion! Built by America's Most Trusted Home Builder. Welcome to The Celeste at 2119 Generations Aly in Farmlore! This thoughtfully designed home is a gorgeous layout where comfort and style come together effortlessly. The open main floor features a bright and inviting gathering room that flows seamlessly into the dining area and kitchen, creating the perfect space for everyday living and entertaining. Extend your living space outdoors with the optional patio, ideal for relaxing or hosting family and friends. Upstairs, the spacious primary suite offers a private retreat with a large walk-in closet and a four-piece bath. You'll also find a convenient laundry room and two secondary bedrooms, each featuring its own walk-in closet for added storage and functionality. Welcome to Farmlore, a new home community in Brighton where suburban charm meets easy access to downtown, Prairie Center, and Denver. Enjoy planned amenities like parks, trails, a rec center with pool, and a restored farmhouse. Close to Prairie Lakes and Barr Lake, and within the Brighton 27J School District. Additional Highlights Include: Matte black hardware, crown molding at kitchen, additional sink at secondary bath, and gas range at kitchen. Photos are for representative purposes only. MLS#5899259
-
3BEDS
-
0.07ACRES
-
2BATHS
-
11/2 BATHS
-
1,606SQFT
-
$280$/SQFT
School Information
Description
What's Special: Walk-In Closets | Close to Greenbelt | West Facing Lot. New Construction - November Completion! Built by America's Most Trusted Home Builder. Welcome to The Celeste at 2119 Generations Aly in Farmlore! This thoughtfully designed home is a gorgeous layout where comfort and style come together effortlessly. The open main floor features a bright and inviting gathering room that flows seamlessly into the dining area and kitchen, creating the perfect space for everyday living and entertaining. Extend your living space outdoors with the optional patio, ideal for relaxing or hosting family and friends. Upstairs, the spacious primary suite offers a private retreat with a large walk-in closet and a four-piece bath. You'll also find a convenient laundry room and two secondary bedrooms, each featuring its own walk-in closet for added storage and functionality. Welcome to Farmlore, a new home community in Brighton where suburban charm meets easy access to downtown, Prairie Center, and Denver. Enjoy planned amenities like parks, trails, a rec center with pool, and a restored farmhouse. Close to Prairie Lakes and Barr Lake, and within the Brighton 27J School District. Additional Highlights Include: Matte black hardware, crown molding at kitchen, additional sink at secondary bath, and gas range at kitchen. Photos are for representative purposes only. MLS#5899259

© 2026 Information and Real Estate Services, LLC. IDX information is provided exclusively for consumers' personal, non-commercial use and may not be used for any purpose other than to identify prospective properties consumers may be interested in purchasing. Information is deemed reliable but is not guaranteed accurate by the MLS or EXP Realty. Data last updated: 2026-10-09T11:44:02.95.
Information source: Information and Real Estate Services, LLC. Provided for limited non-commercial use only under IRES Rules © Copyright IRES.