Skip To Content

2117 Wyoming Ave

Pueblo, CO 81004
  • $295,000
  • STATUS: Active
  • ON SITE: 147 Days
  • MLS #: 6602778
$295,000
  • 3
    BEDS
  • 0.13
    ACRES
  • 2
    BATHS
  • 0
    1/2 BATHS
  • 1,952
    SQFT
  • $151
    $/SQFT
Neighborhood:
Type:
Single-Family Home
Built:
1947
County:
Area:

School Information

Elementary School:
Middle School:
High School:
School District:

Description

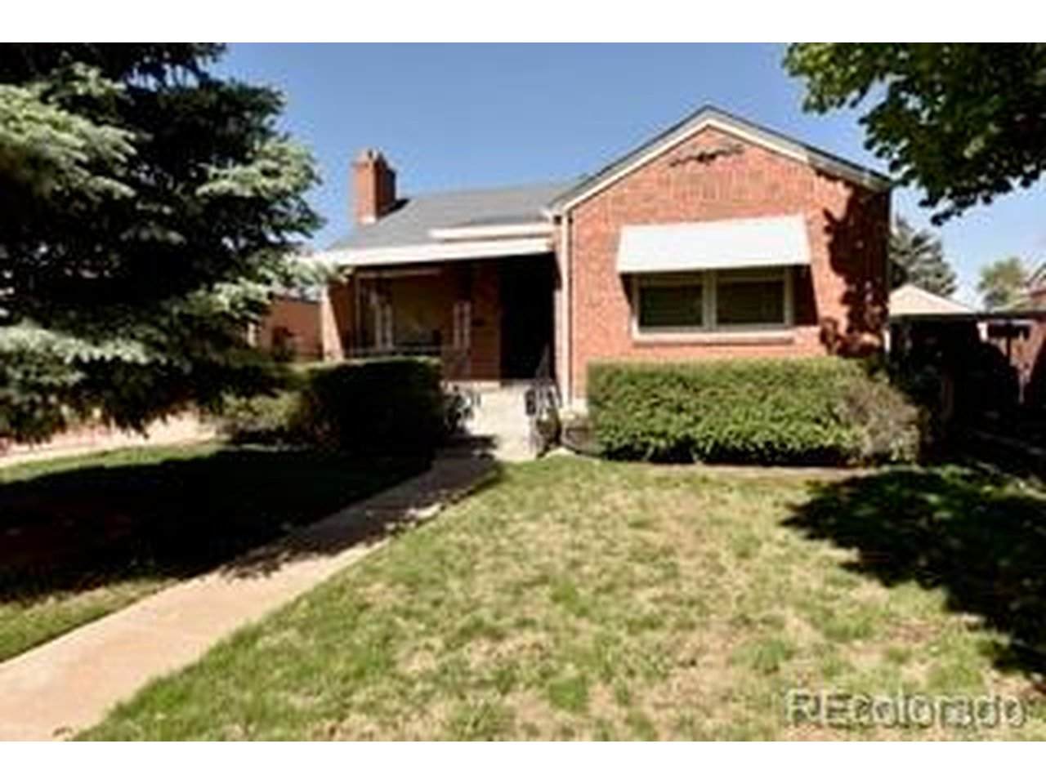
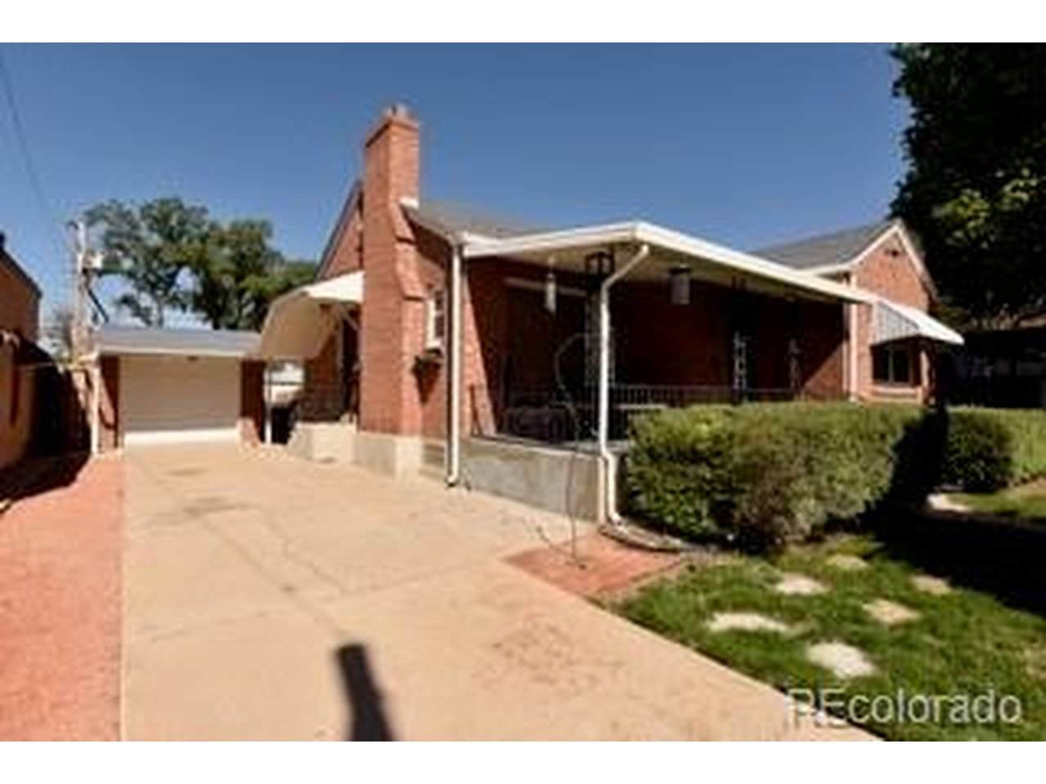
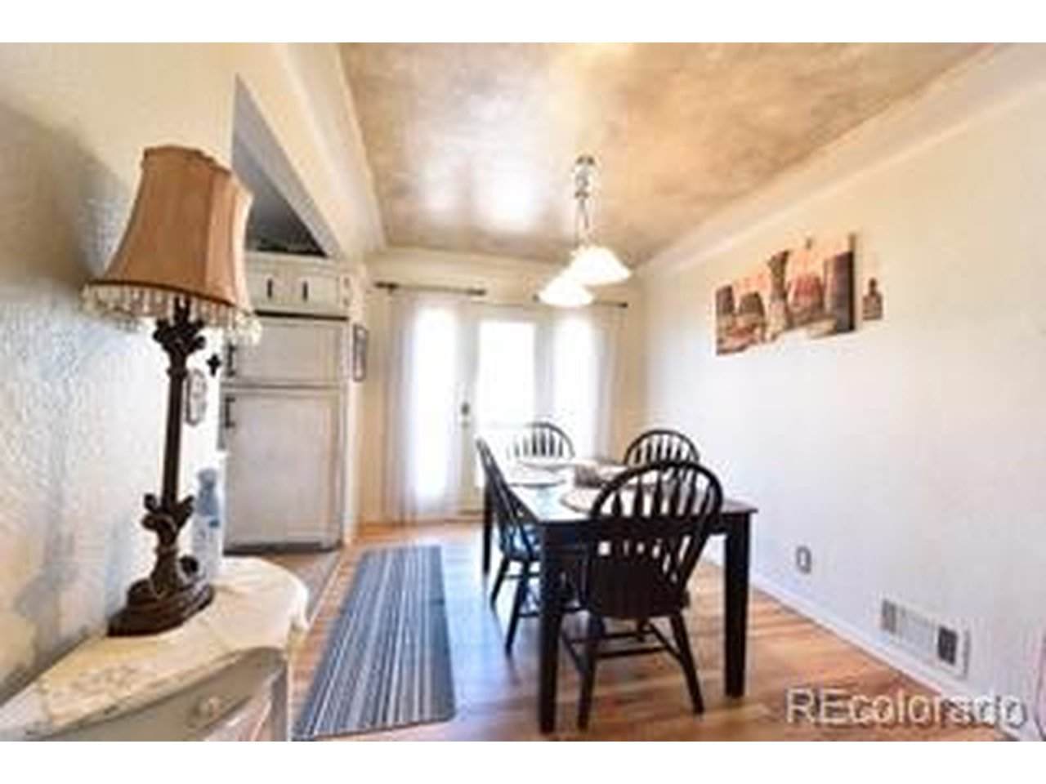
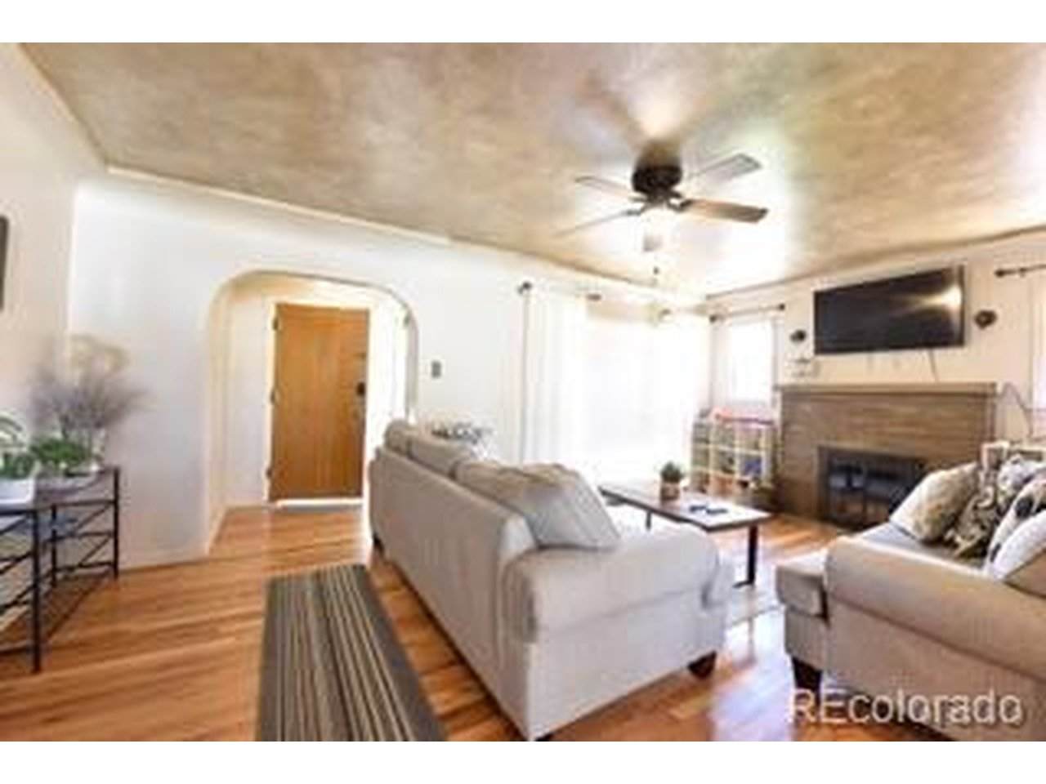
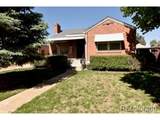
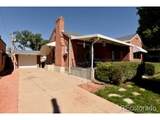
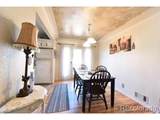
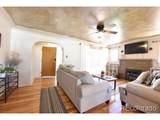
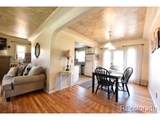
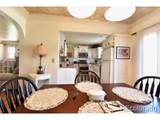
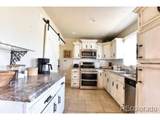
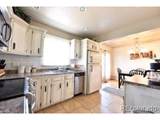
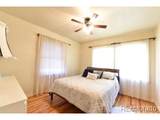
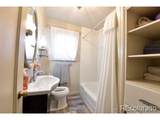
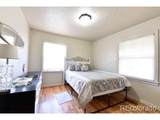
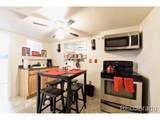
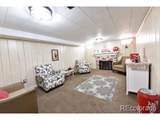
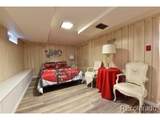
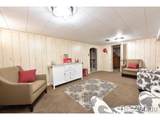
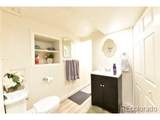
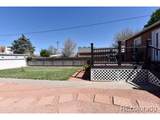
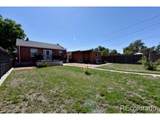
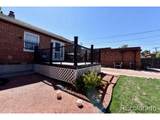
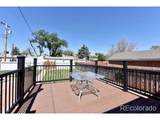
**Sellers are offering an additional $5,000 in concessions to go towards the Rate Buydown or closing costs** Fully Furnished (except for Coca -Cola memorabilia), multigenerational home, with a sturdy brick exterior, and 3 bedrooms, 2 baths, solid wood floors, double oven, separate outside entrance to basement (privacy for guest). Barbeque on the beautiful deck out in the back yard. All these features and much more in a quiet and calm neighborhood, just down the street from Corwin Hospital. Must SEE in person to appreciate it.

Monthly Payment Calculator


IRES logo

© 2026 Information and Real Estate Services, LLC. IDX information is provided exclusively for consumers' personal, non-commercial use and may not be used for any purpose other than to identify prospective properties consumers may be interested in purchasing. Information is deemed reliable but is not guaranteed accurate by the MLS or EXP Realty. Data last updated: 2026-10-13T23:43:17.53.

Information source: Information and Real Estate Services, LLC. Provided for limited non-commercial use only under IRES Rules © Copyright IRES.
www.findyournocohome.com/homes/176665398
Print Image

2117 Wyoming Ave Pueblo, CO 81004

  • Price: $295,000
  • Status: Active
  • On Site: 147 Days
  • MLS #: 6602778
3
Beds
2
Baths
0
½ Baths
0.13
Acres
1,952
SQFT
$151
$/SQFT
1947
Built
Neighborhood:
Minnequa Area
County:
Pueblo
Area:
Out of Area
Elementary School:
Minnequa
Middle School:
Roncalli
High School:
Central
School District:
Pueblo City 60
Property Description
**Sellers are offering an additional $5,000 in concessions to go towards the Rate Buydown or closing costs** Fully Furnished (except for Coca -Cola memorabilia), multigenerational home, with a sturdy brick exterior, and 3 bedrooms, 2 baths, solid wood floors, double oven, separate outside entrance to basement (privacy for guest). Barbeque on the beautiful deck out in the back yard. All these features and much more in a quiet and calm neighborhood, just down the street from Corwin Hospital. Must SEE in person to appreciate it.
Exterior Features

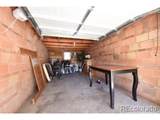
Construction Materials FrameBrick Exterior Features Sprinkler System Garage Type Attached Parking Features Attached Patio And Porch Features PatioDeck Roof Composition Waterfront YN No

Interior Features

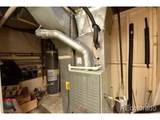
Above Grade Finished Area 976 Appliances RefrigeratorFire Alarm Basement FullPartially Finished Bathrooms Total Integer 2 Baths Full Additional 0 Baths Full Basement 1 Baths Full Lower 0 Baths Full Main 1 Baths Full Upper 0 Baths Half Additional 0 Baths Half Basement 0 Baths Half Lower 0 Baths Half Main 0 Baths Half Upper 0 Baths Three Quarters Additional 0 Baths Three Quarters Basement 0 Baths Three Quarters Lower 0 Baths Three Quarters Main 0 Baths Three Quarters Upper 0 Cooling Central Air Heating Forced Air Levels One Living Area Source Assessor

Property Features

Association YN No Crops None Exclusions Personal items and staging items including but not limited to: All coca-cola memorabiliabedschester drawers and pictures on walls Fencing Fenced Has Water Rights No Listing Terms CashConventionalFHAVA Lot Features House Faces EastPaved New Construction Status Not NewPreviously Owned New Construction YN No Property Sub Type Single Family Residence Sewer Public Sewer Sewer Supplier Public Sewer Special Listing Conditions Private Owner Tax Annual Amount 1992 Tax Year 2025 Utilities Natural Gas AvailableElectricity AvailableCable Available Water Source Public Zoning R-2

Listing information © 2026 Information and Real Estate Services
Listing provided courtesy of Ron Martinez of HomeSmart Preferred Realty: ron7karen@gmail.com,719-568-7108.


IRES logo

© 2026 Information and Real Estate Services, LLC. IDX information is provided exclusively for consumers' personal, non-commercial use and may not be used for any purpose other than to identify prospective properties consumers may be interested in purchasing. Information is deemed reliable but is not guaranteed accurate by the MLS or EXP Realty. Data last updated: 2026-10-13T23:43:17.53.

Information source: Information and Real Estate Services, LLC. Provided for limited non-commercial use only under IRES Rules © Copyright IRES.
 
https://bt-photos.global.ssl.fastly.net/ires/orig_boomver_1_6602778-2.jpg https://bt-photos.global.ssl.fastly.net/ires/orig_boomver_1_6602778-2.jpg https://bt-photos.global.ssl.fastly.net/ires/orig_boomver_1_6602778-2.jpg
Logo
EXP Realty
500 Whitcomb Street
Fort Collins CO, 80521