

Skip To Content

2113 Barnwood Dr

Brighton, CO 80601
  • $514,199
  • STATUS: Active
  • ON SITE: 11 Days
  • MLS #: 2125304
$514,199
  • 4
    BEDS
  • 0.08
    ACRES
  • 2
    BATHS
  • 1
    1/2 BATHS
  • 1,951
    SQFT
  • $264
    $/SQFT
Neighborhood:
Type:
Single-Family Home
Built:
2026
County:
Area:

School Information

Elementary School:
Middle School:
High School:
School District:

Description

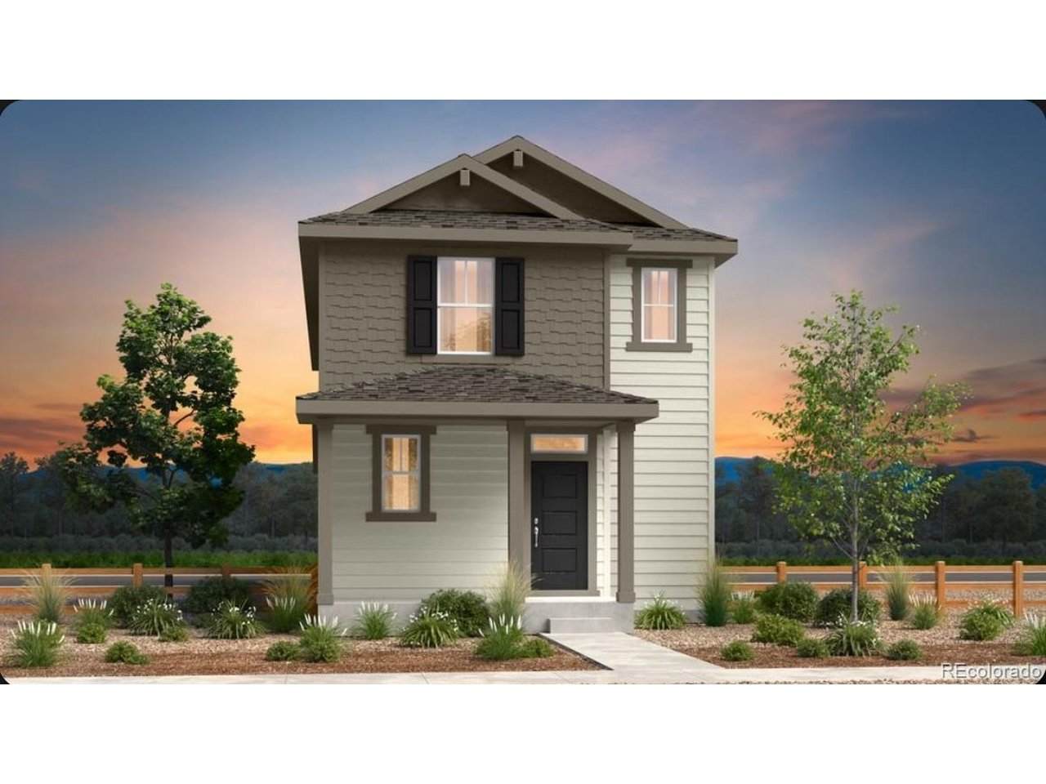
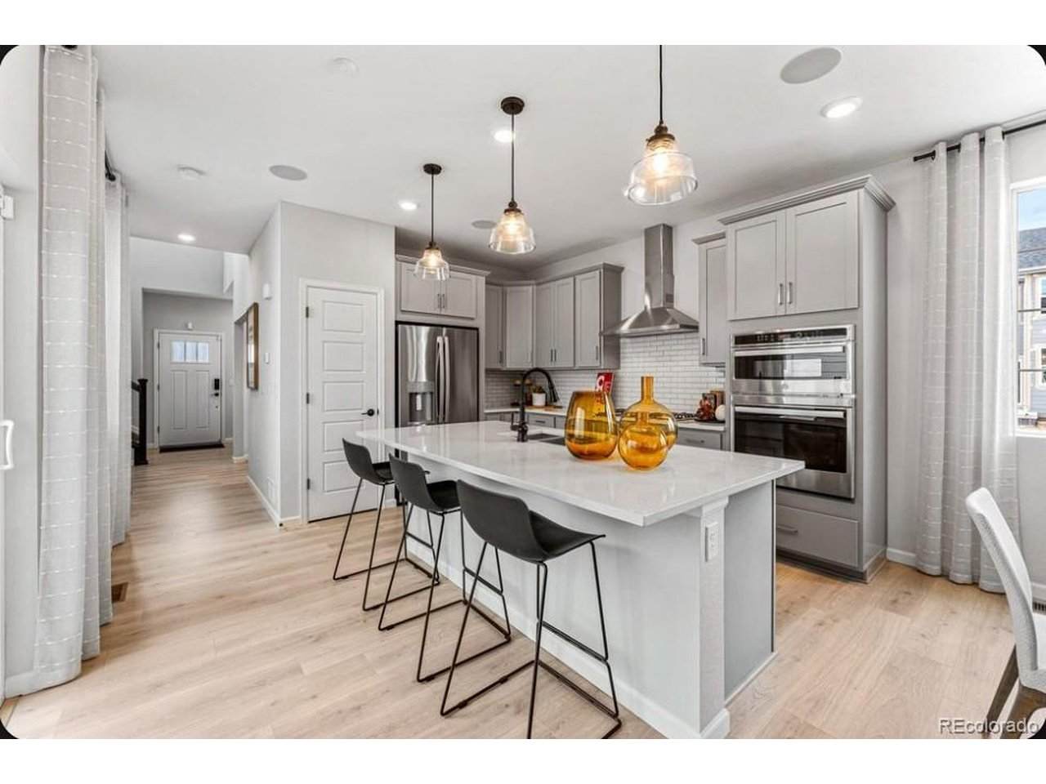
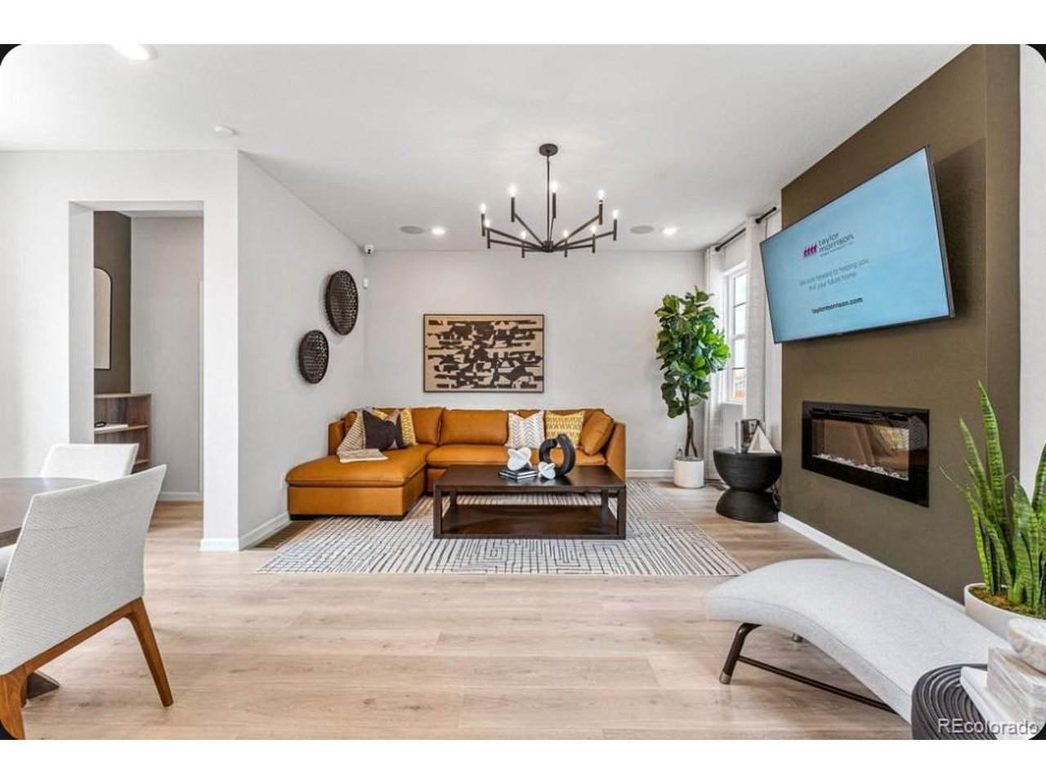
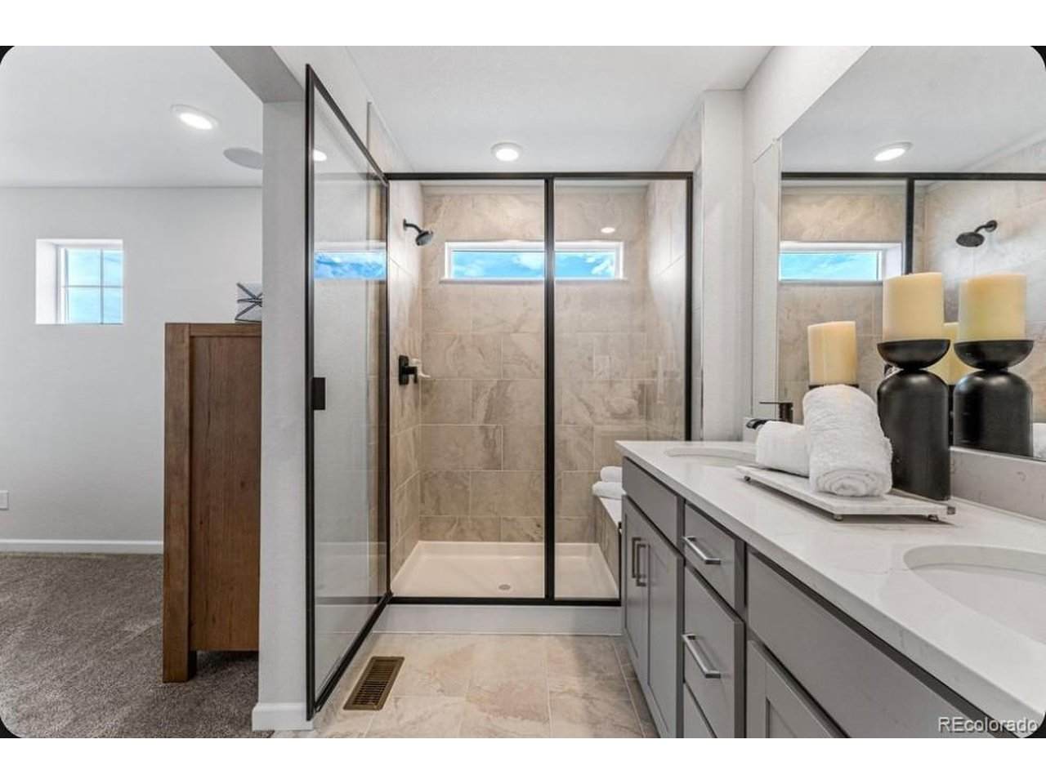
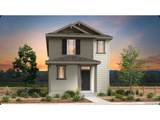
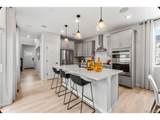
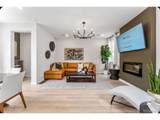
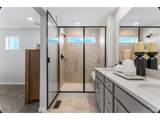
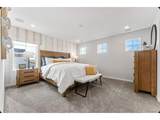
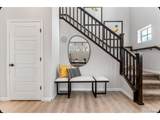
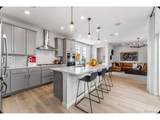
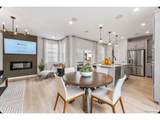
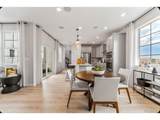
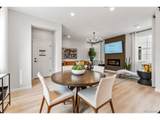
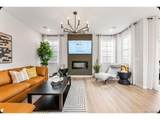
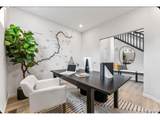
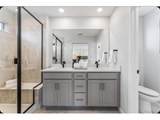
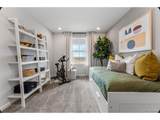
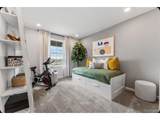
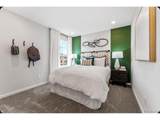
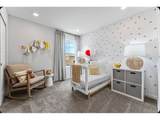
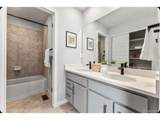
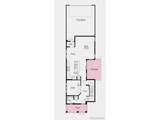
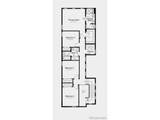
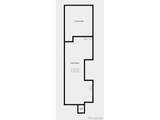
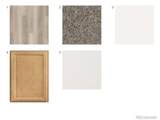
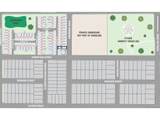
What's Special: Greenbelt View | Dedicated Study | Front Porch. New Construction - December Completion! Built by America's Most Trusted Home Builder. Welcome to the Stella at 2113 Barnwood Drive in Farmlore! This thoughtfully designed two-story home offers an inviting layout with a study and powder bathroom off the foyer, leading to an open-concept kitchen, dining area, and great room that seamlessly connect to the patio. Upstairs, the spacious primary suite features a walk-in closet and private bathroom, while three additional bedrooms, a full bathroom, and a convenient laundry room provide space for everyday living. Welcome to Farmlore, a new home community in Brighton where suburban charm meets easy access to downtown, Prairie Center, and Denver. Enjoy planned amenities like parks, trails, a rec center with pool, and a restored farmhouse. Close to Prairie Lakes and Barr Lake, and within the Brighton 27J School District. Additional Highlights include: 42" cabinets with crown molding at kitchen, extended flooring through main level, and matte black bath and door hardware throughout whole house. Photos are for representative purposes only. MLS#2125304

Monthly Payment Calculator


IRES logo

© 2026 Information and Real Estate Services, LLC. IDX information is provided exclusively for consumers' personal, non-commercial use and may not be used for any purpose other than to identify prospective properties consumers may be interested in purchasing. Information is deemed reliable but is not guaranteed accurate by the MLS or EXP Realty. Data last updated: 2026-10-09T23:43:39.797.

Information source: Information and Real Estate Services, LLC. Provided for limited non-commercial use only under IRES Rules © Copyright IRES.
www.findyournocohome.com/homes/181613501
Print Image

2113 Barnwood Dr Brighton, CO 80601

  • Price: $514,199
  • Status: Active
  • On Site: 11 Days
  • MLS #: 2125304
4
Beds
2
Baths
1
½ Baths
0.08
Acres
1,951
SQFT
$264
$/SQFT
2026
Built
Neighborhood:
Farmlore
County:
Adams
Area:
Metro Denver
Elementary School:
Henderson
Middle School:
Prairie View
High School:
Riverdale Ridge
School District:
Brighton Dist 27J
Property Description
What's Special: Greenbelt View | Dedicated Study | Front Porch. New Construction - December Completion! Built by America's Most Trusted Home Builder. Welcome to the Stella at 2113 Barnwood Drive in Farmlore! This thoughtfully designed two-story home offers an inviting layout with a study and powder bathroom off the foyer, leading to an open-concept kitchen, dining area, and great room that seamlessly connect to the patio. Upstairs, the spacious primary suite features a walk-in closet and private bathroom, while three additional bedrooms, a full bathroom, and a convenient laundry room provide space for everyday living. Welcome to Farmlore, a new home community in Brighton where suburban charm meets easy access to downtown, Prairie Center, and Denver. Enjoy planned amenities like parks, trails, a rec center with pool, and a restored farmhouse. Close to Prairie Lakes and Barr Lake, and within the Brighton 27J School District. Additional Highlights include: 42" cabinets with crown molding at kitchen, extended flooring through main level, and matte black bath and door hardware throughout whole house. Photos are for representative purposes only. MLS#2125304
Exterior Features

Architectural Style A-Frame Construction Materials Wood Siding Exterior Features Sprinkler System>8' Garage DoorOversized Garage Garage Type Attached Parking Features Attached Patio And Porch Features Patio Roof Composition Waterfront YN No

Interior Features

Above Grade Finished Area 1951 Appliances Self Cleaning OvenDishwasherMicrowaveDisposalFire Alarm Basement Sump Pump Bathrooms Total Integer 3 Baths Full Additional 0 Baths Full Basement 0 Baths Full Lower 0 Baths Full Main 0 Baths Full Upper 2 Baths Half Additional 0 Baths Half Basement 0 Baths Half Lower 0 Baths Half Main 1 Baths Half Upper 0 Baths Three Quarters Additional 0 Baths Three Quarters Basement 0 Baths Three Quarters Lower 0 Baths Three Quarters Main 0 Baths Three Quarters Upper 0 Cooling Central Air Fireplace Features None Interior Features Eat-in KitchenPantryKitchen Island Levels Two Living Area Source Plans

Property Features

Association Fee 65 Association Fee Frequency Monthly Association Fee Includes Trash Association YN Yes Community Features ClubhousePoolParkTrail(s) Crops None Exclusions NA Has Metro Tax District Yes Has Water Rights No Listing Terms CashConventionalFHAVA Lot Features Abuts Private Open SpaceHouse Faces EastGutters MLSArea Minor Metro3/BFL New Construction Status NewUnder Construction New Construction YN Yes Property Sub Type Single Family Residence Sewer Public Sewer Sewer Supplier Public Sewer Special Listing Conditions Builder Tax Annual Amount 3061 Tax Year 2025 Utilities Natural Gas AvailableElectricity AvailableCable Available Water Source Public Zoning RES

Listing information © 2026 Information and Real Estate Services
Listing provided courtesy of Tom Ullrich of RE/MAX Professionals: RPALESE@CLASSICNHS.COM,303-799-9898.


IRES logo

© 2026 Information and Real Estate Services, LLC. IDX information is provided exclusively for consumers' personal, non-commercial use and may not be used for any purpose other than to identify prospective properties consumers may be interested in purchasing. Information is deemed reliable but is not guaranteed accurate by the MLS or EXP Realty. Data last updated: 2026-10-09T23:43:39.797.

Information source: Information and Real Estate Services, LLC. Provided for limited non-commercial use only under IRES Rules © Copyright IRES.
 
https://bt-photos.global.ssl.fastly.net/ires/orig_boomver_1_2125304-2.jpg https://bt-photos.global.ssl.fastly.net/ires/orig_boomver_1_2125304-2.jpg https://bt-photos.global.ssl.fastly.net/ires/orig_boomver_1_2125304-2.jpg
Logo
EXP Realty
500 Whitcomb Street
Fort Collins CO, 80521