
Skip To Content

2075 Doyle Dr

Berthoud, CO 80513
  • $2,750,000
  • STATUS: Active
  • ON SITE: 14 Days
  • MLS #: 1069645
$2,750,000
  • 5
    BEDS
  • 2.89
    ACRES
  • 6
    BATHS
  • 2
    1/2 BATHS
  • 6,544
    SQFT
  • $420
    $/SQFT
Neighborhood:
Type:
Single-Family Home
Built:
2002
County:

School Information

Elementary School:
Middle School:
High School:
School District:

Description

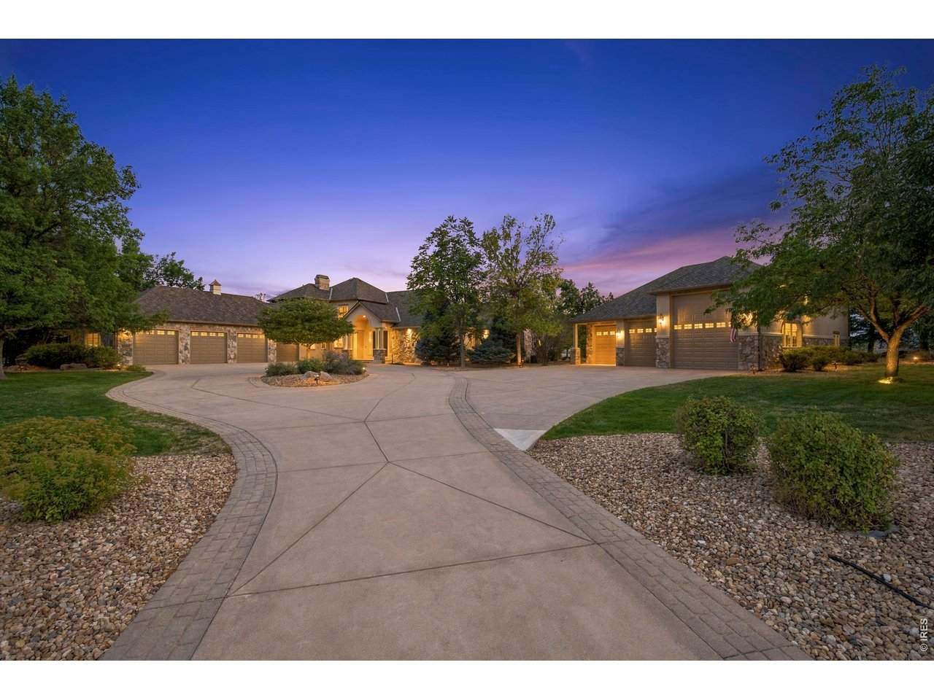
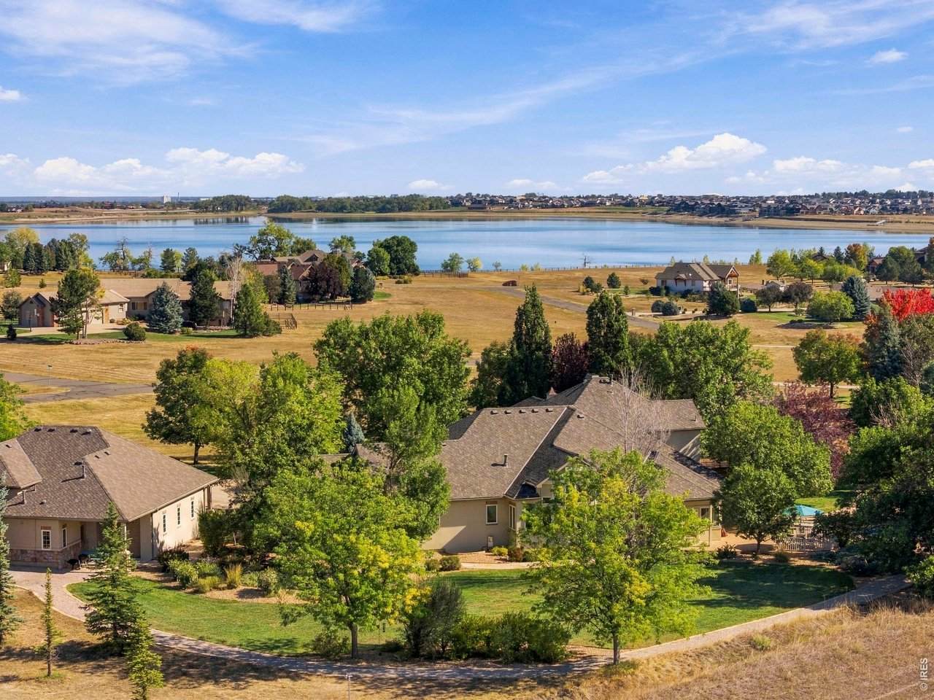
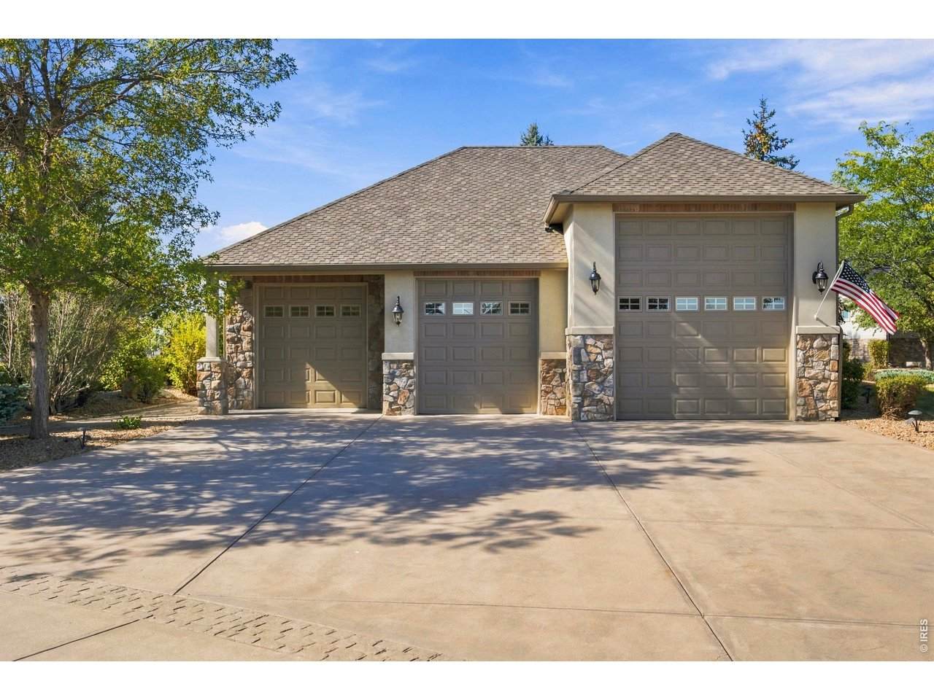
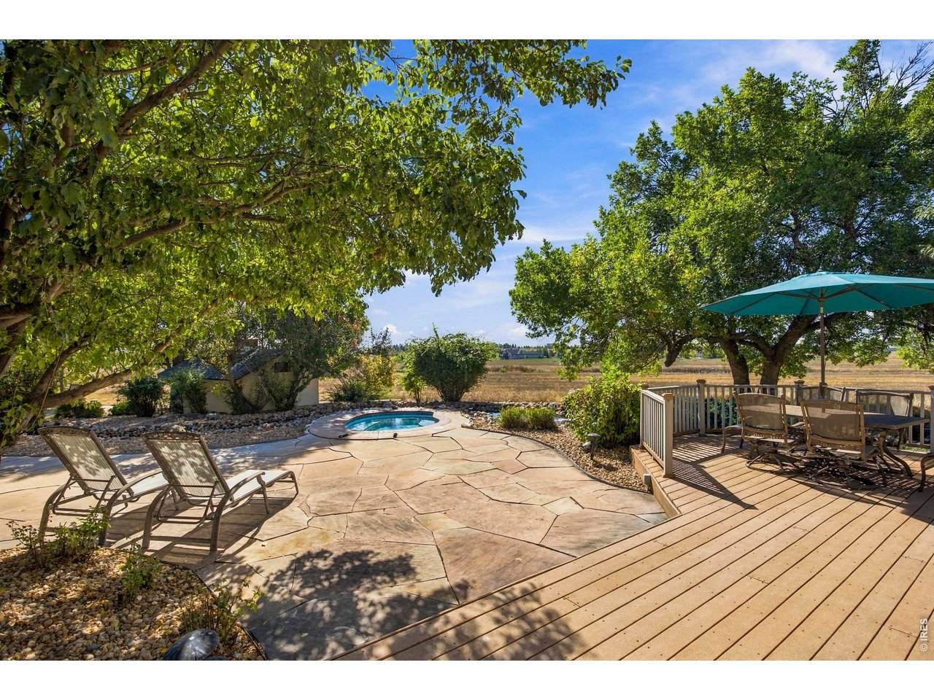
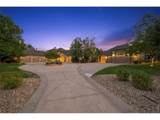
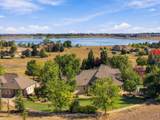
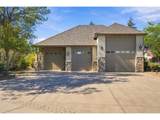
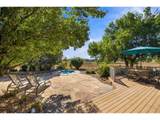
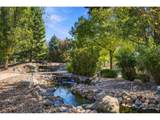
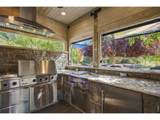
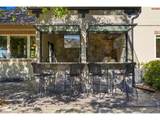
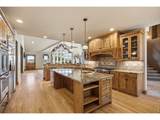
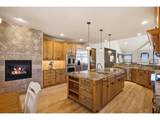
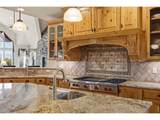
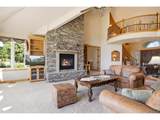
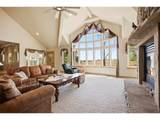
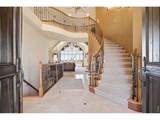
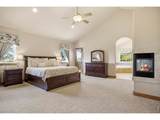
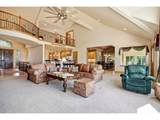
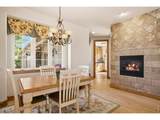
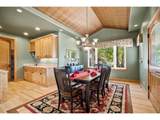
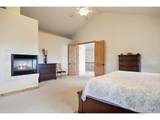
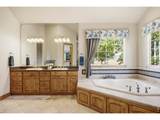
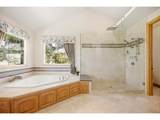
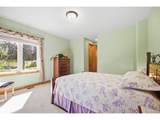
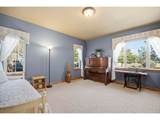
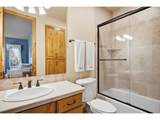
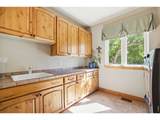
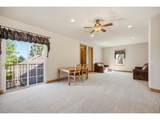
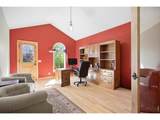
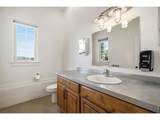
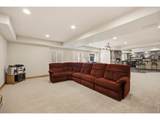
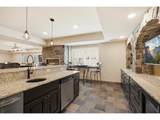
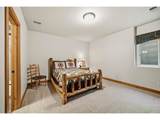
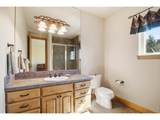
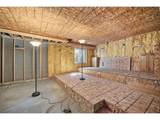
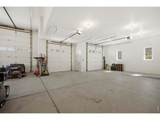
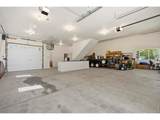
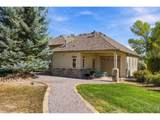
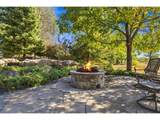
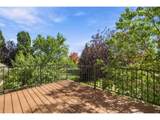
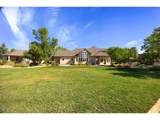
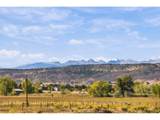
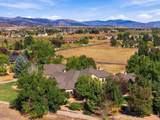
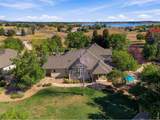
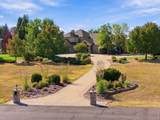
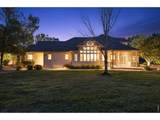
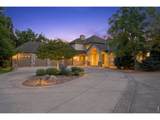
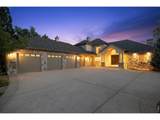
Welcome to an extraordinary Berthoud estate (just SW of TPC and NO metro district) where space, privacy, and sophisticated Colorado living come together! Set on 2.89 acres, this exceptional property offers nearly 8,000 sf of thoughtfully designed living space, five bedrooms, eight bathrooms, four-car attached garage and detached oversized three-car garage/shop with RV parking. From the moment you step inside you'll appreciate the scale, quality, and versatility of this remarkable home designed for those who value generous living spaces, privacy, and effortless entertaining. The main level showcases an expansive great room with spectacular views! The luxurious kitchen features a butler's pantry, Wolf range, custom Tharp cabinetry, oversized island and a casual dining area. The main-floor primary suite is a private retreat, complete with a five-piece bath, walk-in closet and fireplace. Two more beautifully appointed en-suite bedrooms on the main level provides a comfortable space for guests, while the conveniently located laundry room adds to the functionality of the main level. Step outside and discover one of the property's defining features-the nearly three-acre setting. The beautifully landscaped grounds offer the space and privacy to create the Colorado lifestyle you've envisioned. A recently added all seasons outdoor kitchen creates the perfect setting for entertaining and enjoying Colorado's beautiful seasons. The resort-inspired outdoor living area is further enhanced by a versatile pool/spa that can be enjoyed as a heated spa or converted to a cool-water plunge pool. The lower level takes entertaining to another level with a Tuscan-inspired bar featuring a fireplace with ample seating.

Monthly Payment Calculator


IRES logo

© 2026 Information and Real Estate Services, LLC. IDX information is provided exclusively for consumers' personal, non-commercial use and may not be used for any purpose other than to identify prospective properties consumers may be interested in purchasing. Information is deemed reliable but is not guaranteed accurate by the MLS or EXP Realty. Data last updated: 2026-10-13T23:43:17.53.

Information source: Information and Real Estate Services, LLC. Provided for limited non-commercial use only under IRES Rules © Copyright IRES.
www.findyournocohome.com/homes/181635586
Print Image

2075 Doyle Dr Berthoud, CO 80513

  • Price: $2,750,000
  • Status: Active
  • On Site: 14 Days
  • MLS #: 1069645
5
Beds
6
Baths
2
½ Baths
2.89
Acres
6,544
SQFT
$420
$/SQFT
2002
Built
Neighborhood:
Paradise Valley Estates
County:
Larimer
Area:
Loveland/Berthoud
Elementary School:
Berthoud
Middle School:
Turner
High School:
Berthoud
School District:
Thompson R2-J
Property Description
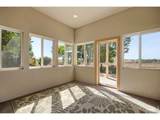
Welcome to an extraordinary Berthoud estate (just SW of TPC and NO metro district) where space, privacy, and sophisticated Colorado living come together! Set on 2.89 acres, this exceptional property offers nearly 8,000 sf of thoughtfully designed living space, five bedrooms, eight bathrooms, four-car attached garage and detached oversized three-car garage/shop with RV parking. From the moment you step inside you'll appreciate the scale, quality, and versatility of this remarkable home designed for those who value generous living spaces, privacy, and effortless entertaining. The main level showcases an expansive great room with spectacular views! The luxurious kitchen features a butler's pantry, Wolf range, custom Tharp cabinetry, oversized island and a casual dining area. The main-floor primary suite is a private retreat, complete with a five-piece bath, walk-in closet and fireplace. Two more beautifully appointed en-suite bedrooms on the main level provides a comfortable space for guests, while the conveniently located laundry room adds to the functionality of the main level. Step outside and discover one of the property's defining features-the nearly three-acre setting. The beautifully landscaped grounds offer the space and privacy to create the Colorado lifestyle you've envisioned. A recently added all seasons outdoor kitchen creates the perfect setting for entertaining and enjoying Colorado's beautiful seasons. The resort-inspired outdoor living area is further enhanced by a versatile pool/spa that can be enjoyed as a heated spa or converted to a cool-water plunge pool. The lower level takes entertaining to another level with a Tuscan-inspired bar featuring a fireplace with ample seating.
Exterior Features

Architectural Style Legal ConformingContemporary Construction Materials FrameStucco Exterior Features Sprinkler SystemBalconyHot Tub>8' Garage DoorHeated GarageOversized GarageDrive Through Garage Garage Sq Ft 3218 Garage Type Attached Parking Features Garage Door OpenerRV Access/ParkingAttached Patio And Porch Features PatioDeckEnclosed Roof Composition Spa Features Bath View Mountain(s)HillsWater Waterfront YN No Window Features Window Coverings

Interior Features

Above Grade Finished Area 4559 Accessibility Features Main Floor BathMain Level BedroomMain Level Laundry All Bedrooms Conform Yes Appliances Gas RangeSelf Cleaning OvenDouble OvenDishwasherRefrigeratorBar FridgeWasherDryerMicrowaveGas Bar-B-QDisposalFire Alarm Basement FullPartially FinishedDaylightBuilt-In Radon Bathrooms Total Integer 8 Baths Full Additional 0 Baths Full Basement 1 Baths Full Lower 0 Baths Full Main 2 Baths Full Upper 0 Baths Half Additional 0 Baths Half Basement 1 Baths Half Lower 0 Baths Half Main 1 Baths Half Upper 0 Baths Rough In 0 Baths Three Quarters Additional 0 Baths Three Quarters Basement 1 Baths Three Quarters Lower 0 Baths Three Quarters Main 1 Baths Three Quarters Upper 1 Cooling Central Air Fireplace Features Two or MoreGasFamily RoomBedroomKitchenGreat RoomBasement Flooring Wood Has Family Room No Has Study Yes Heating Forced AirZoned2 or more Heat SourcesHumidity Control2 or more H20 HeatersElectronic Air Filter Interior Features Eat-in KitchenSeparate Dining RoomCathedral Ceiling(s)Open FloorplanWorkshopPantryWalk-In Closet(s)Wet BarWasher/Dryer HookupKitchen Island6-Panel DoorsHigh CeilingsBeamed CeilingsSun RoomSplit Bedroom Plan Laundry Features Sink Levels OneOne and One Half Living Area Source Assessor Main Floor Sq Ft 3385 Room Type Loft Upper Sq Ft 1174

Property Features

Are Ditches Active No Association Fee 1480 Association Fee Frequency Annually Association Fee Includes Common AmenitiesSnow RemovalManagement Association YN Yes Community Features Trail(s) Electric Poudre Valley REA Exclusions See Contract Prep Form for exclusions Flood Plain Minimal Flood or C Rating Gas Xcel Green Energy Efficient WindowsHigh Efficiency FurnaceThermostat Has Improvements No Has Irrigation Ditches No Has Metro Tax District No Has Water Rights No Irrigation Water Rights YN No Is Water Meter Installed Yes Listing Terms CashConventional Lot Features Evergreen TreesLevelAbuts Private Open SpaceOutbuildingsUnincorporatedWaterfallPaved New Construction Status Not NewPreviously Owned New Construction YN No Other Structures Storage Possible Use Single Family Property Sub Type Single Family Residence Road Frontage Type Priv Rd up to County Standards Road Surface Type Asphalt Sewer Septic Tank Special Listing Conditions Private Owner Tax Annual Amount 10008 Tax Year 2025 Utilities Natural Gas AvailableHigh Speed AvailUnderground Utilities Water Source Public Zoning FA1

Listing information © 2026 Information and Real Estate Services
Listing provided courtesy of David W Powell of Group Centerra: 9704815015.


IRES logo

© 2026 Information and Real Estate Services, LLC. IDX information is provided exclusively for consumers' personal, non-commercial use and may not be used for any purpose other than to identify prospective properties consumers may be interested in purchasing. Information is deemed reliable but is not guaranteed accurate by the MLS or EXP Realty. Data last updated: 2026-10-13T23:43:17.53.

Information source: Information and Real Estate Services, LLC. Provided for limited non-commercial use only under IRES Rules © Copyright IRES.
 
https://bt-photos.global.ssl.fastly.net/ires/orig_boomver_1_1069645-2.jpg https://bt-photos.global.ssl.fastly.net/ires/orig_boomver_1_1069645-2.jpg https://bt-photos.global.ssl.fastly.net/ires/orig_boomver_1_1069645-2.jpg
Logo
EXP Realty
500 Whitcomb Street
Fort Collins CO, 80521