



Description
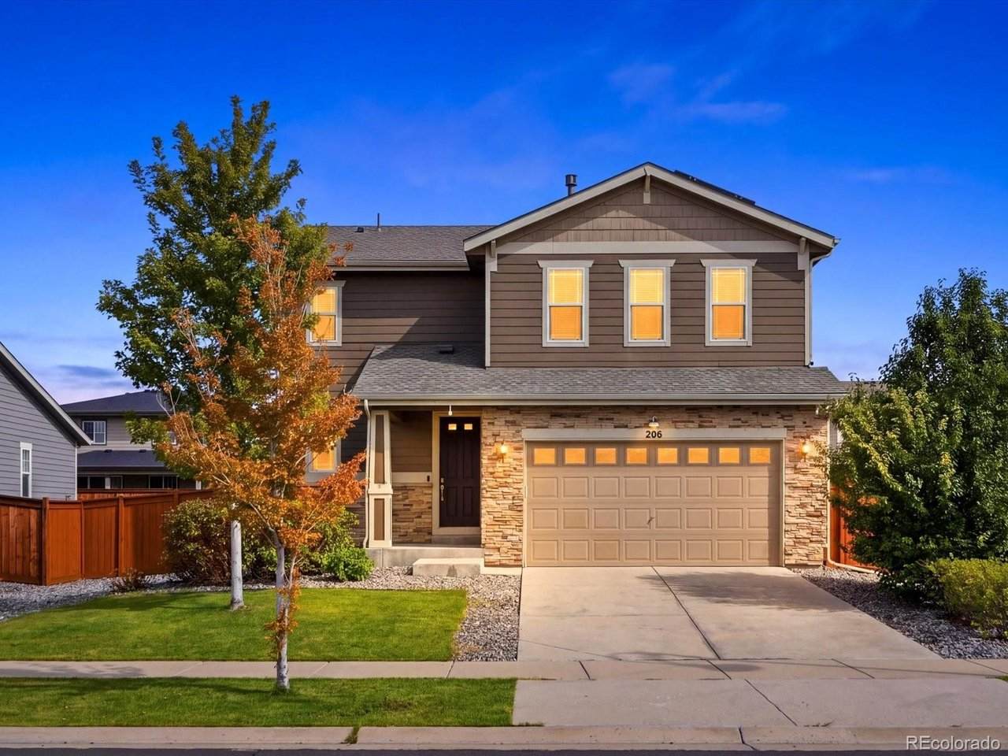
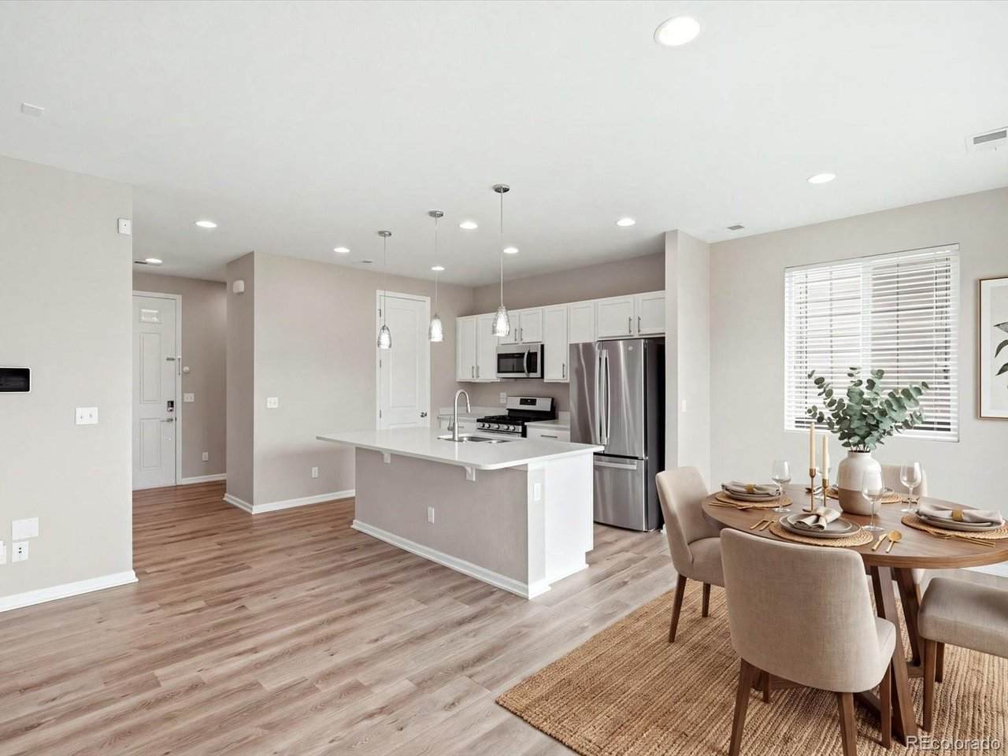
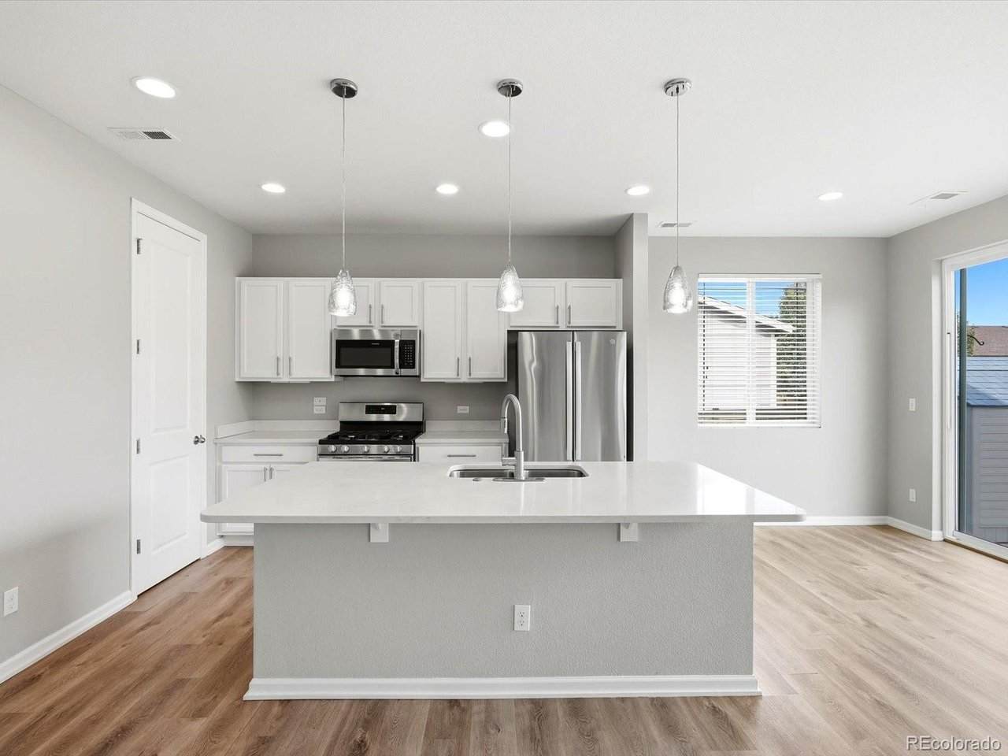
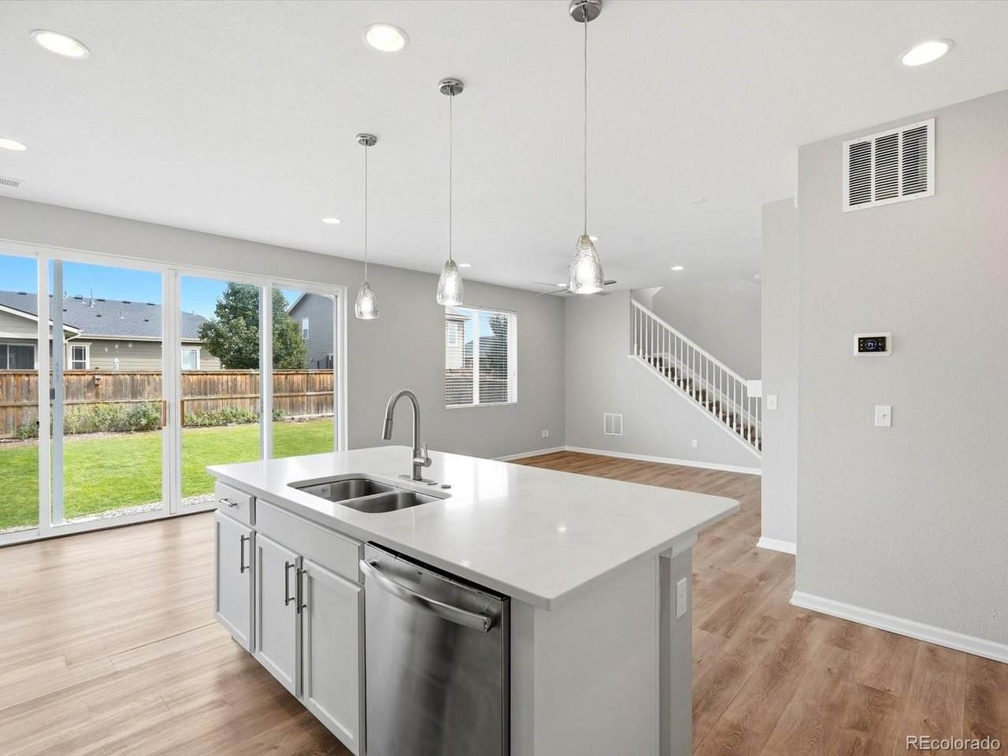
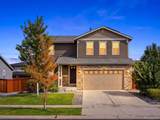
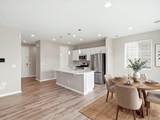
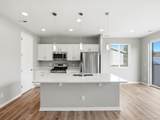
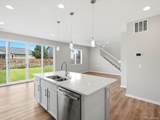
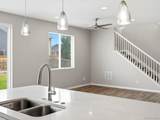
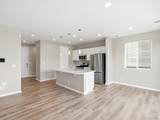
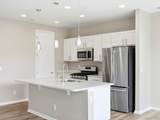
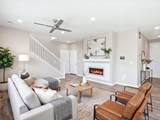
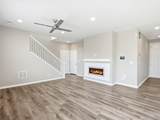
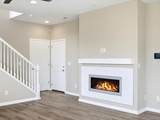
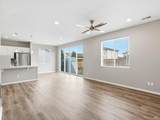
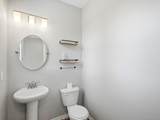
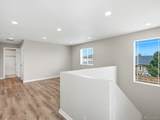
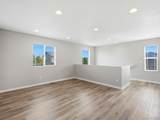
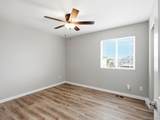
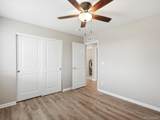
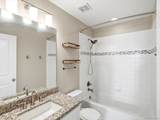
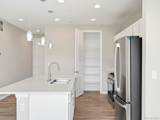
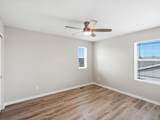
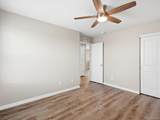
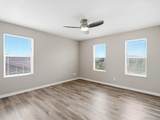
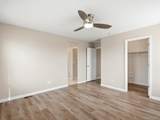
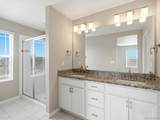
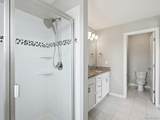
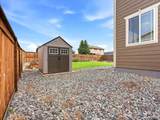
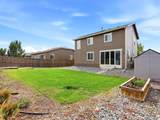
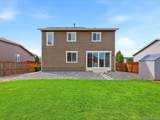
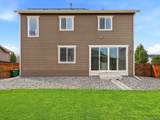
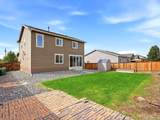
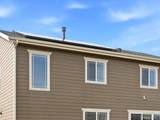
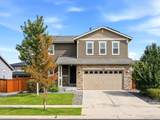
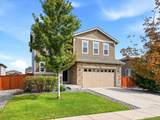
Welcome to 206 S. Kewaunee Way - a beautifully maintained 3-bedroom, 2.5-bath home in Aurora's sought-after Vista Peak community, offering 1,831 square feet of thoughtfully designed living space on a fenced 0.17-acre lot. Step inside to an open-concept main level anchored by a cozy fireplace, flowing into a kitchen appointed with modern appliances - ideal for everyday living and effortless entertaining. Upstairs, a light-filled loft offers flexible space for a home office, playroom, or second living area, alongside three generously sized bedrooms. This home comes with extreme built-in value: a fully owned, fully paid-off 5.16 kW solar system - no loan, no lease, just savings from day one. Comfort is covered year-round by a brand-new (March 2026) Rheem dual-fuel HVAC system, including a Rheem heat pump and furnace, a Rheem EcoNet smart thermostat with a second-floor sensor for even, zoned comfort, an Aprilaire 800 whole-home humidifier, and an Aerus Air Scrubber for cleaner indoor air. Fresh paint throughout completes the move-in-ready feel. Enjoy a private, covered patio and fenced backyard, plus a 2-car attached garage. The HOA includes a community pool and trails, with trash and recycling included, for approximately $104/month. Zoned for Adams-Arapahoe 28J schools (Vista Peak P-8 and Vista Peak 9-12). PAID for SOLAR. NEW HVAC/Furnace. NEW paint. This is a home where the big-ticket items are already done - MOVE IN and ENJOY!!
-
3BEDS
-
0.17ACRES
-
2BATHS
-
11/2 BATHS
-
1,831SQFT
-
$287$/SQFT
School Information
Description
Welcome to 206 S. Kewaunee Way - a beautifully maintained 3-bedroom, 2.5-bath home in Aurora's sought-after Vista Peak community, offering 1,831 square feet of thoughtfully designed living space on a fenced 0.17-acre lot. Step inside to an open-concept main level anchored by a cozy fireplace, flowing into a kitchen appointed with modern appliances - ideal for everyday living and effortless entertaining. Upstairs, a light-filled loft offers flexible space for a home office, playroom, or second living area, alongside three generously sized bedrooms. This home comes with extreme built-in value: a fully owned, fully paid-off 5.16 kW solar system - no loan, no lease, just savings from day one. Comfort is covered year-round by a brand-new (March 2026) Rheem dual-fuel HVAC system, including a Rheem heat pump and furnace, a Rheem EcoNet smart thermostat with a second-floor sensor for even, zoned comfort, an Aprilaire 800 whole-home humidifier, and an Aerus Air Scrubber for cleaner indoor air. Fresh paint throughout completes the move-in-ready feel. Enjoy a private, covered patio and fenced backyard, plus a 2-car attached garage. The HOA includes a community pool and trails, with trash and recycling included, for approximately $104/month. Zoned for Adams-Arapahoe 28J schools (Vista Peak P-8 and Vista Peak 9-12). PAID for SOLAR. NEW HVAC/Furnace. NEW paint. This is a home where the big-ticket items are already done - MOVE IN and ENJOY!!

© 2026 Information and Real Estate Services, LLC. IDX information is provided exclusively for consumers' personal, non-commercial use and may not be used for any purpose other than to identify prospective properties consumers may be interested in purchasing. Information is deemed reliable but is not guaranteed accurate by the MLS or EXP Realty. Data last updated: 2026-10-06T07:43:08.633.
Information source: Information and Real Estate Services, LLC. Provided for limited non-commercial use only under IRES Rules © Copyright IRES.