




Skip To Content

2045 E 128th Dr

Thornton, CO 80241
  • $670,000
  • STATUS: Active
  • ON SITE: 6 Days
  • MLS #: 3663488
New On Site 6 Days Ago
$670,000
  • 3
    BEDS
  • 0.25
    ACRES
  • 2
    BATHS
  • 1
    1/2 BATHS
  • 2,138
    SQFT
  • $313
    $/SQFT
Neighborhood:
Type:
Single-Family Home
Built:
1983
County:
Area:

School Information

Elementary School:
Middle School:
High School:
School District:

Description

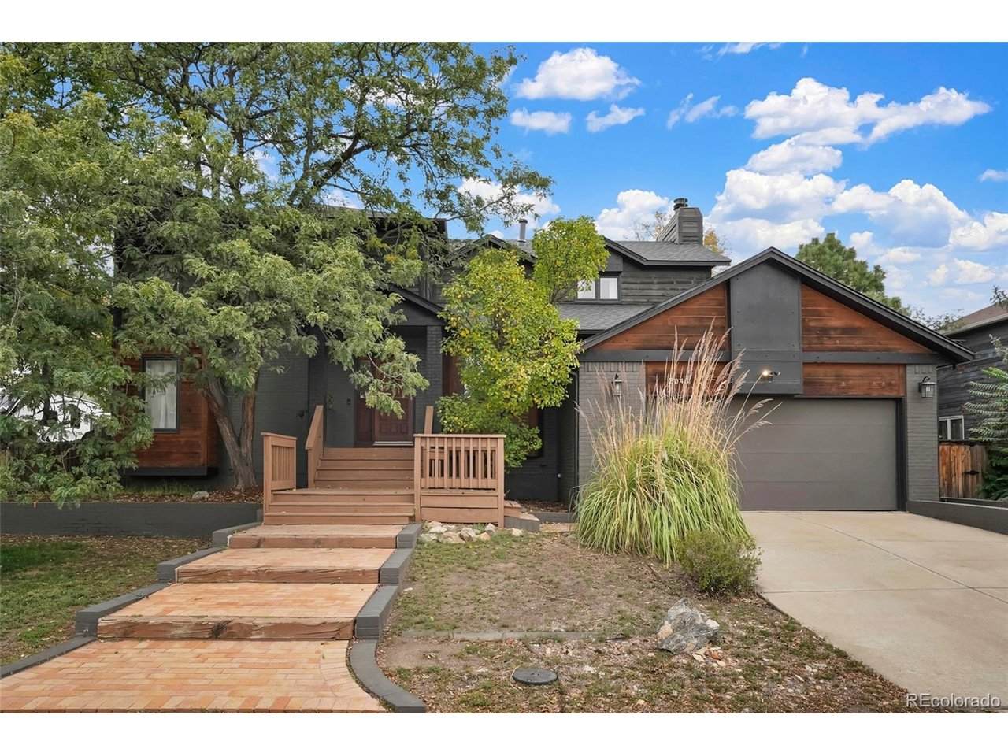
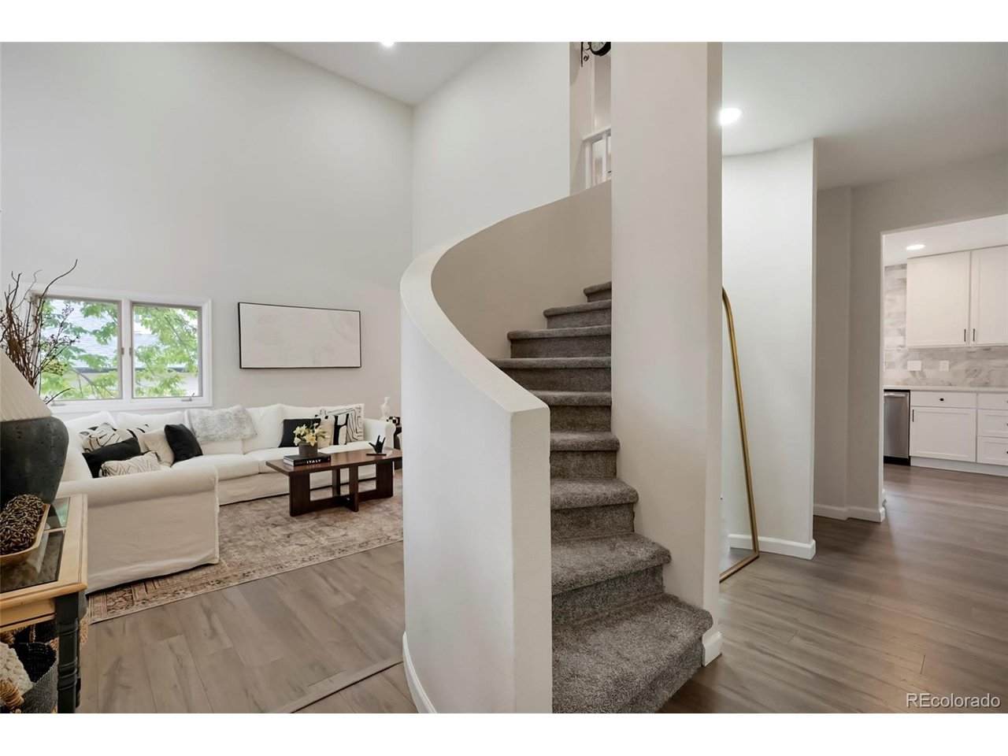
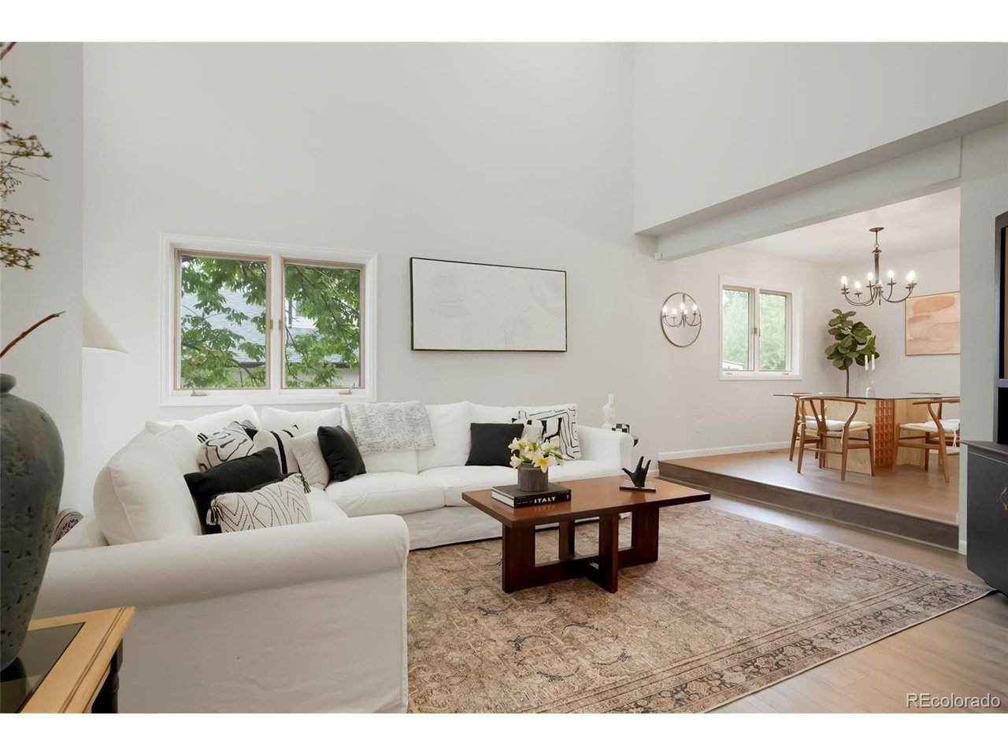
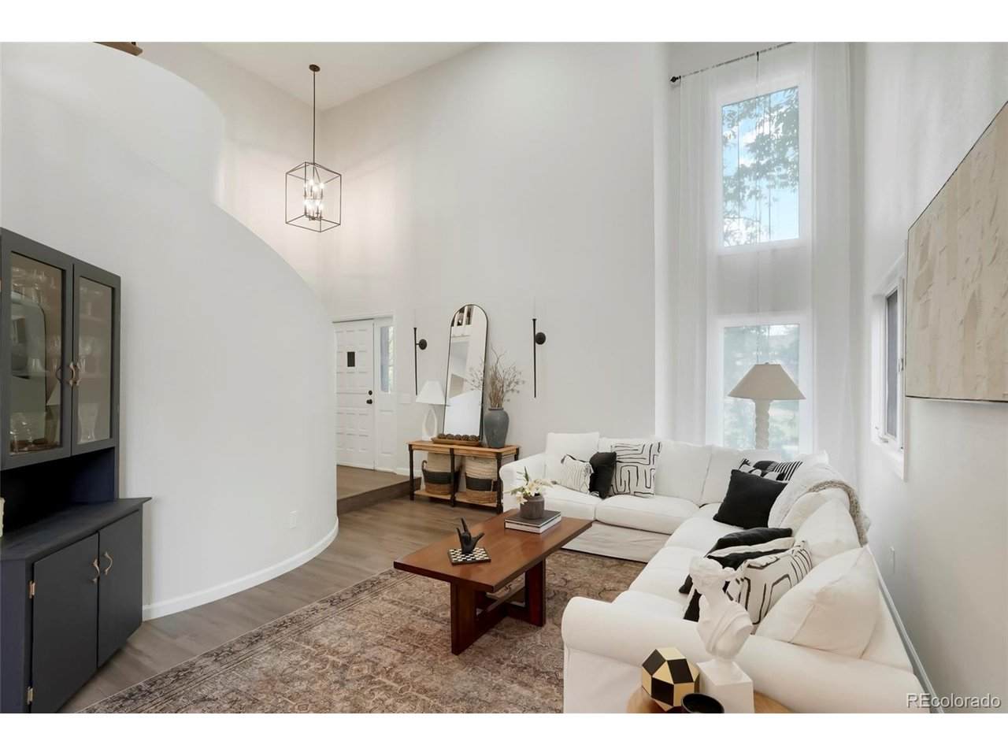
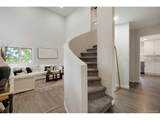
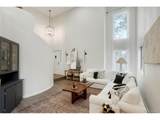
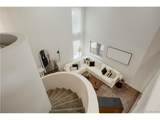
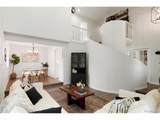
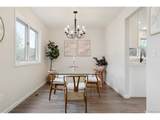
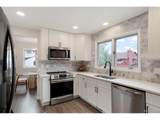
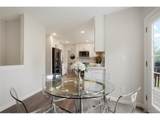
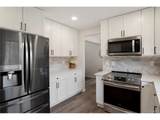
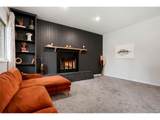
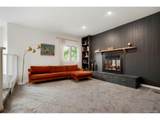
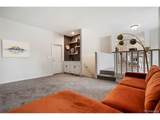
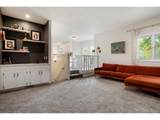
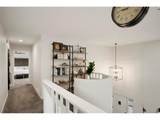
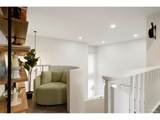
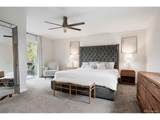
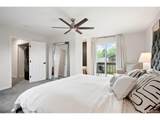
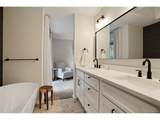
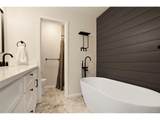
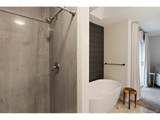
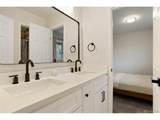
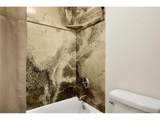
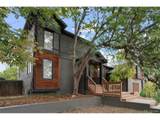
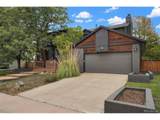
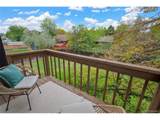
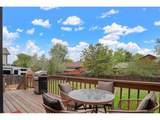
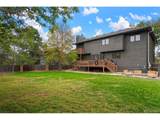
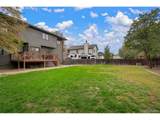
Stunning fully remodeled 3-bed, 3-bath home at 2045 E 128th Drive in Thornton's sought-after North Lake Estates! Set on an oversized 10,800 sq ft lot, this move-in-ready home blends modern style with everyday comfort. Vaulted ceilings and durable luxury vinyl plank (LVP) flooring flow throughout. An elegant living room showcases a spiral staircase as its dramatic focal point, while the formal dining room is ideal for holiday gatherings. The fully updated kitchen features crisp white shaker cabinets, quartz countertops and designer appliances, and opens to the family room with a gorgeous shiplap fireplace and a wet bar, perfect for entertaining. Step out to the large kitchen deck for summer barbecues and outdoor dining. The spacious primary suite is a true retreat with a spa-like bathroom, walk-in closet, and a private deck, ideal for morning coffee. Secondary bedrooms feel like ensuites and share a beautifully remodeled Jack and Jill bath. Every finish, color, and upgrade was thoughtfully selected for a cohesive, timeless look. The large lot offers room to garden, play, or entertain. Enjoy a quiet neighborhood feel with convenient access to Thornton parks, trails, shopping, dining, and commuter routes to Denver, I-25, and E-470. Don't miss this remodeled Thornton home for sale!

Monthly Payment Calculator


IRES logo

© 2026 Information and Real Estate Services, LLC. IDX information is provided exclusively for consumers' personal, non-commercial use and may not be used for any purpose other than to identify prospective properties consumers may be interested in purchasing. Information is deemed reliable but is not guaranteed accurate by the MLS or EXP Realty. Data last updated: 2026-10-05T23:43:09.39.

Information source: Information and Real Estate Services, LLC. Provided for limited non-commercial use only under IRES Rules © Copyright IRES.
www.findyournocohome.com/homes/181649636
Print Image

2045 E 128th Dr Thornton, CO 80241

  • Price: $670,000
  • Status: Active
  • On Site: 6 Days
  • MLS #: 3663488
3
Beds
2
Baths
1
½ Baths
0.25
Acres
2,138
SQFT
$313
$/SQFT
1983
Built
Neighborhood:
North Lake Estates
County:
Adams
Area:
Metro Denver
Elementary School:
Hunters Glen
Middle School:
Century
High School:
Mountain Range
School District:
Adams CO. Dist 12
Property Description
Stunning fully remodeled 3-bed, 3-bath home at 2045 E 128th Drive in Thornton's sought-after North Lake Estates! Set on an oversized 10,800 sq ft lot, this move-in-ready home blends modern style with everyday comfort. Vaulted ceilings and durable luxury vinyl plank (LVP) flooring flow throughout. An elegant living room showcases a spiral staircase as its dramatic focal point, while the formal dining room is ideal for holiday gatherings. The fully updated kitchen features crisp white shaker cabinets, quartz countertops and designer appliances, and opens to the family room with a gorgeous shiplap fireplace and a wet bar, perfect for entertaining. Step out to the large kitchen deck for summer barbecues and outdoor dining. The spacious primary suite is a true retreat with a spa-like bathroom, walk-in closet, and a private deck, ideal for morning coffee. Secondary bedrooms feel like ensuites and share a beautifully remodeled Jack and Jill bath. Every finish, color, and upgrade was thoughtfully selected for a cohesive, timeless look. The large lot offers room to garden, play, or entertain. Enjoy a quiet neighborhood feel with convenient access to Thornton parks, trails, shopping, dining, and commuter routes to Denver, I-25, and E-470. Don't miss this remodeled Thornton home for sale!
Exterior Features

Architectural Style Contemporary Construction Materials FrameBrickWood SidingConcrete Exterior Features Sprinkler System Garage Type Attached Parking Features Attached Patio And Porch Features Deck Roof Composition Waterfront YN No

Interior Features

Above Grade Finished Area 2138 Appliances DishwasherRefrigeratorMicrowaveDisposalFire Alarm Basement FullUnfinished Bathrooms Total Integer 3 Baths Full Additional 0 Baths Full Basement 0 Baths Full Lower 0 Baths Full Main 0 Baths Full Upper 2 Baths Half Additional 0 Baths Half Basement 0 Baths Half Lower 0 Baths Half Main 1 Baths Half Upper 0 Baths Three Quarters Additional 0 Baths Three Quarters Basement 0 Baths Three Quarters Lower 0 Baths Three Quarters Main 0 Baths Three Quarters Upper 0 Cooling Central AirCeiling Fan(s) Fireplace Features Family RoomOne Has Family Room Yes Has Study Yes Heating Forced Air Interior Features Eat-in KitchenCathedral Ceiling(s)Open FloorplanWalk-In Closet(s) Levels Two Living Area Source Assessor

Property Features

Association YN No Crops None Exclusions Washer and DryerSellers personal property. Fencing Fenced Green Energy Efficient Windows Has Metro Tax District No Has Water Rights No Listing Terms CashConventionalFHAVA Lot Features Deciduous TreesOutbuildingsPaved MLSArea Minor Metro5/NSC New Construction Status Not NewPreviously Owned New Construction YN No Property Sub Type Single Family Residence Road Frontage Type Privately Maintained Sewer Public Sewer Sewer Supplier Public Sewer Special Listing Conditions Private Owner Tax Annual Amount 4821 Tax Year 2025 Utilities Electricity Available Water Source Public

Listing information © 2026 Information and Real Estate Services
Listing provided courtesy of Nick Evancich of Keller Williams Advantage Realty LLC: 303-912-6425.


IRES logo

© 2026 Information and Real Estate Services, LLC. IDX information is provided exclusively for consumers' personal, non-commercial use and may not be used for any purpose other than to identify prospective properties consumers may be interested in purchasing. Information is deemed reliable but is not guaranteed accurate by the MLS or EXP Realty. Data last updated: 2026-10-05T23:43:09.39.

Information source: Information and Real Estate Services, LLC. Provided for limited non-commercial use only under IRES Rules © Copyright IRES.
 
https://bt-photos.global.ssl.fastly.net/ires/orig_boomver_1_3663488-2.jpg https://bt-photos.global.ssl.fastly.net/ires/orig_boomver_1_3663488-2.jpg https://bt-photos.global.ssl.fastly.net/ires/orig_boomver_1_3663488-2.jpg
Logo
EXP Realty
500 Whitcomb Street
Fort Collins CO, 80521