


Description
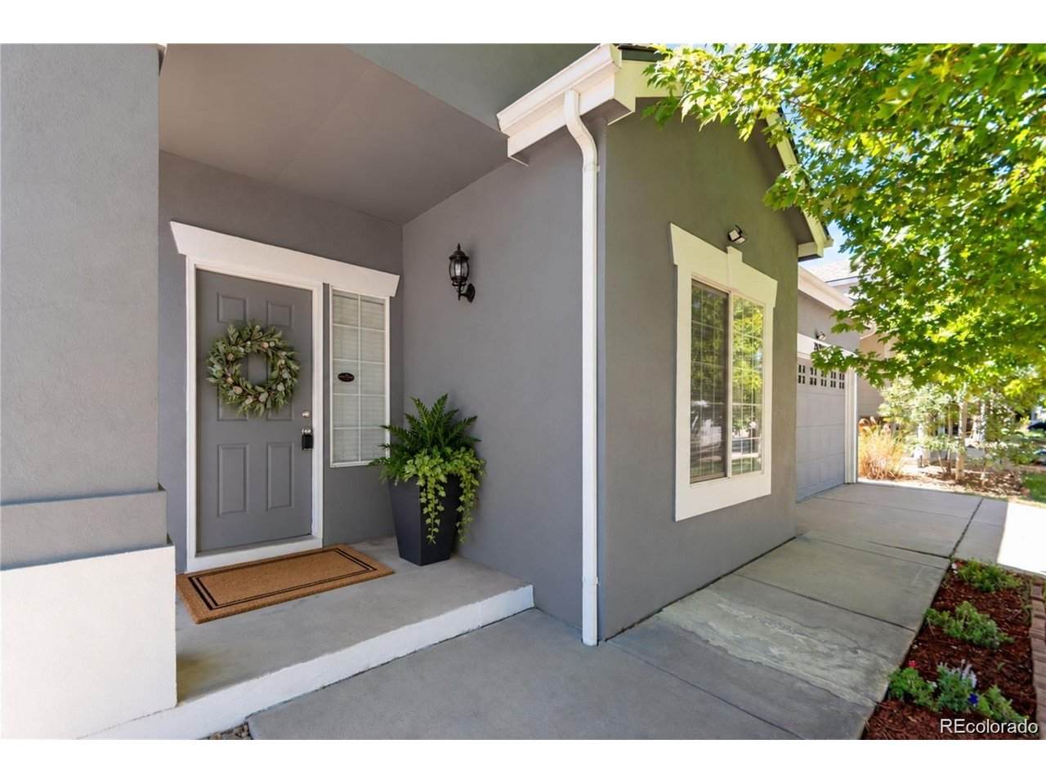
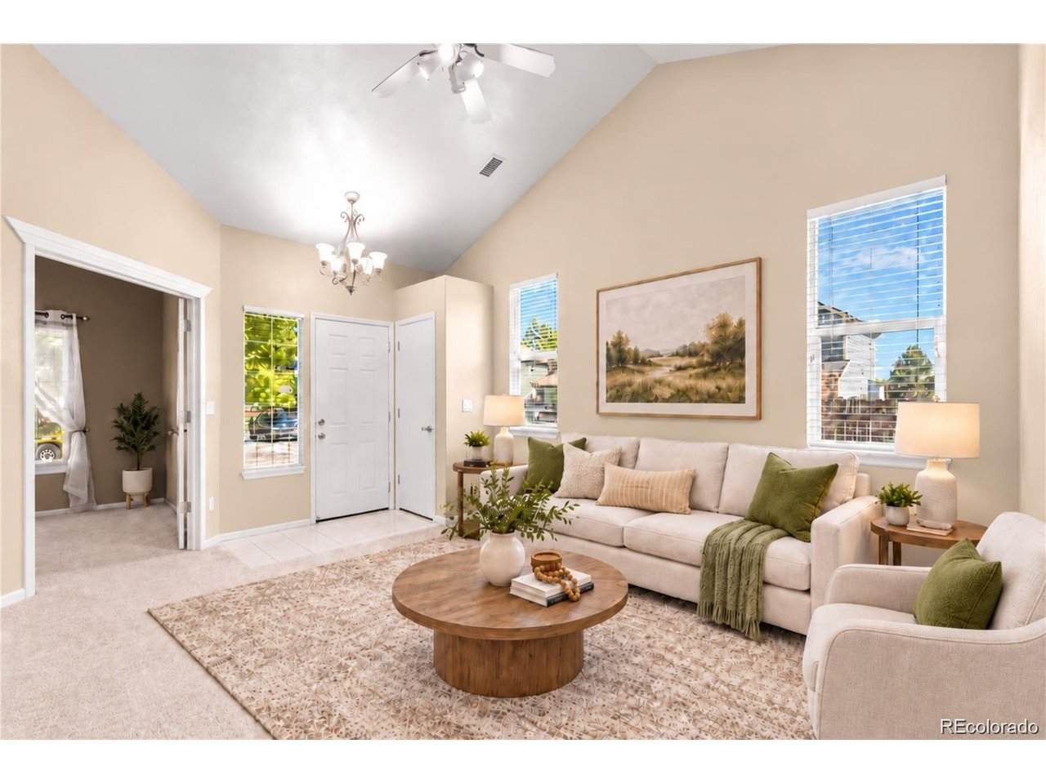
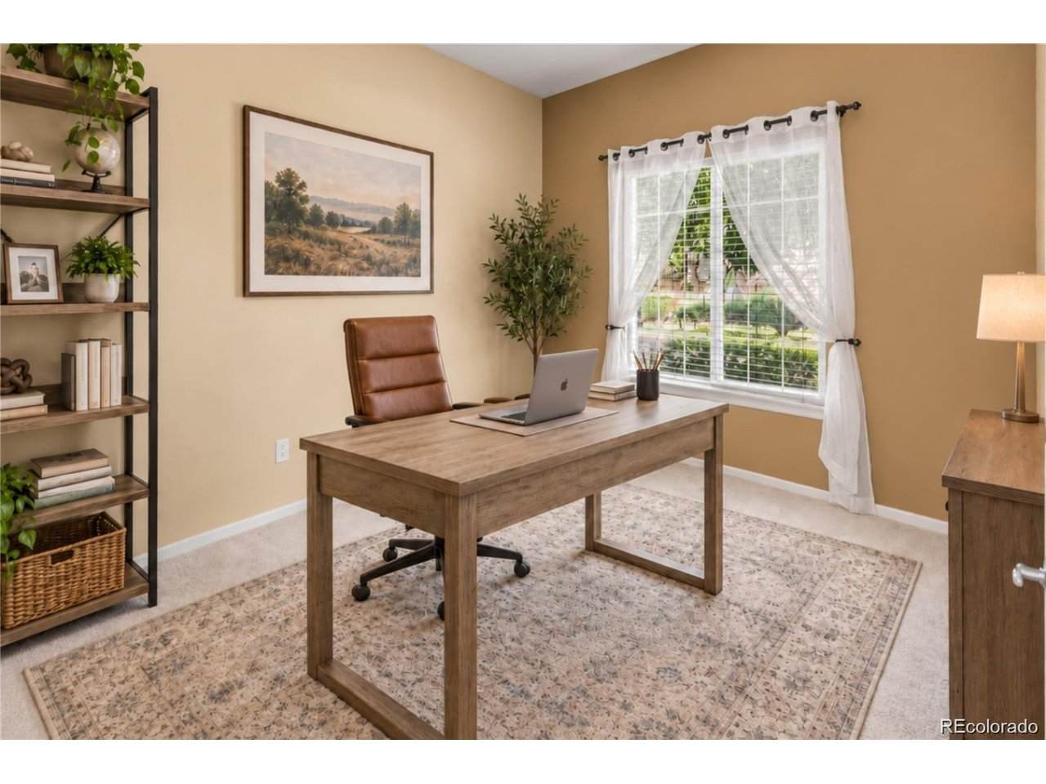
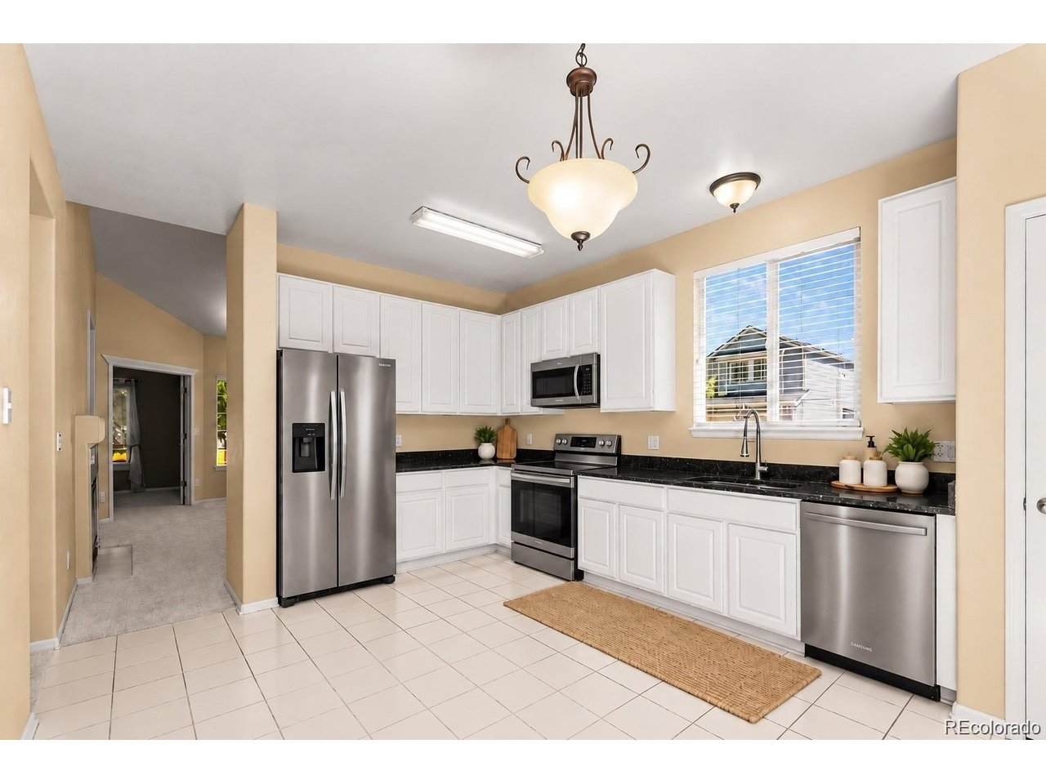
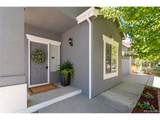
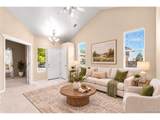
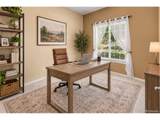
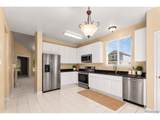
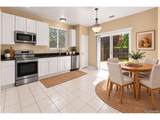
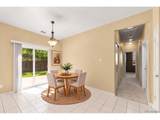
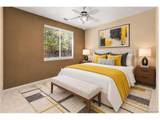
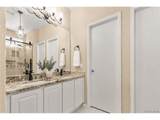
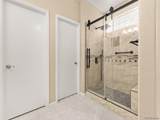
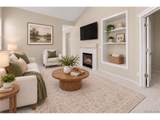
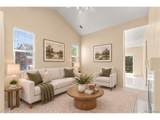
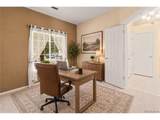
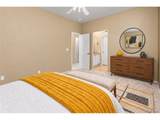
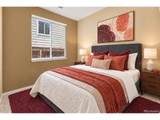
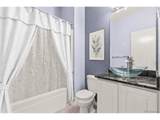
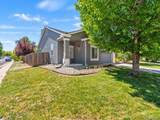
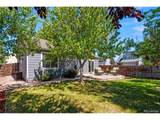
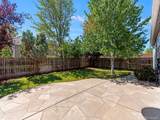
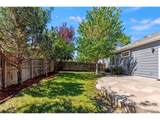
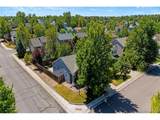
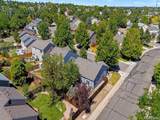
***OPEN HOUSE SATURDAY OCTOBER 17TH 11:00AM-1:00PM*** Welcome home to this beautifully maintained ranch on a premium corner lot in the highly desirable Park View community of Centennial. Offering true main-floor living, an open and inviting floor plan, and thoughtful updates throughout, this home is truly move-in ready. NEW ROOF and BRAND-NEW SAMSUNG STAINLESS STEEL KITCHEN APPLIANCES scheduled for installation October 2nd! The package includes a refrigerator, range, microwave, and dishwasher, adding even more value and peace of mind for the next owner. Step inside and you'll immediately appreciate the bright, comfortable feel of the home. The spacious kitchen features premium white cabinets, generous counter space, excellent storage, and opens seamlessly to the main living areas-perfect for entertaining or everyday living. The private primary suite offers a relaxing retreat with an updated en-suite bathroom featuring dual vanities, modern finishes, and a sleek glass-enclosed shower. Additional bedrooms provide flexible space for family, guests, a home office, or fitness room. Outside, enjoy a beautiful stamped concrete patio and private backyard surrounded by mature landscaping. It's an inviting space for morning coffee, grilling with friends, or relaxing on a Colorado evening. Located in the Cherry Creek School District with convenient access to neighborhood parks, walking trails, shopping, restaurants, golf, E-470, I-25, and the Denver Tech Center. The HOA also includes access to the community pool. With its premium corner lot, true main-floor living, new roof, new appliances, updated primary bath, and inviting outdoor space, this Park View ranch is ready to welcome you home. Brand-new Samsung stainless steel kitchen appliances come with a 3-year protection plan through Home Depot and Allstate Protection Plans, which is transferable.
-
3BEDS
-
0.14ACRES
-
2BATHS
-
01/2 BATHS
-
1,310SQFT
-
$363$/SQFT
School Information
Description
***OPEN HOUSE SATURDAY OCTOBER 17TH 11:00AM-1:00PM*** Welcome home to this beautifully maintained ranch on a premium corner lot in the highly desirable Park View community of Centennial. Offering true main-floor living, an open and inviting floor plan, and thoughtful updates throughout, this home is truly move-in ready. NEW ROOF and BRAND-NEW SAMSUNG STAINLESS STEEL KITCHEN APPLIANCES scheduled for installation October 2nd! The package includes a refrigerator, range, microwave, and dishwasher, adding even more value and peace of mind for the next owner. Step inside and you'll immediately appreciate the bright, comfortable feel of the home. The spacious kitchen features premium white cabinets, generous counter space, excellent storage, and opens seamlessly to the main living areas-perfect for entertaining or everyday living. The private primary suite offers a relaxing retreat with an updated en-suite bathroom featuring dual vanities, modern finishes, and a sleek glass-enclosed shower. Additional bedrooms provide flexible space for family, guests, a home office, or fitness room. Outside, enjoy a beautiful stamped concrete patio and private backyard surrounded by mature landscaping. It's an inviting space for morning coffee, grilling with friends, or relaxing on a Colorado evening. Located in the Cherry Creek School District with convenient access to neighborhood parks, walking trails, shopping, restaurants, golf, E-470, I-25, and the Denver Tech Center. The HOA also includes access to the community pool. With its premium corner lot, true main-floor living, new roof, new appliances, updated primary bath, and inviting outdoor space, this Park View ranch is ready to welcome you home. Brand-new Samsung stainless steel kitchen appliances come with a 3-year protection plan through Home Depot and Allstate Protection Plans, which is transferable.

© 2026 Information and Real Estate Services, LLC. IDX information is provided exclusively for consumers' personal, non-commercial use and may not be used for any purpose other than to identify prospective properties consumers may be interested in purchasing. Information is deemed reliable but is not guaranteed accurate by the MLS or EXP Realty. Data last updated: 2026-10-14T23:43:56.657.
Information source: Information and Real Estate Services, LLC. Provided for limited non-commercial use only under IRES Rules © Copyright IRES.