


Description
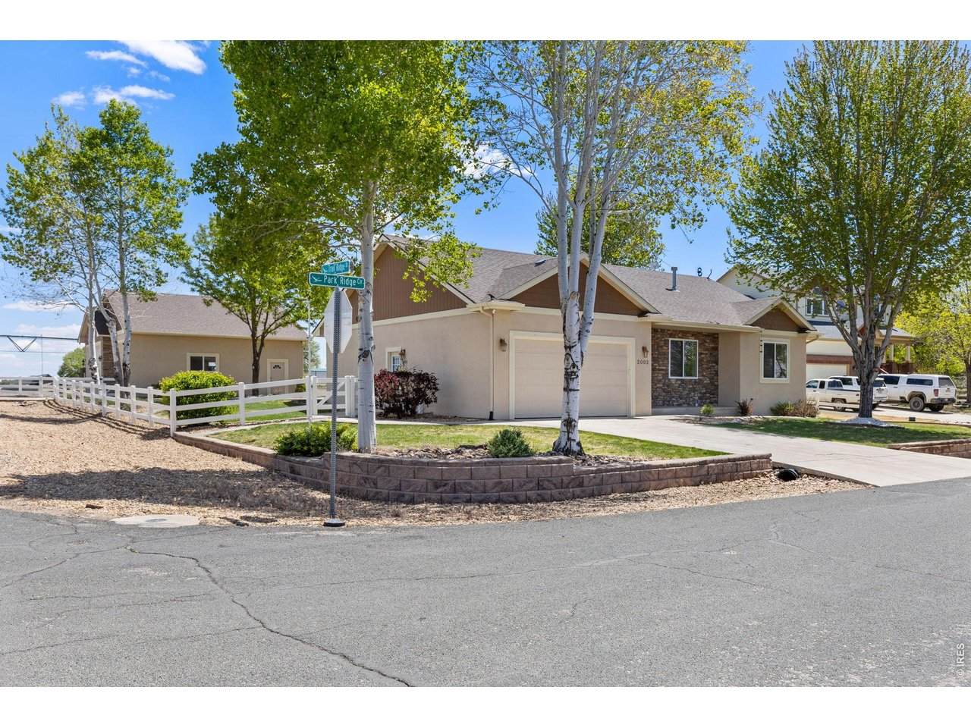
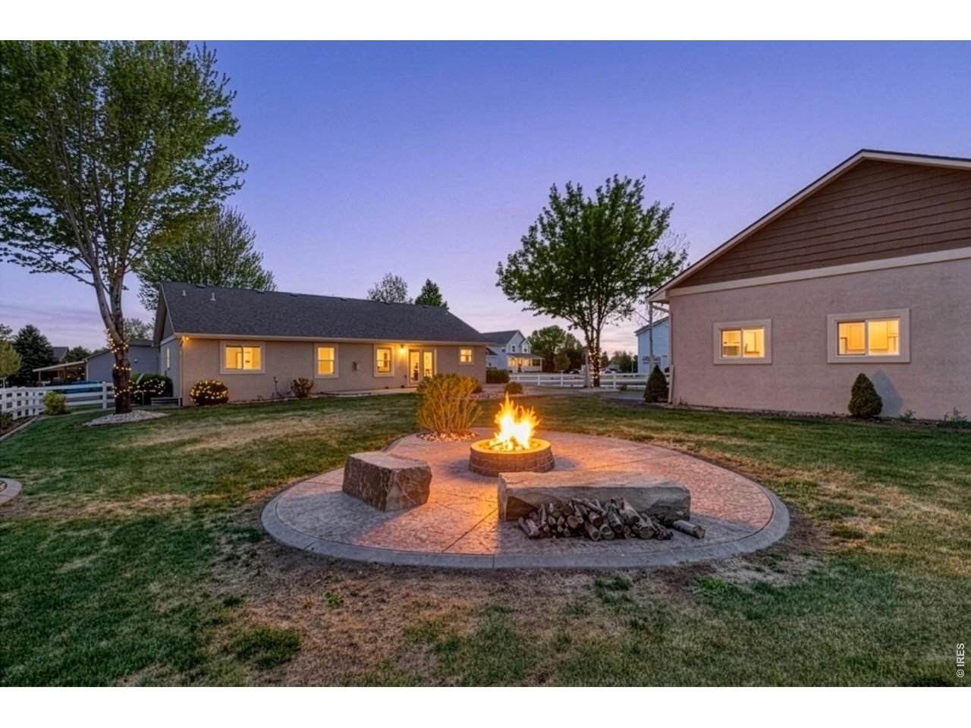
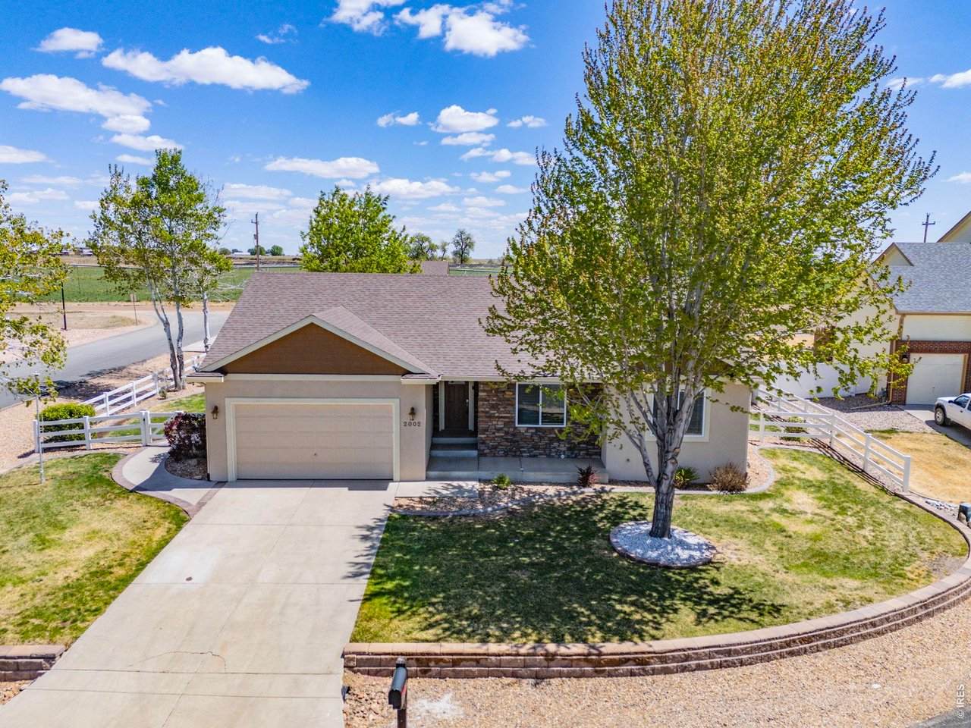
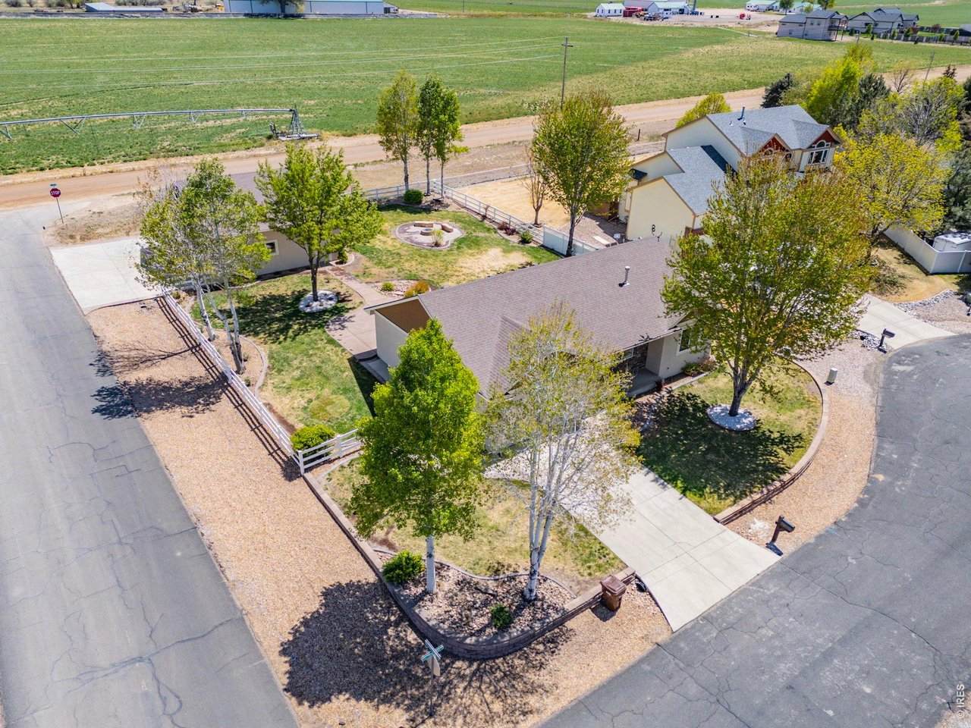
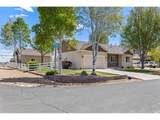
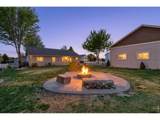
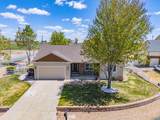
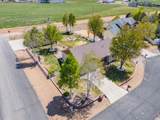
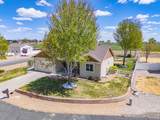
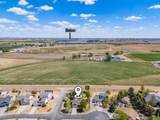
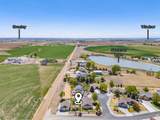
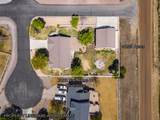
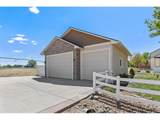
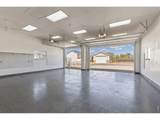
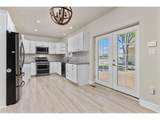
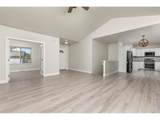
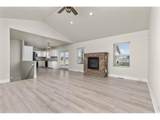
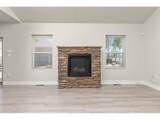
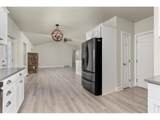
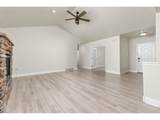
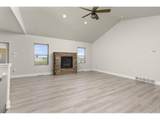
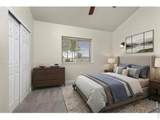
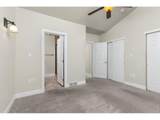
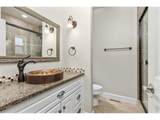
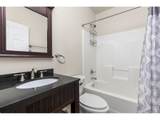
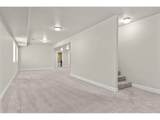
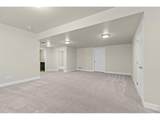
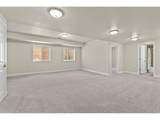
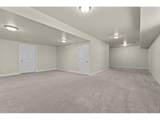
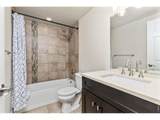
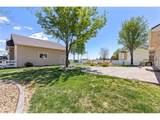
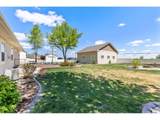
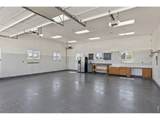
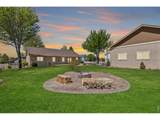
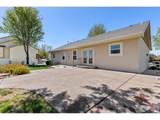
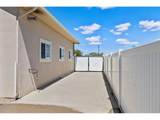
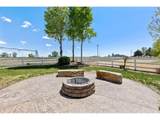
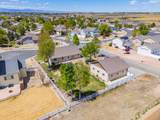
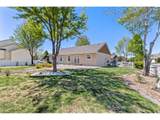
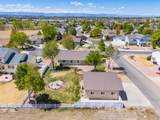
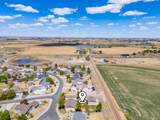
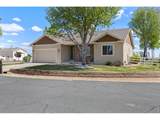
Space, privacy & room for all the toys without giving up the comforts of home. Special financing opportunity: This home qualifies for special low-rate financing, plus receive a 1% credit toward closing costs when using the preferred lender. Looking for a home that gives you room for your RV, boat, trailers, vehicles, projects and still feels like home? 2002 Trail Ridge delivers. Tucked away on a private corner lot in a quiet cul-de-sac and backing to open farm ground, this property offers a peaceful Colorado setting while remaining conveniently close to town and everyday amenities. The backyard is designed for enjoying the Colorado lifestyle, featuring mature trees, a spacious 550 sq ft stamped-concrete patio, and a dedicated firepit area that creates the perfect setting for entertaining & relaxing. One of the property's biggest highlights is the fully finished and heated 1,080 sq ft shop (34' x 32'). The shop is equipped with 220-amp service, and additional parking along the east side includes a gas hookup, making it ideal for a camper, trailer, or additional recreational vehicles. Inside, the ranch-style floor plan features an open, vaulted living area with a gas fireplace, a fully updated kitchen, and a main-level primary suite. The kitchen has been refreshed with quartz countertops, subway-tile backsplash, whitewashed cabinetry, and newer appliances. The primary suite offers a beautifully updated bathroom with tile flooring, quartz countertops, and a large tile shower. The finished basement adds even more flexibility with a spacious recreation room, two additional bedrooms, and an updated full bathroom. With five bedrooms total and main-level laundry, there's plenty of room for family, guests, hobbies, and everyday living. With its private corner lot, location, oversized heated shop, recreational-vehicle parking, mature landscaping, and no Metro District tax, this is a property that offers a rare combination of space, functionality, and privacy. See it today!
-
5BEDS
-
0.36ACRES
-
2BATHS
-
11/2 BATHS
-
2,825SQFT
-
$251$/SQFT
School Information
Description
Space, privacy & room for all the toys without giving up the comforts of home. Special financing opportunity: This home qualifies for special low-rate financing, plus receive a 1% credit toward closing costs when using the preferred lender. Looking for a home that gives you room for your RV, boat, trailers, vehicles, projects and still feels like home? 2002 Trail Ridge delivers. Tucked away on a private corner lot in a quiet cul-de-sac and backing to open farm ground, this property offers a peaceful Colorado setting while remaining conveniently close to town and everyday amenities. The backyard is designed for enjoying the Colorado lifestyle, featuring mature trees, a spacious 550 sq ft stamped-concrete patio, and a dedicated firepit area that creates the perfect setting for entertaining & relaxing. One of the property's biggest highlights is the fully finished and heated 1,080 sq ft shop (34' x 32'). The shop is equipped with 220-amp service, and additional parking along the east side includes a gas hookup, making it ideal for a camper, trailer, or additional recreational vehicles. Inside, the ranch-style floor plan features an open, vaulted living area with a gas fireplace, a fully updated kitchen, and a main-level primary suite. The kitchen has been refreshed with quartz countertops, subway-tile backsplash, whitewashed cabinetry, and newer appliances. The primary suite offers a beautifully updated bathroom with tile flooring, quartz countertops, and a large tile shower. The finished basement adds even more flexibility with a spacious recreation room, two additional bedrooms, and an updated full bathroom. With five bedrooms total and main-level laundry, there's plenty of room for family, guests, hobbies, and everyday living. With its private corner lot, location, oversized heated shop, recreational-vehicle parking, mature landscaping, and no Metro District tax, this is a property that offers a rare combination of space, functionality, and privacy. See it today!

© 2026 Information and Real Estate Services, LLC. IDX information is provided exclusively for consumers' personal, non-commercial use and may not be used for any purpose other than to identify prospective properties consumers may be interested in purchasing. Information is deemed reliable but is not guaranteed accurate by the MLS or EXP Realty. Data last updated: 2026-10-05T23:43:09.39.
Information source: Information and Real Estate Services, LLC. Provided for limited non-commercial use only under IRES Rules © Copyright IRES.