



Description
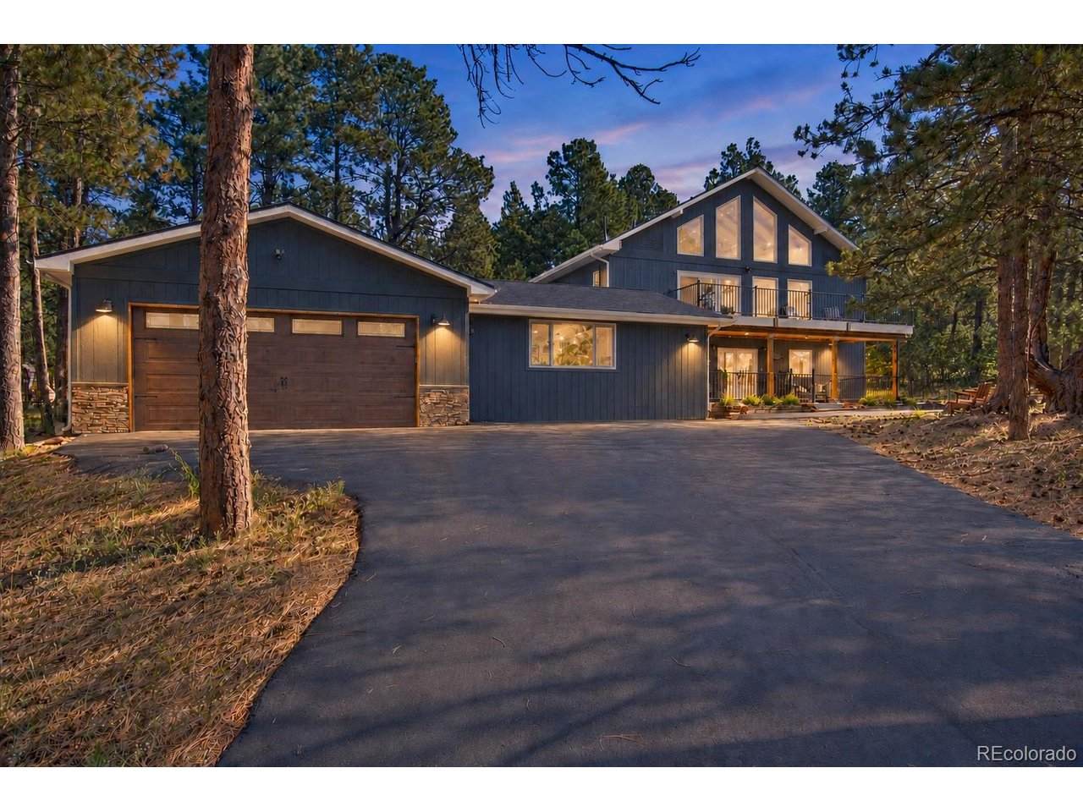
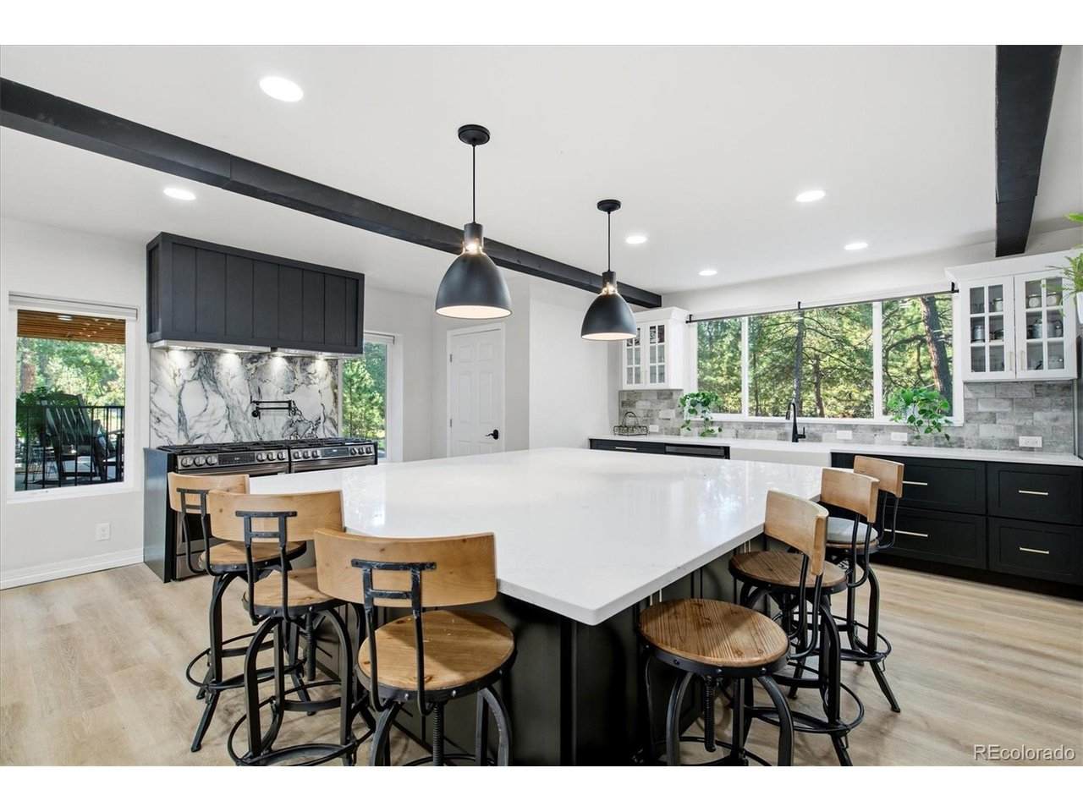
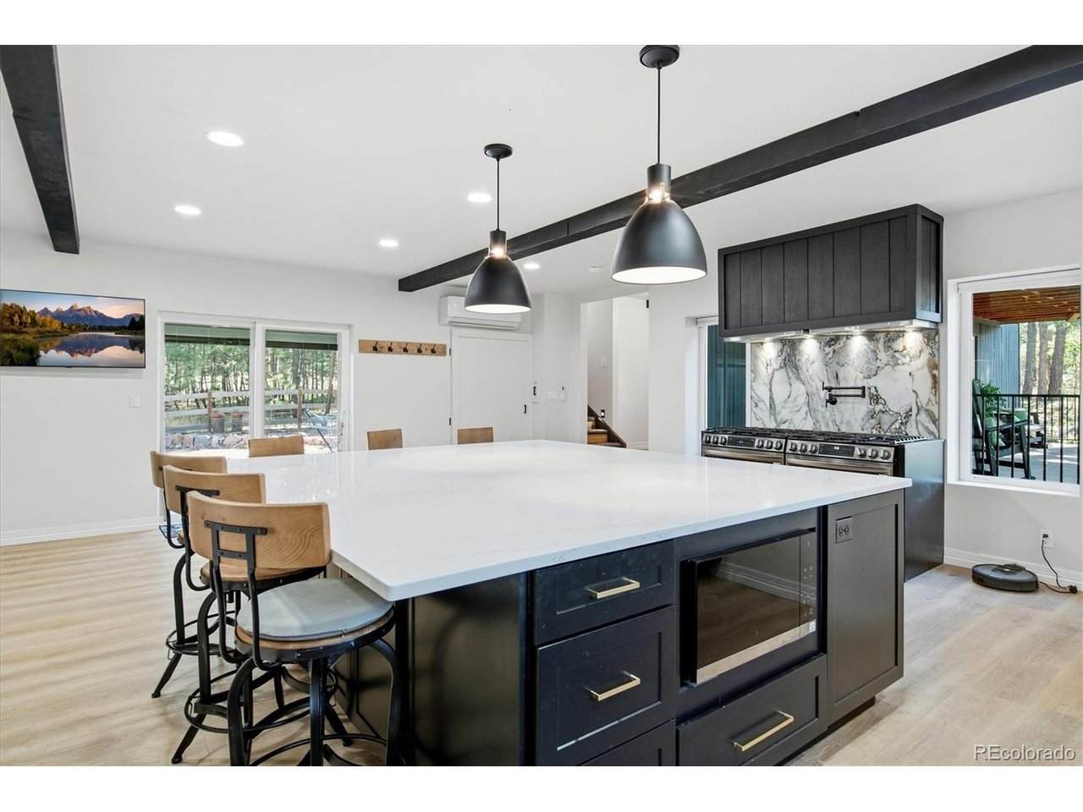
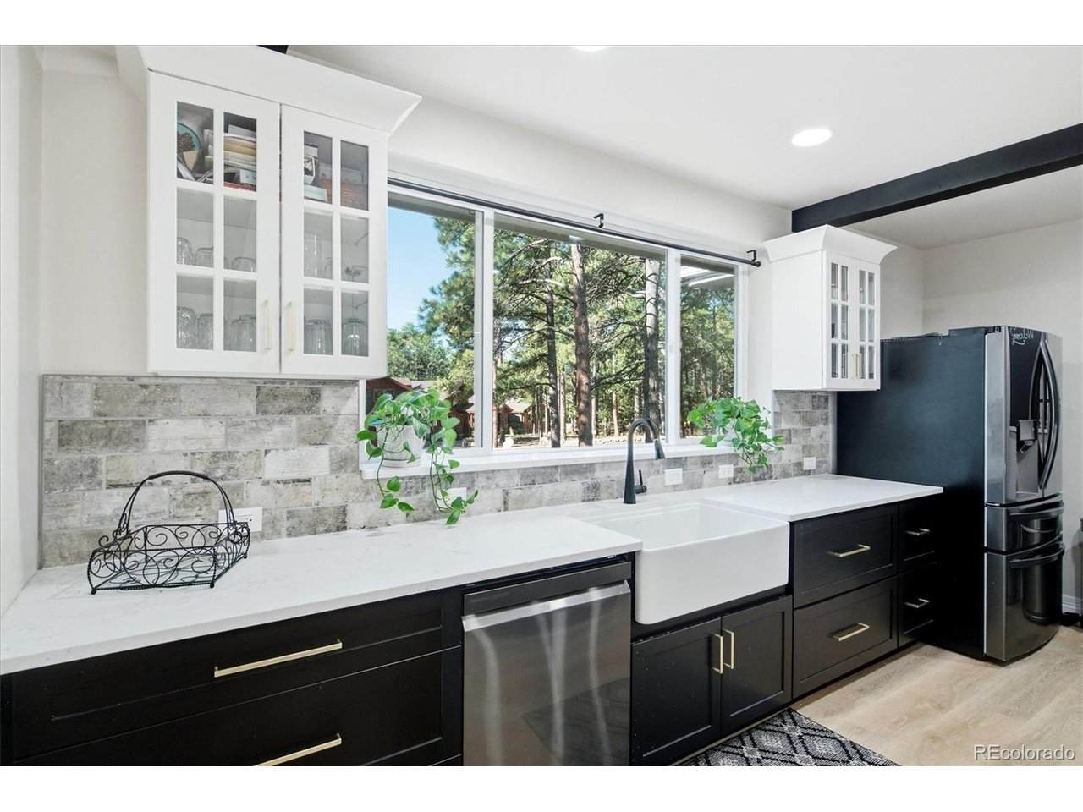
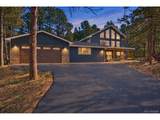
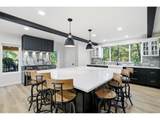
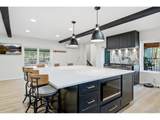
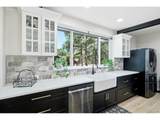
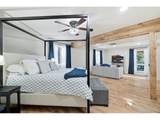
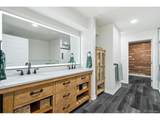
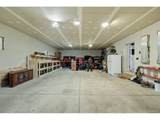
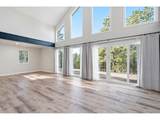
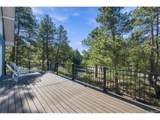
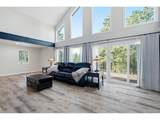
Mature pines create a natural sense of privacy around this completely remodeled Woodmoor home, where approximately 2,800 square feet have been thoughtfully reworked for the way people live now. The kitchen is the room buyers will remember. Generous proportions center around an outstanding island with room to gather, prepare and serve. A distinctive dual-range cooking setup includes two gas ranges one a single oven and the second with double ovens-providing three ovens and exceptional cooking capacity for holidays, entertaining or anyone who simply takes the kitchen seriously. The main-floor primary suite is a standout in its own right with a private sitting area, access to the beautiful backyard and pairing an impressivly remodeled bath with a large, cedar-lined walk-in closet. A true main-floor laundry room-not a washer and dryer squeezed into a closet-adds another layer of everyday convenience. Two additional bedrooms, both with walk-in closets and three bathrooms provide comfortable space for family and guests. Upstairs, an exceptionally large loft with closets can become a home office, media room, studio, gym or playroom, with the potential to serve as a fourth bedroom. Outside, mature trees and renewed landscaping complement the completely updated home. The four-car tandem garage is an exceptional Woodmoor advantage, offering valuable room for vehicles, outdoor equipment, storage, hobbies or a workshop area-particularly meaningful in a neighborhood where adding a separate workshop is not always an option. Everything has already been reconsidered, remodeled and brought forward. What remains is the character of Woodmoor, the privacy of its mature pines and a home designed to be fully used and genuinely enjoyed. Information deemed reliable; buyer/buyer's agent are responsible for verifying all info, including sq ft, lot size/boundaries, schools, zoning, permits, taxes, HOA information etc. Property-line image provided for marketing purposes only.
-
3BEDS
-
0.77ACRES
-
2BATHS
-
11/2 BATHS
-
2,961SQFT
-
$277$/SQFT
School Information
Description
Mature pines create a natural sense of privacy around this completely remodeled Woodmoor home, where approximately 2,800 square feet have been thoughtfully reworked for the way people live now. The kitchen is the room buyers will remember. Generous proportions center around an outstanding island with room to gather, prepare and serve. A distinctive dual-range cooking setup includes two gas ranges one a single oven and the second with double ovens-providing three ovens and exceptional cooking capacity for holidays, entertaining or anyone who simply takes the kitchen seriously. The main-floor primary suite is a standout in its own right with a private sitting area, access to the beautiful backyard and pairing an impressivly remodeled bath with a large, cedar-lined walk-in closet. A true main-floor laundry room-not a washer and dryer squeezed into a closet-adds another layer of everyday convenience. Two additional bedrooms, both with walk-in closets and three bathrooms provide comfortable space for family and guests. Upstairs, an exceptionally large loft with closets can become a home office, media room, studio, gym or playroom, with the potential to serve as a fourth bedroom. Outside, mature trees and renewed landscaping complement the completely updated home. The four-car tandem garage is an exceptional Woodmoor advantage, offering valuable room for vehicles, outdoor equipment, storage, hobbies or a workshop area-particularly meaningful in a neighborhood where adding a separate workshop is not always an option. Everything has already been reconsidered, remodeled and brought forward. What remains is the character of Woodmoor, the privacy of its mature pines and a home designed to be fully used and genuinely enjoyed. Information deemed reliable; buyer/buyer's agent are responsible for verifying all info, including sq ft, lot size/boundaries, schools, zoning, permits, taxes, HOA information etc. Property-line image provided for marketing purposes only.

© 2026 Information and Real Estate Services, LLC. IDX information is provided exclusively for consumers' personal, non-commercial use and may not be used for any purpose other than to identify prospective properties consumers may be interested in purchasing. Information is deemed reliable but is not guaranteed accurate by the MLS or EXP Realty. Data last updated: 2026-10-09T23:43:39.797.
Information source: Information and Real Estate Services, LLC. Provided for limited non-commercial use only under IRES Rules © Copyright IRES.