


Description
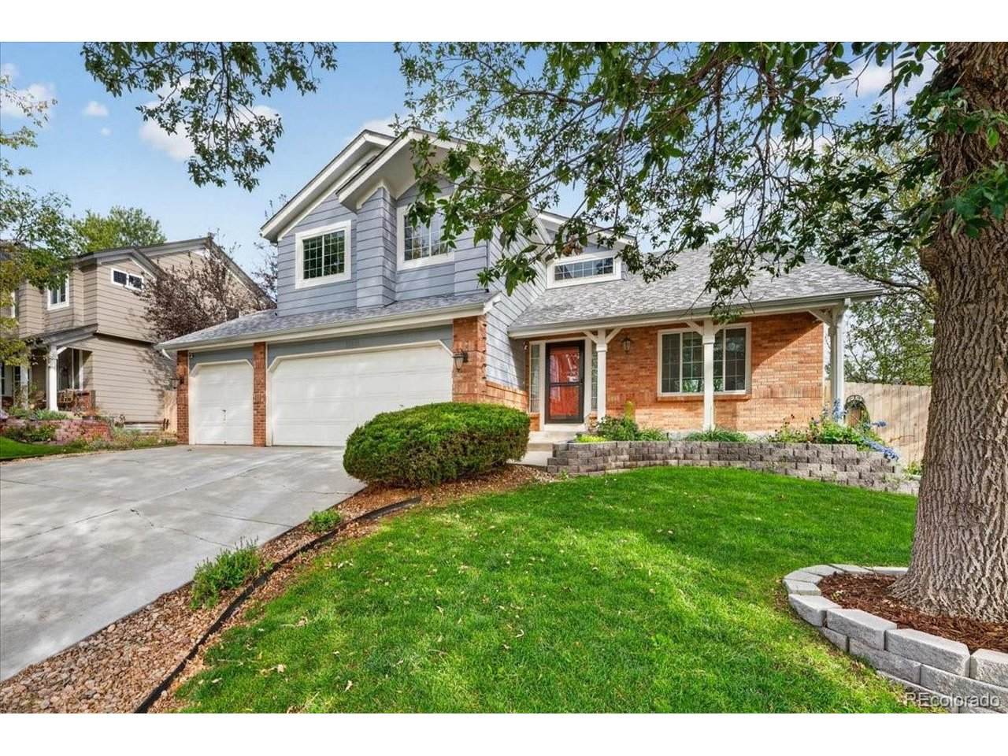
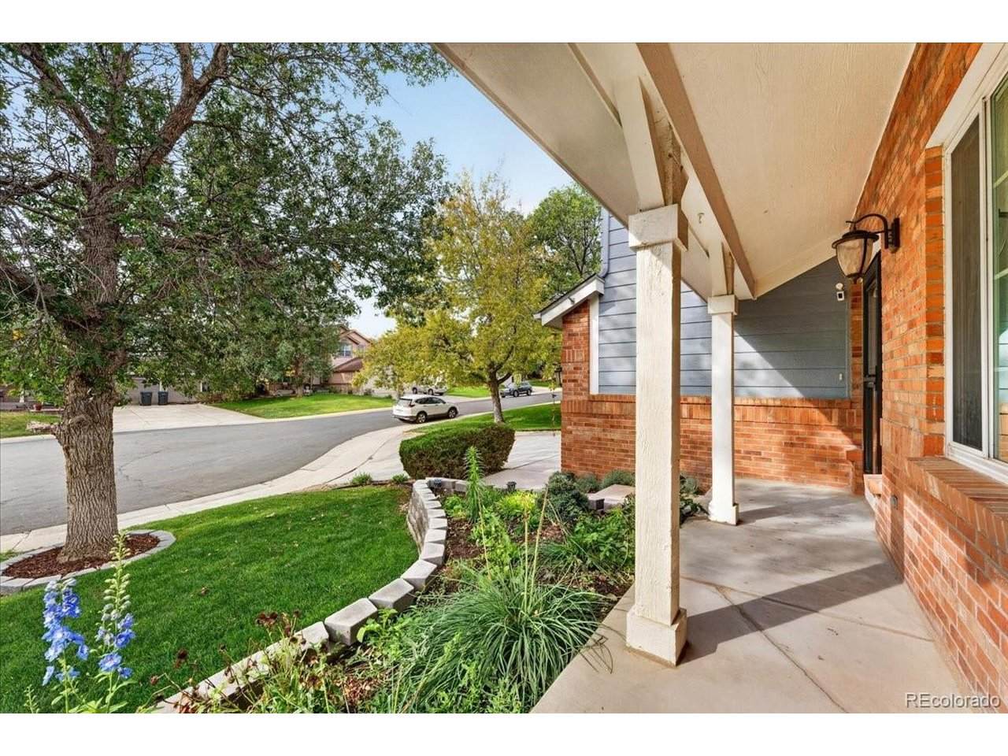
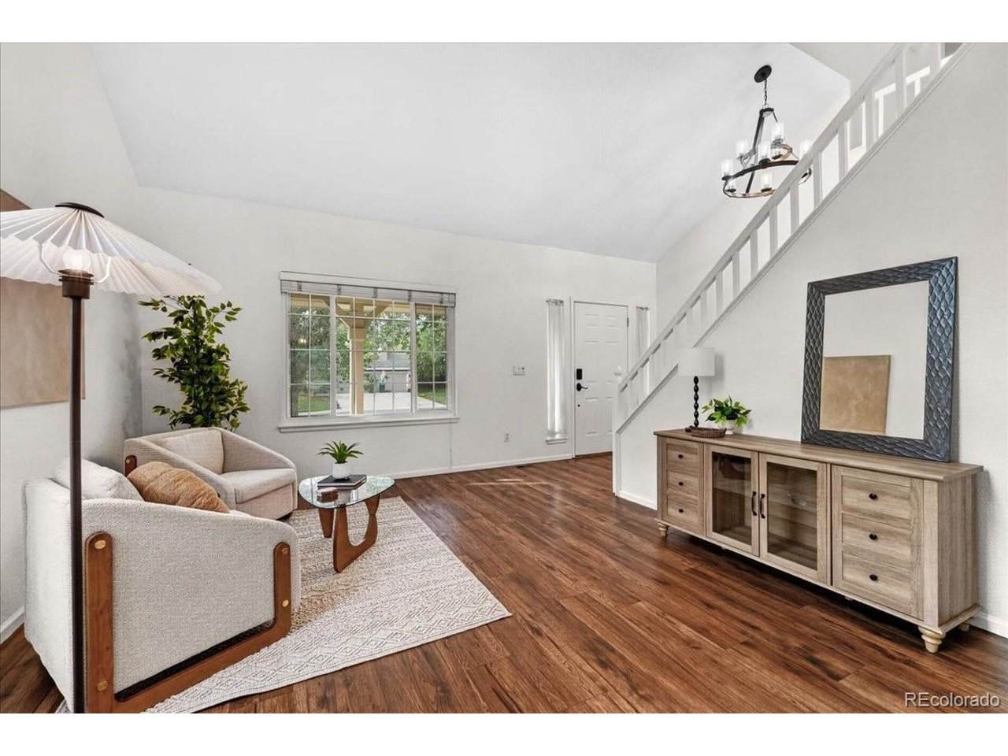
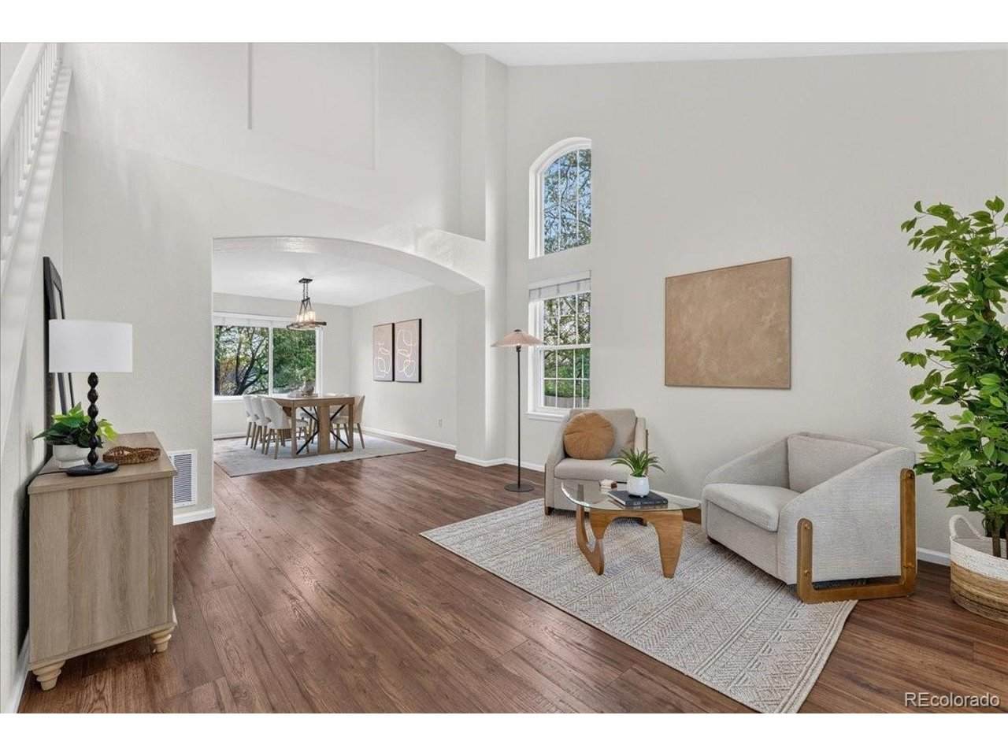
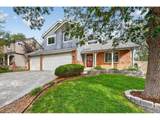
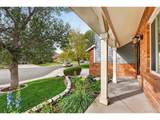
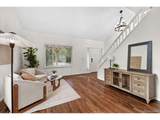
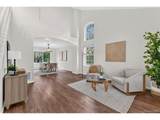
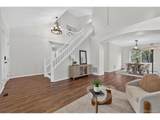
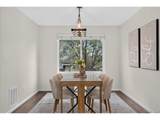
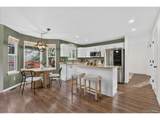
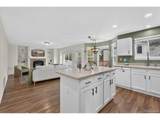
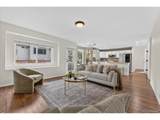
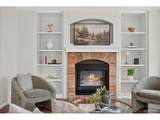
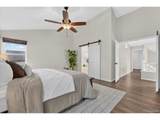
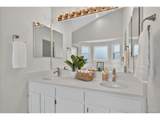
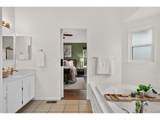
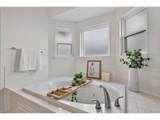
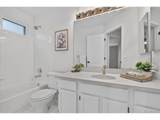
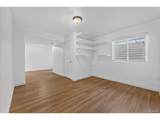
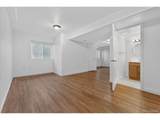
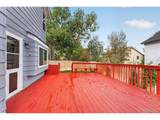
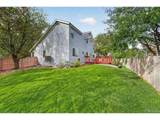
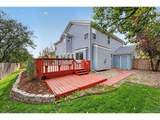
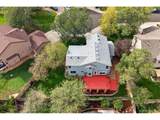
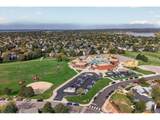
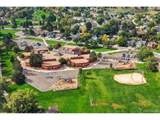
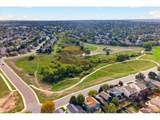
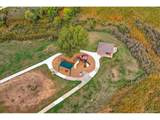
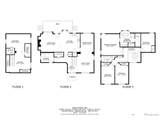
Welcome to this spacious home tucked away on a quiet cul-de-sac in the desirable Smoky Ridge neighborhood of Centennial. Thoughtfully designed for everyday living and entertaining, the main level features a welcoming kitchen that opens directly to the family room, creating a comfortable gathering space. A formal dining room and separate living room provide additional flexibility for entertaining, relaxing, or working from home. Quartz kitchen and bath counters, and bright white cabinets enhance the home's beauty. The finished basement adds valuable living space, which can be used for entertaining space, such as family gaming or movie viewing, or as a bedroom that offers an excellent private retreat for guests, extended family, or residents who desire their own space. With multiple living areas and five bedrooms, this home offers flexibility for a variety of lifestyles. Enjoy Colorado outdoor living in the large backyard, featuring a spacious deck and generous grassy area-ideal for summer gatherings, play, gardening, or simply relaxing. A large 3-car garage provides abundant room for vehicles, storage, hobbies, and recreational gear. Located in Centennial within the Cherry Creek School District, this home offers convenient access to schools, parks, trails, and recreation. Exceptional shopping and dining can be found nearby at the Southlands Mall. And everyday shopping, dining and service options abound throughout southeast Centennial. Nearby highlights include Cherry Creek State Park, and The Trails Recreation Center offering year-round amenities for families, fitness enthusiasts and anyone wanting indoor recreation. Easy access to I-25, E-470, Denver Tech Center, Denver International Airport, and Buckley Space Force Base adds convenience for commuters and great rental opportunity for real estate investors. This home offers the convenience, space and flexibility to enjoy all that Centennial has to offer.
-
5BEDS
-
0.19ACRES
-
2BATHS
-
21/2 BATHS
-
2,717SQFT
-
$221$/SQFT
School Information
Description
Welcome to this spacious home tucked away on a quiet cul-de-sac in the desirable Smoky Ridge neighborhood of Centennial. Thoughtfully designed for everyday living and entertaining, the main level features a welcoming kitchen that opens directly to the family room, creating a comfortable gathering space. A formal dining room and separate living room provide additional flexibility for entertaining, relaxing, or working from home. Quartz kitchen and bath counters, and bright white cabinets enhance the home's beauty. The finished basement adds valuable living space, which can be used for entertaining space, such as family gaming or movie viewing, or as a bedroom that offers an excellent private retreat for guests, extended family, or residents who desire their own space. With multiple living areas and five bedrooms, this home offers flexibility for a variety of lifestyles. Enjoy Colorado outdoor living in the large backyard, featuring a spacious deck and generous grassy area-ideal for summer gatherings, play, gardening, or simply relaxing. A large 3-car garage provides abundant room for vehicles, storage, hobbies, and recreational gear. Located in Centennial within the Cherry Creek School District, this home offers convenient access to schools, parks, trails, and recreation. Exceptional shopping and dining can be found nearby at the Southlands Mall. And everyday shopping, dining and service options abound throughout southeast Centennial. Nearby highlights include Cherry Creek State Park, and The Trails Recreation Center offering year-round amenities for families, fitness enthusiasts and anyone wanting indoor recreation. Easy access to I-25, E-470, Denver Tech Center, Denver International Airport, and Buckley Space Force Base adds convenience for commuters and great rental opportunity for real estate investors. This home offers the convenience, space and flexibility to enjoy all that Centennial has to offer.

© 2026 Information and Real Estate Services, LLC. IDX information is provided exclusively for consumers' personal, non-commercial use and may not be used for any purpose other than to identify prospective properties consumers may be interested in purchasing. Information is deemed reliable but is not guaranteed accurate by the MLS or EXP Realty. Data last updated: 2026-10-06T07:43:08.633.
Information source: Information and Real Estate Services, LLC. Provided for limited non-commercial use only under IRES Rules © Copyright IRES.