




Description
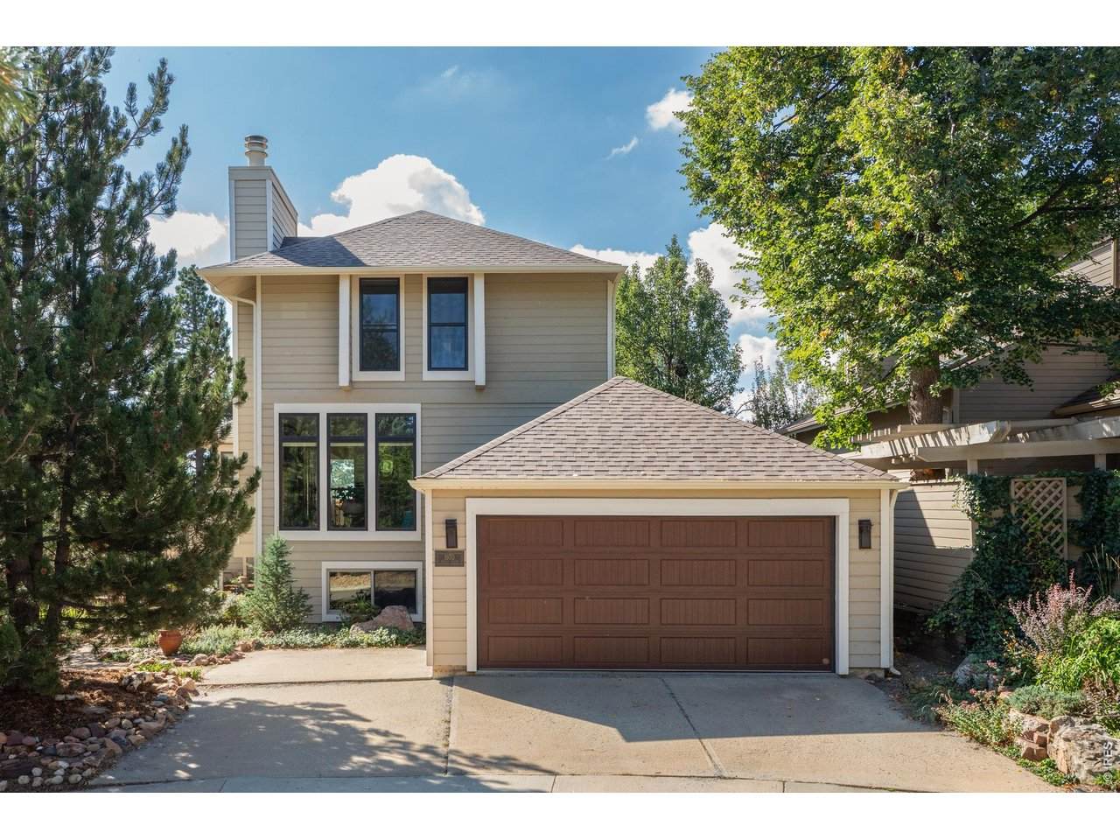
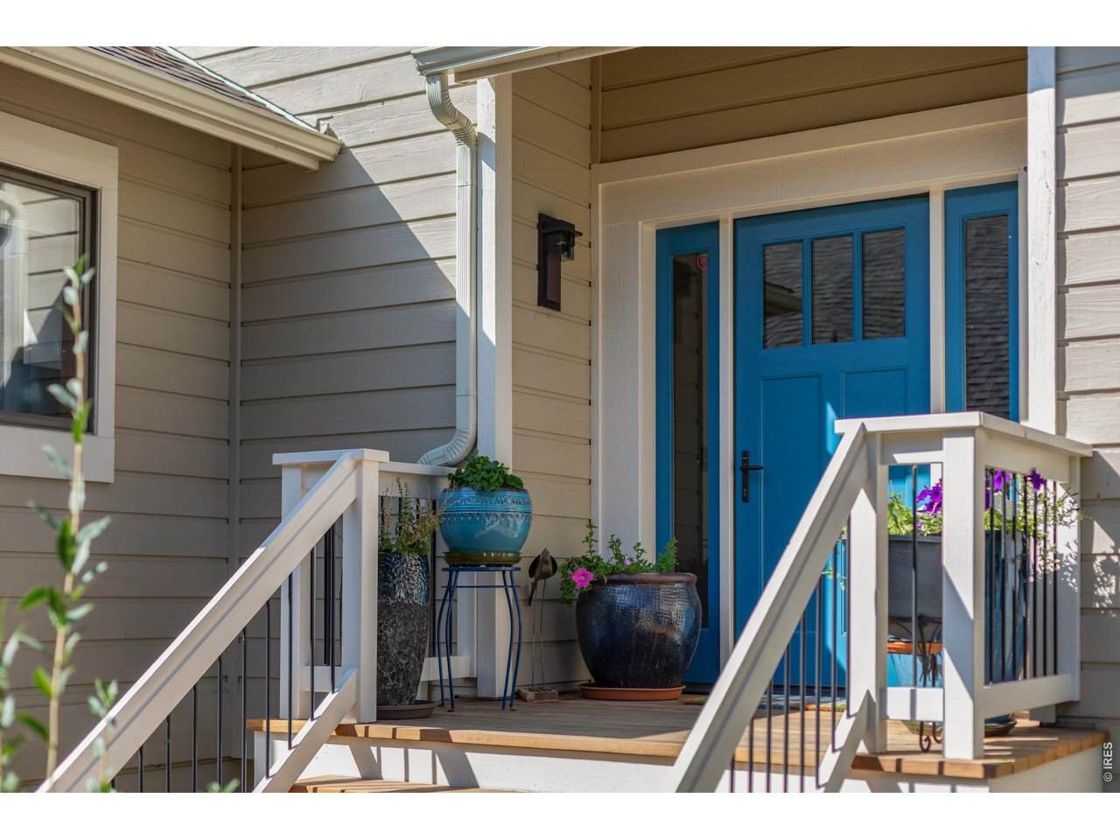
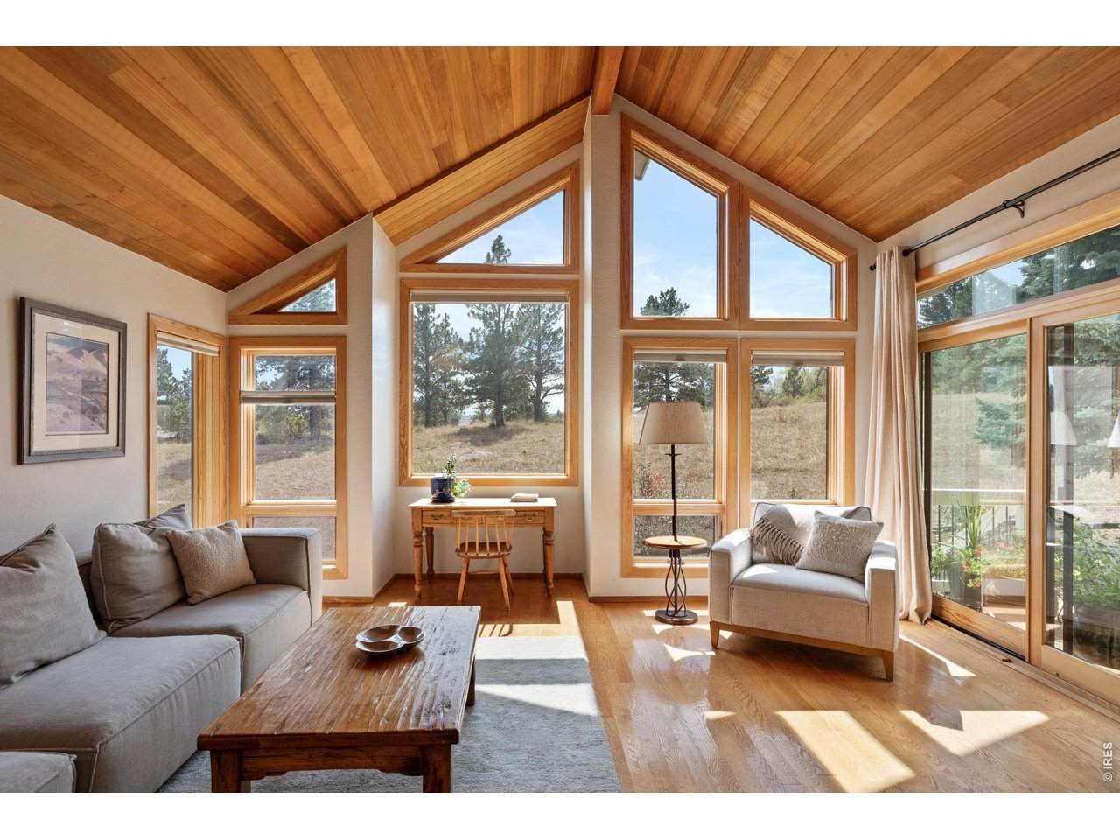
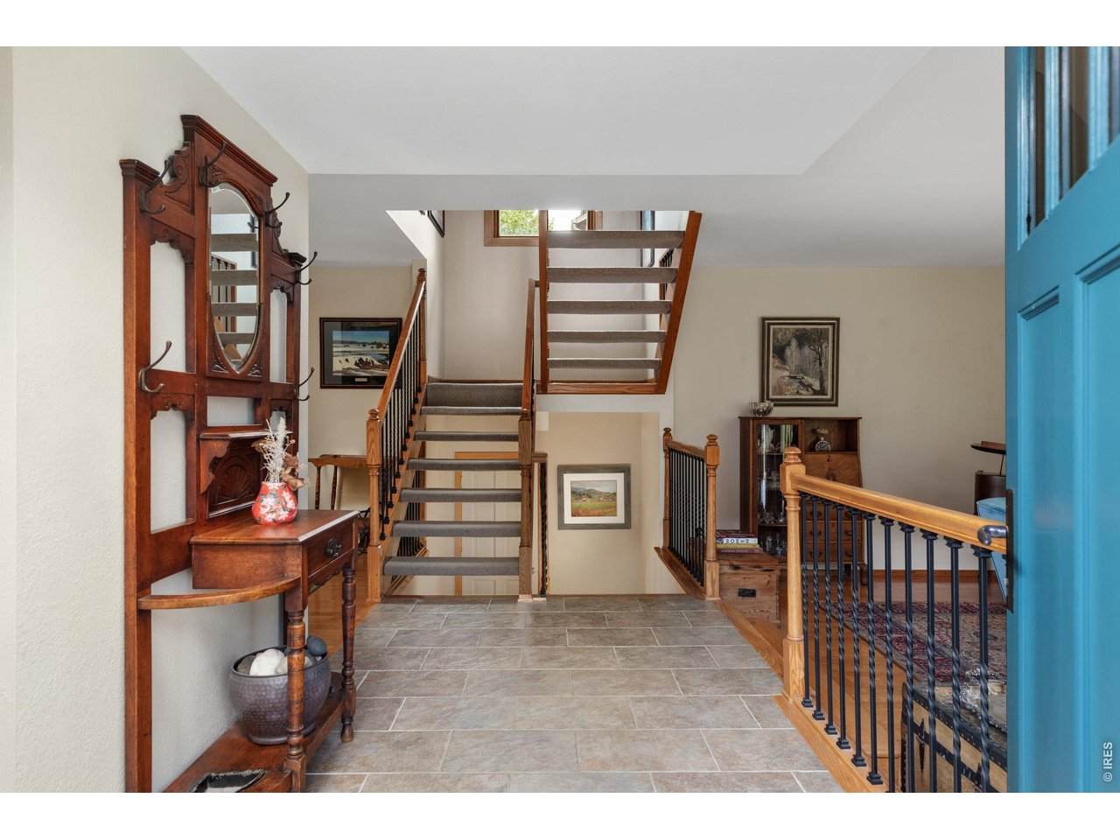
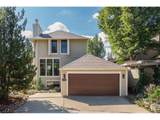
Backing directly to Boulder County Open Space at the end of a quiet cul-de-sac in Shanahan Ridge, this updated 4 bedroom, 4 bathroom home offers 3,140 square feet with the Lehigh Connector Trailhead at the property line. The NCAR trail system and the approach to Bear Peak begin just beyond the fence, so hikes and trail runs start at your back door, and mountain views make nature part of everyday life. Inside, a sunken living room features a wood-burning fireplace and oversized windows, flowing into a kitchen with granite countertops, shaker cabinetry, an island with bar seating, and a wood-paneled, skylit ceiling. The kitchen opens to the family room, where soaring A-frame windows frame Open Space views toward Eldorado Springs. Hardwood floors and a built-in bar buffet carry into the dining room, and sliding doors from both the dining room and family room open to the patio for easy indoor-outdoor living. Upstairs, the primary suite includes a wood-beam ceiling, a wide slider to a private balcony over the open space, and a remodeled bathroom with a walk-in closet, separate soaking tub, double-sink granite vanity, and large shower. Two additional bedrooms share a full bathroom. The lower level is a full height daylight level with substantial natural light and functional living spaces. It includes a recreation room, a private bedroom, a three-quarter bathroom, a large laundry room, and a vapor-barriered storage area. An oversized mudroom off the attached two-car garage adds a separate refrigerator, custom cabinetry, and vaulted ceilings, with additional driveway parking. Every window and door has been replaced for added comfort and efficiency. Outside, a low-maintenance backyard offers a deck, a stone patio, and a stone path straight to the trailhead. Shanahan Ridge has a community pool, Harlow Platts Community Park, and neighborhood parks, all minutes from South Boulder dining, shopping, and everyday conveniences.
-
4BEDS
-
0.12ACRES
-
3BATHS
-
11/2 BATHS
-
3,039SQFT
-
$707$/SQFT
School Information
Description
Backing directly to Boulder County Open Space at the end of a quiet cul-de-sac in Shanahan Ridge, this updated 4 bedroom, 4 bathroom home offers 3,140 square feet with the Lehigh Connector Trailhead at the property line. The NCAR trail system and the approach to Bear Peak begin just beyond the fence, so hikes and trail runs start at your back door, and mountain views make nature part of everyday life. Inside, a sunken living room features a wood-burning fireplace and oversized windows, flowing into a kitchen with granite countertops, shaker cabinetry, an island with bar seating, and a wood-paneled, skylit ceiling. The kitchen opens to the family room, where soaring A-frame windows frame Open Space views toward Eldorado Springs. Hardwood floors and a built-in bar buffet carry into the dining room, and sliding doors from both the dining room and family room open to the patio for easy indoor-outdoor living. Upstairs, the primary suite includes a wood-beam ceiling, a wide slider to a private balcony over the open space, and a remodeled bathroom with a walk-in closet, separate soaking tub, double-sink granite vanity, and large shower. Two additional bedrooms share a full bathroom. The lower level is a full height daylight level with substantial natural light and functional living spaces. It includes a recreation room, a private bedroom, a three-quarter bathroom, a large laundry room, and a vapor-barriered storage area. An oversized mudroom off the attached two-car garage adds a separate refrigerator, custom cabinetry, and vaulted ceilings, with additional driveway parking. Every window and door has been replaced for added comfort and efficiency. Outside, a low-maintenance backyard offers a deck, a stone patio, and a stone path straight to the trailhead. Shanahan Ridge has a community pool, Harlow Platts Community Park, and neighborhood parks, all minutes from South Boulder dining, shopping, and everyday conveniences.

© 2026 Information and Real Estate Services, LLC. IDX information is provided exclusively for consumers' personal, non-commercial use and may not be used for any purpose other than to identify prospective properties consumers may be interested in purchasing. Information is deemed reliable but is not guaranteed accurate by the MLS or EXP Realty. Data last updated: 2026-10-09T23:43:39.797.
Information source: Information and Real Estate Services, LLC. Provided for limited non-commercial use only under IRES Rules © Copyright IRES.