






Skip To Content

1927 Windemere Ln

Erie, CO 80516
  • $580,000
  • STATUS: Active
  • ON SITE: 13 Days
  • MLS #: 1069233
UPDATED: 38 min ago
$580,000
  • 3
    BEDS
  • 0.1
    ACRES
  • 3
    BATHS
  • 0
    1/2 BATHS
  • 2,168
    SQFT
  • $268
    $/SQFT
Neighborhood:
Type:
Single-Family Home
Built:
2008
County:
Area:

School Information

Elementary School:
Middle School:
High School:
School District:

Description

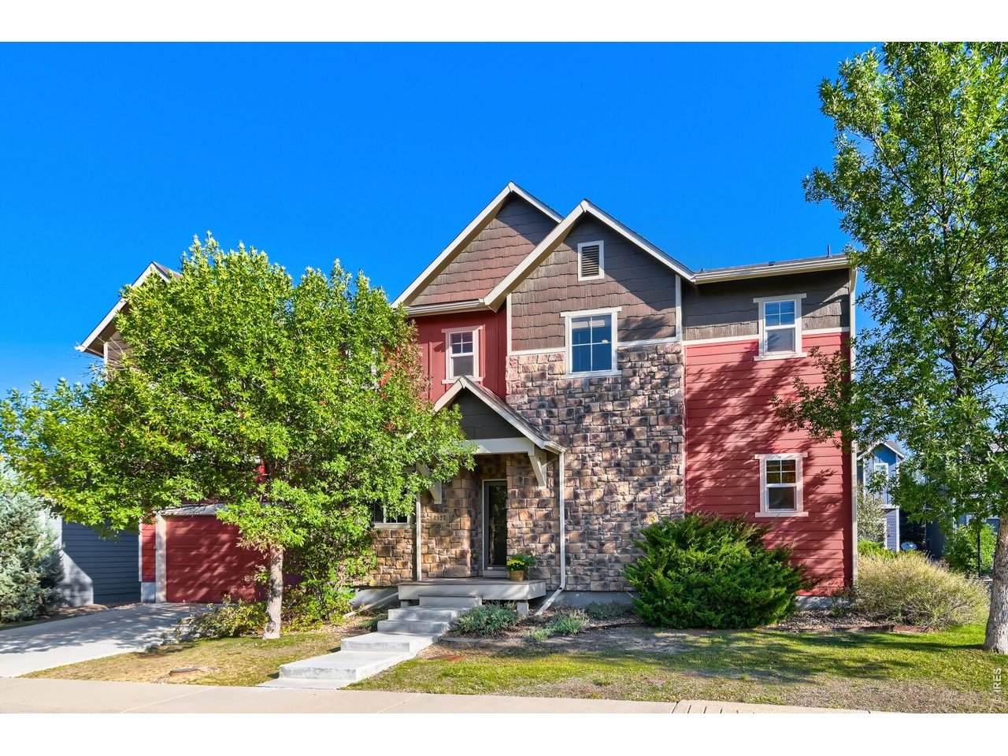
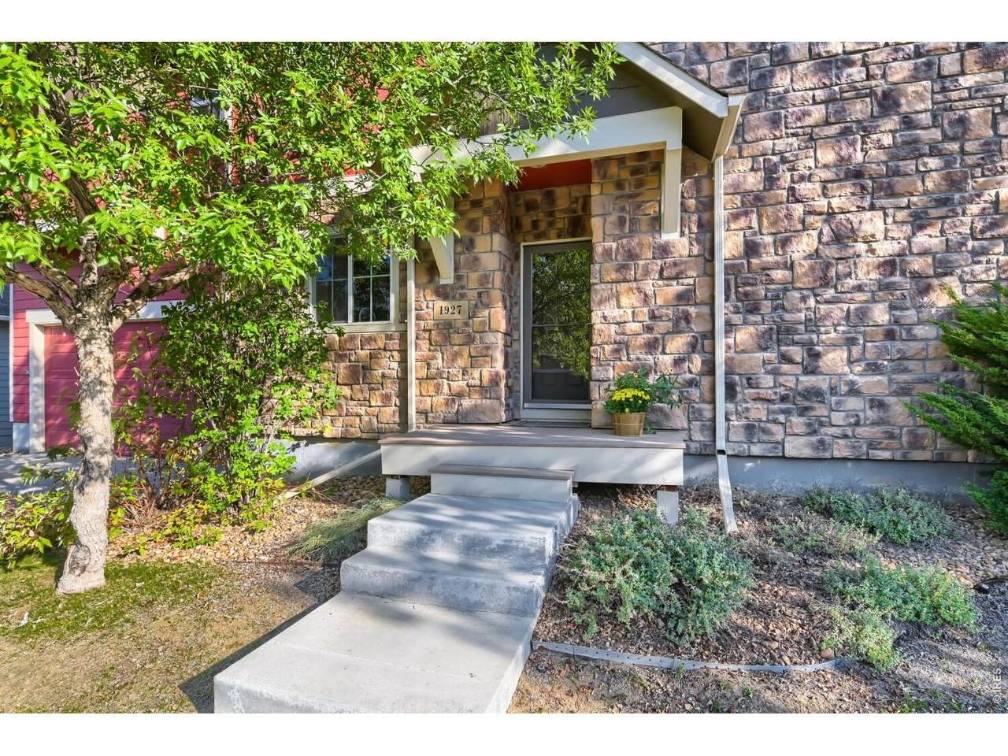
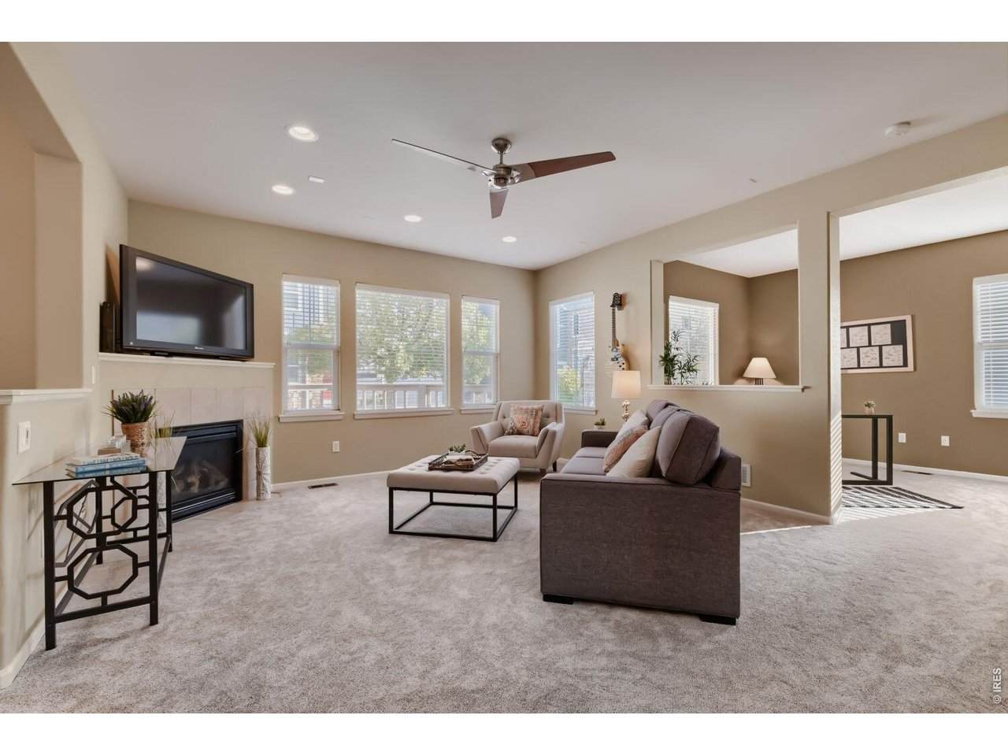
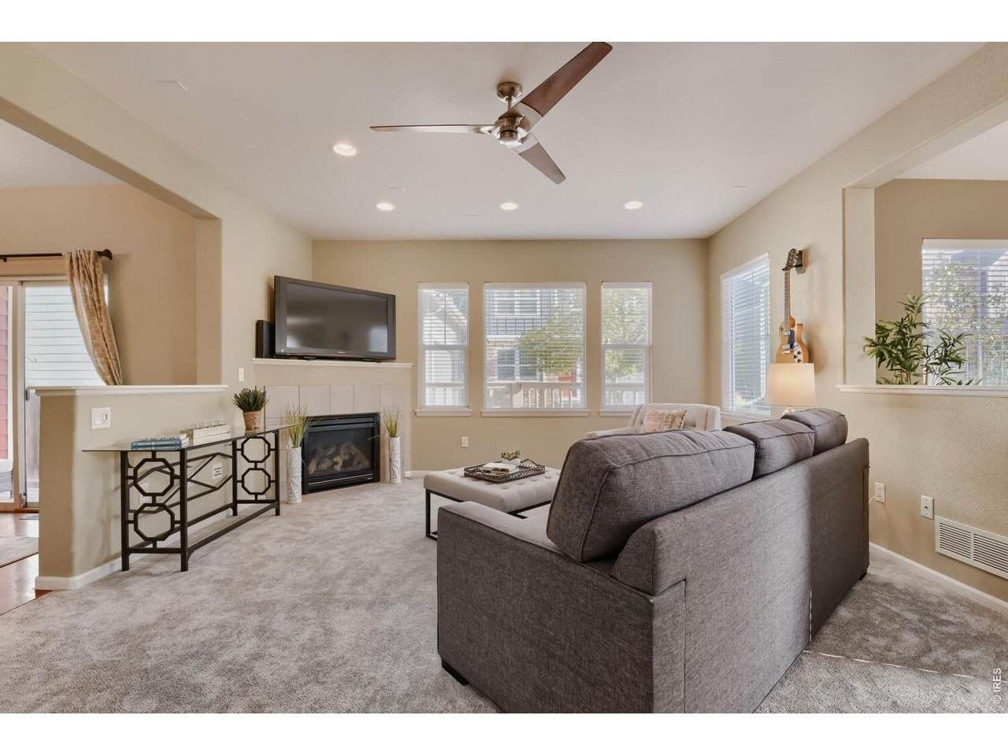
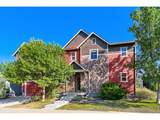
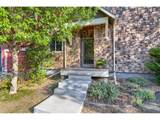
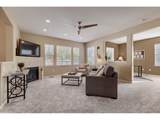
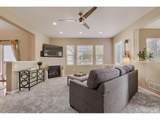
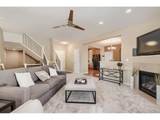
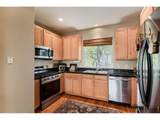
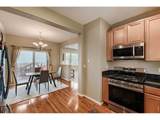
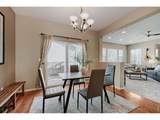
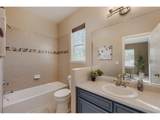
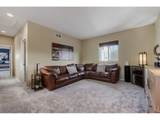
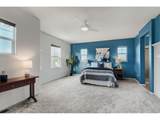
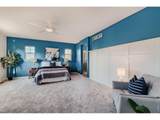
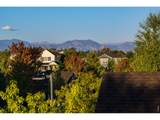
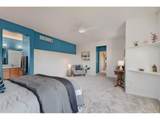
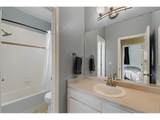
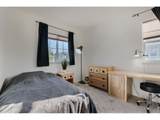
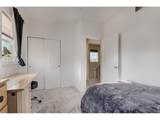
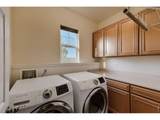
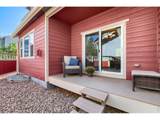
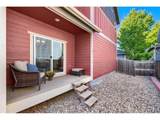
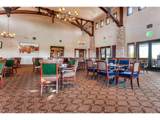
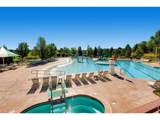
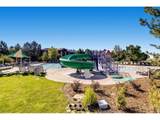
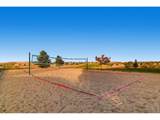
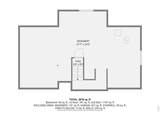
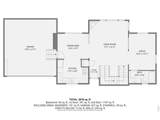
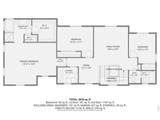
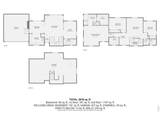
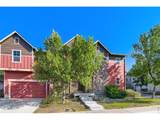
Spacious low maintenance home in a sought after Vista Ridge neighborhood. South facing with expansive windows and tall ceilings the generously proportioned living room can host most any gathering. Curl up in front of the gas fireplace on chilly evenings. The den/office could be reconfigured as a 4th bedroom with a full bath nearby. The kitchen features 42" maple cabinets, granite countertops, stainless steel appliances and hardwood flooring. Brand new carpet throughout the house lends a clean and cozy feel. Upstairs the large 20 x 16 Primary Suite has beautiful mountain views, a 5 piece bath and a wonderful walk-in closet. The upper level family room is perfect for game night. Two other bedrooms a full bath and upstairs laundry provide the perfect floor plan. With an unfinished basement the storage is excellent and so is the potential to expand. Vista Ridge offers a multitude of amenities and this home is situated conveniently close to shopping and highway access. Small fully fenced back yard is currently rocked for ease of maintenance. Great value!

Monthly Payment Calculator


IRES logo

© 2026 Information and Real Estate Services, LLC. IDX information is provided exclusively for consumers' personal, non-commercial use and may not be used for any purpose other than to identify prospective properties consumers may be interested in purchasing. Information is deemed reliable but is not guaranteed accurate by the MLS or EXP Realty. Data last updated: 2026-10-06T07:43:08.633.

Information source: Information and Real Estate Services, LLC. Provided for limited non-commercial use only under IRES Rules © Copyright IRES.
www.findyournocohome.com/homes/181460614
Print Image

1927 Windemere Ln Erie, CO 80516

  • Price: $580,000
  • Status: Active
  • On Site: 13 Days
  • Updated: 38 min ago
  • MLS #: 1069233
3
Beds
3
Baths
0
½ Baths
0.1
Acres
2,168
SQFT
$268
$/SQFT
2008
Built
Neighborhood:
Vista Ridge Fg#5 Final
County:
Weld
Area:
Greeley/Weld
Elementary School:
Black Rock
Middle School:
Erie
High School:
Erie
School District:
ST Vrain Dist RE 1J
Property Description
Spacious low maintenance home in a sought after Vista Ridge neighborhood. South facing with expansive windows and tall ceilings the generously proportioned living room can host most any gathering. Curl up in front of the gas fireplace on chilly evenings. The den/office could be reconfigured as a 4th bedroom with a full bath nearby. The kitchen features 42" maple cabinets, granite countertops, stainless steel appliances and hardwood flooring. Brand new carpet throughout the house lends a clean and cozy feel. Upstairs the large 20 x 16 Primary Suite has beautiful mountain views, a 5 piece bath and a wonderful walk-in closet. The upper level family room is perfect for game night. Two other bedrooms a full bath and upstairs laundry provide the perfect floor plan. With an unfinished basement the storage is excellent and so is the potential to expand. Vista Ridge offers a multitude of amenities and this home is situated conveniently close to shopping and highway access. Small fully fenced back yard is currently rocked for ease of maintenance. Great value!
Exterior Features

Architectural Style Contemporary Construction Materials FrameStone Exterior Features Sprinkler SystemOversized Garage Garage Sq Ft 462 Garage Type Attached Parking Features Garage Door OpenerAttached Patio And Porch Features Deck Roof Composition View Mountain(s)Hills Waterfront YN No Window Features Window Coverings

Interior Features

Above Grade Finished Area 2168 Accessibility Features Main Floor Bath All Bedrooms Conform Yes Appliances Gas RangeDishwasherRefrigeratorWasherDryerMicrowaveDisposalFire Alarm Basement FullUnfinishedStructural FloorSump Pump Bathrooms Total Integer 3 Baths Full Additional 0 Baths Full Basement 0 Baths Full Lower 0 Baths Full Main 1 Baths Full Upper 2 Baths Half Additional 0 Baths Half Basement 0 Baths Half Lower 0 Baths Half Main 0 Baths Half Upper 0 Baths Rough In 1 Baths Three Quarters Additional 0 Baths Three Quarters Basement 0 Baths Three Quarters Lower 0 Baths Three Quarters Main 0 Baths Three Quarters Upper 0 Cooling Central AirCeiling Fan(s) Fireplace Features GasLiving Room Flooring Wood Has Family Room Yes Has Study Yes Heating Forced Air Interior Features Separate Dining RoomOpen FloorplanWalk-In Closet(s)Washer/Dryer HookupHigh CeilingsSplit Bedroom Plan Levels Two Living Area Source Assessor Main Floor Sq Ft 844 Room Type Loft Upper Sq Ft 1324

Property Features

Are Ditches Active No Association Fee 93 Association Fee Frequency Monthly Association Fee Includes Common AmenitiesTrashSnow RemovalMaintenance GroundsManagementUtilities Association Fee2 130 Association Fee2 Frequency Monthly Association YN Yes Community Features ClubhouseHot TubPoolPlaygroundFitness CenterParkTrail(s) Electric United Exclusions Sellers personal possessions. Key rack by garage door and guitar wall mounts. Fencing Fenced Flood Plain Minimal Flood or C Rating Gas Xcel Green Energy Efficient Southern ExposureWindows Has Improvements No Has Irrigation Ditches No Has Metro Tax District Yes Has Metro Tax District2 No Has Water Rights No Irrigation Water Rights YN No Is Water Meter Installed Yes Listing Terms CashConventionalFHAVA Lot Features LevelGolf Course NeighborhoodHouse Faces SouthXeriscape Metro Tax District Name Vista Ridge Metro District New Construction Status Not NewPreviously Owned New Construction YN No Possible Use Single Family Property Sub Type Single Family Residence Road Frontage Type City Street Sewer Public Sewer Special Listing Conditions Private Owner Tax Annual Amount 5504 Tax Year 2025 Trash HOA Utilities Natural Gas AvailableElectricity AvailableCable Available Water Source Public Zoning Res

Listing information © 2026 Information and Real Estate Services
Listing provided courtesy of Deborah Caulfield of Berkshire Hathaway HomeServices Rocky Mountain, Realtors-Boulder: 3038187403.


IRES logo

© 2026 Information and Real Estate Services, LLC. IDX information is provided exclusively for consumers' personal, non-commercial use and may not be used for any purpose other than to identify prospective properties consumers may be interested in purchasing. Information is deemed reliable but is not guaranteed accurate by the MLS or EXP Realty. Data last updated: 2026-10-06T07:43:08.633.

Information source: Information and Real Estate Services, LLC. Provided for limited non-commercial use only under IRES Rules © Copyright IRES.
 
https://bt-photos.global.ssl.fastly.net/ires/orig_boomver_1_1069233-2.jpg https://bt-photos.global.ssl.fastly.net/ires/orig_boomver_1_1069233-2.jpg https://bt-photos.global.ssl.fastly.net/ires/orig_boomver_1_1069233-2.jpg
Logo
EXP Realty
500 Whitcomb Street
Fort Collins CO, 80521