

Skip To Content

1925 Fenton St

Edgewater, CO 80214
  • $739,000
  • STATUS: Pending
  • ON SITE: 6 Days
  • MLS #: 8445764
Pending
$739,000
  • 4
    BEDS
  • 0.14
    ACRES
  • 2
    BATHS
  • 0
    1/2 BATHS
  • 864
    SQFT
  • $855
    $/SQFT
Neighborhood:
Type:
Single-Family Home
Built:
1976
County:
Area:

School Information

Elementary School:
Middle School:
High School:
School District:

Description

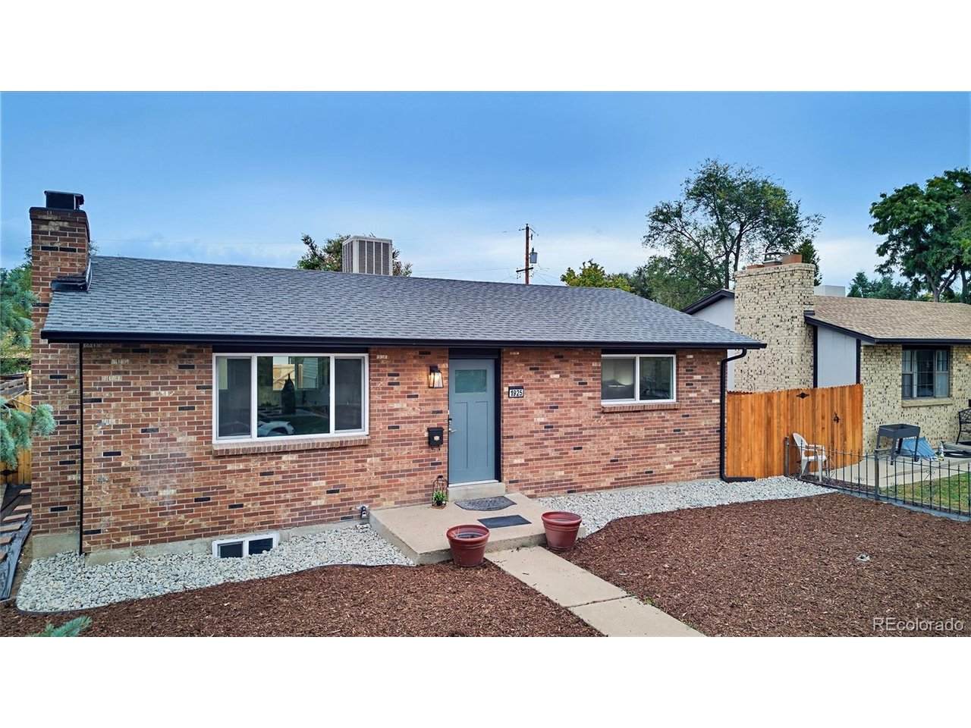
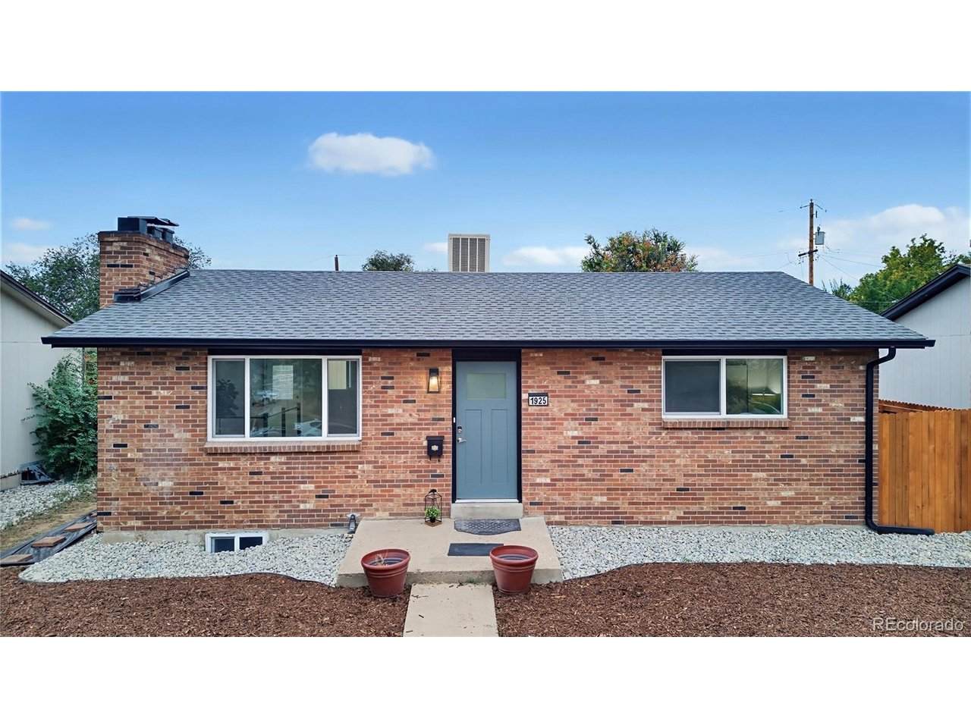
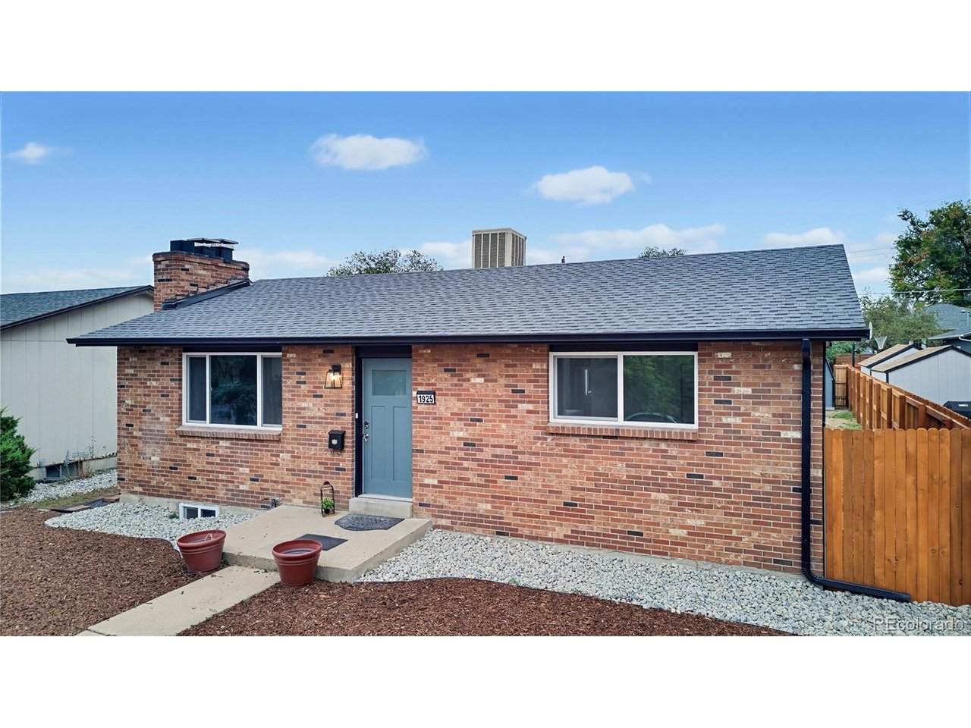
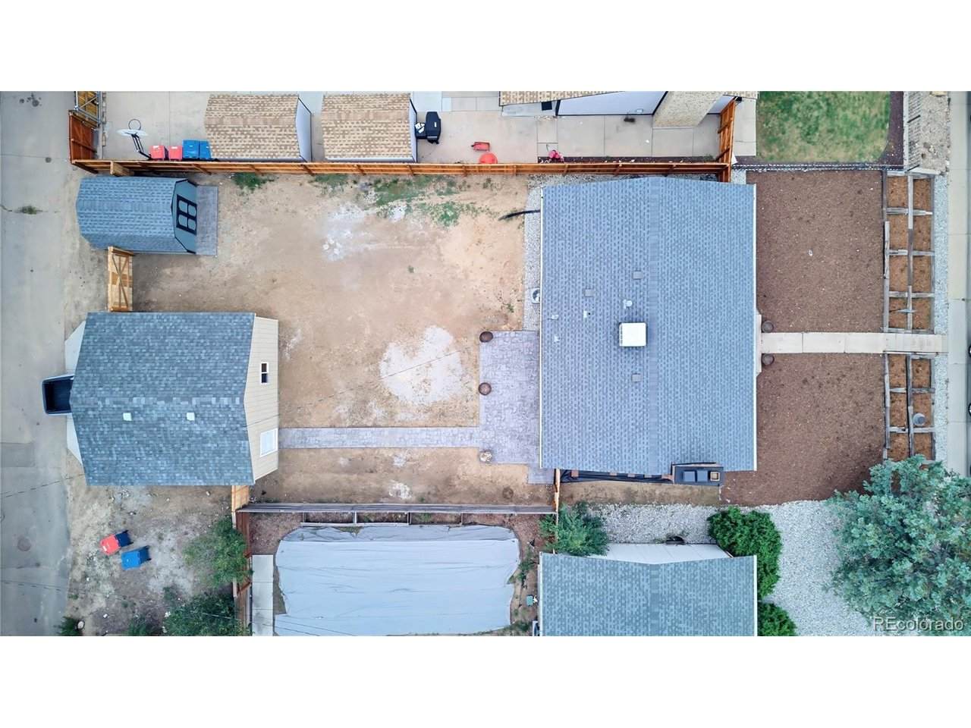
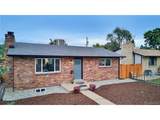
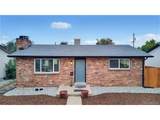
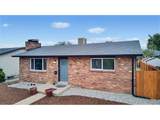
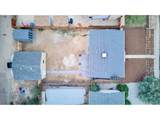
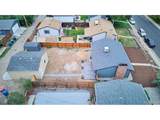
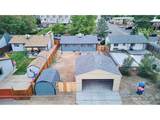
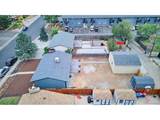
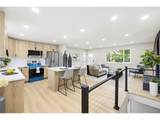
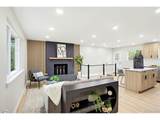
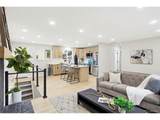
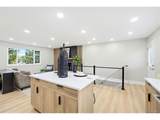
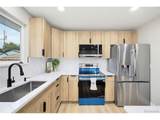
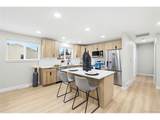
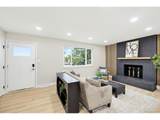
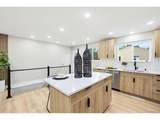
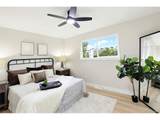
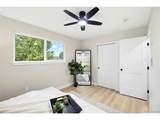
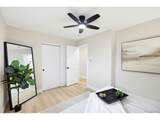
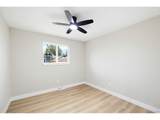
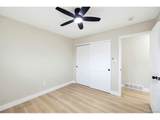
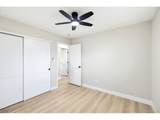
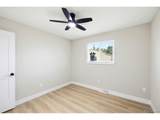
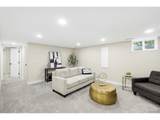
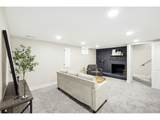
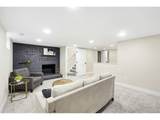
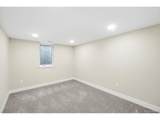
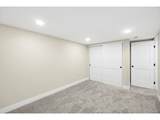
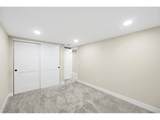
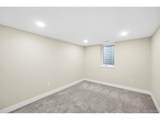
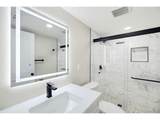
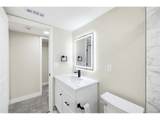
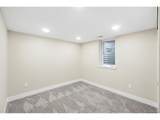
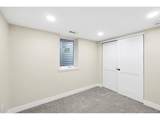
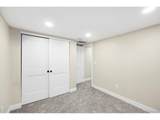
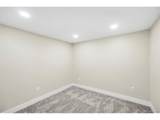
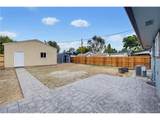
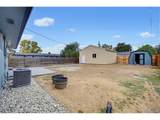
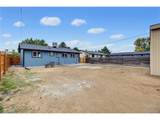
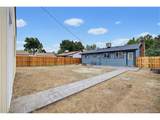
Gorgeous Remodeled/updated home two blocks from Marketplace and Slone's Lake. Nothing left unturned. Updates include: New electrical panel/switched and outlets. New HVAC. Remodeled kitchen with quartz, kitchen island, designer cabinets with undermount lighting and new appliances. New lighting throughout. Refresh on both fireplaces. Bathrooms are entirely new. They have designer tile, backlit steam resistant mirrors and spa like finishes. Home has 22 mil LVP flooring and high-grade carpet in basement. Basement flex area is plumbed out for additional wet bar or kitchen. New H2o heater. HVAC is high efficiency. Egress windows in spacious basement bedrooms. New detached two car garage. Backyard patio is brand new, stamped and colored. Roof and gutters are newer. All plumbing fixtures/connections/shutoffs are new. Fresh texture and paint inside and out. New siding on exterior of home. This home really shines! Listing agent is also the Seller.

Monthly Payment Calculator


IRES logo

© 2026 Information and Real Estate Services, LLC. IDX information is provided exclusively for consumers' personal, non-commercial use and may not be used for any purpose other than to identify prospective properties consumers may be interested in purchasing. Information is deemed reliable but is not guaranteed accurate by the MLS or EXP Realty. Data last updated: 2026-10-05T23:43:09.39.

Information source: Information and Real Estate Services, LLC. Provided for limited non-commercial use only under IRES Rules © Copyright IRES.
www.findyournocohome.com/homes/181635578
Print Image

1925 Fenton St Edgewater, CO 80214

  • Price: $739,000
  • Status: Pending
  • On Site: 6 Days
  • MLS #: 8445764
4
Beds
2
Baths
0
½ Baths
0.14
Acres
864
SQFT
$855
$/SQFT
1976
Built
Neighborhood:
Edgewater
County:
Jefferson
Area:
Metro Denver
Elementary School:
Edgewater
Middle School:
Jefferson
High School:
Jefferson
School District:
Jefferson Dist R-1
Property Description
Gorgeous Remodeled/updated home two blocks from Marketplace and Slone's Lake. Nothing left unturned. Updates include: New electrical panel/switched and outlets. New HVAC. Remodeled kitchen with quartz, kitchen island, designer cabinets with undermount lighting and new appliances. New lighting throughout. Refresh on both fireplaces. Bathrooms are entirely new. They have designer tile, backlit steam resistant mirrors and spa like finishes. Home has 22 mil LVP flooring and high-grade carpet in basement. Basement flex area is plumbed out for additional wet bar or kitchen. New H2o heater. HVAC is high efficiency. Egress windows in spacious basement bedrooms. New detached two car garage. Backyard patio is brand new, stamped and colored. Roof and gutters are newer. All plumbing fixtures/connections/shutoffs are new. Fresh texture and paint inside and out. New siding on exterior of home. This home really shines! Listing agent is also the Seller.
Exterior Features

Construction Materials BrickWood SidingConcrete Exterior Features Oversized Garage Garage Type Detached Parking Features Detached Patio And Porch Features Patio Roof Composition Waterfront YN No

Interior Features

Above Grade Finished Area 864 Appliances DishwasherMicrowaveDisposal Basement FullPartially Finished Bathrooms Total Integer 2 Baths Full Additional 0 Baths Full Basement 0 Baths Full Lower 0 Baths Full Main 1 Baths Full Upper 0 Baths Half Additional 0 Baths Half Basement 0 Baths Half Lower 0 Baths Half Main 0 Baths Half Upper 0 Baths Three Quarters Additional 0 Baths Three Quarters Basement 1 Baths Three Quarters Lower 0 Baths Three Quarters Main 0 Baths Three Quarters Upper 0 Cooling Central Air Fireplace Features Two or MoreFamily RoomBasement Heating Forced Air Levels One Living Area Source Assessor

Property Features

Association YN No Crops None Exclusions staging items Fencing Fenced Green Energy Efficient Windows Has Metro Tax District No Has Water Rights No Listing Terms CashConventionalFHAVA Lot Features OutbuildingsPaved MLSArea Minor Metro11/JFC New Construction Status Not NewPreviously Owned New Construction YN No Property Sub Type Single Family Residence Sewer Public Sewer Sewer Supplier Public Sewer Tax Annual Amount 2668 Tax Year 2025

Listing information © 2026 Information and Real Estate Services
Listing provided courtesy of Christopher Raichart of RE/MAX Synergy: raichartc@msn.com,303-332-7420.


IRES logo

© 2026 Information and Real Estate Services, LLC. IDX information is provided exclusively for consumers' personal, non-commercial use and may not be used for any purpose other than to identify prospective properties consumers may be interested in purchasing. Information is deemed reliable but is not guaranteed accurate by the MLS or EXP Realty. Data last updated: 2026-10-05T23:43:09.39.

Information source: Information and Real Estate Services, LLC. Provided for limited non-commercial use only under IRES Rules © Copyright IRES.
 
https://bt-photos.global.ssl.fastly.net/ires/orig_boomver_1_8445764-2.jpg https://bt-photos.global.ssl.fastly.net/ires/orig_boomver_1_8445764-2.jpg https://bt-photos.global.ssl.fastly.net/ires/orig_boomver_1_8445764-2.jpg
Logo
EXP Realty
500 Whitcomb Street
Fort Collins CO, 80521