









Description
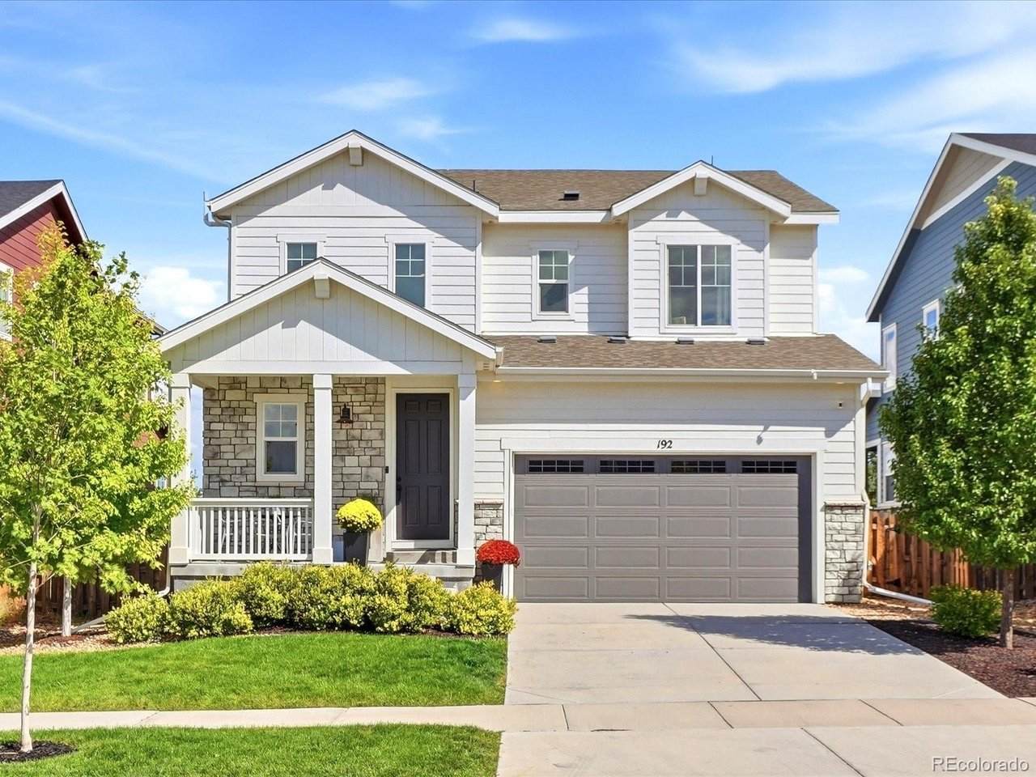
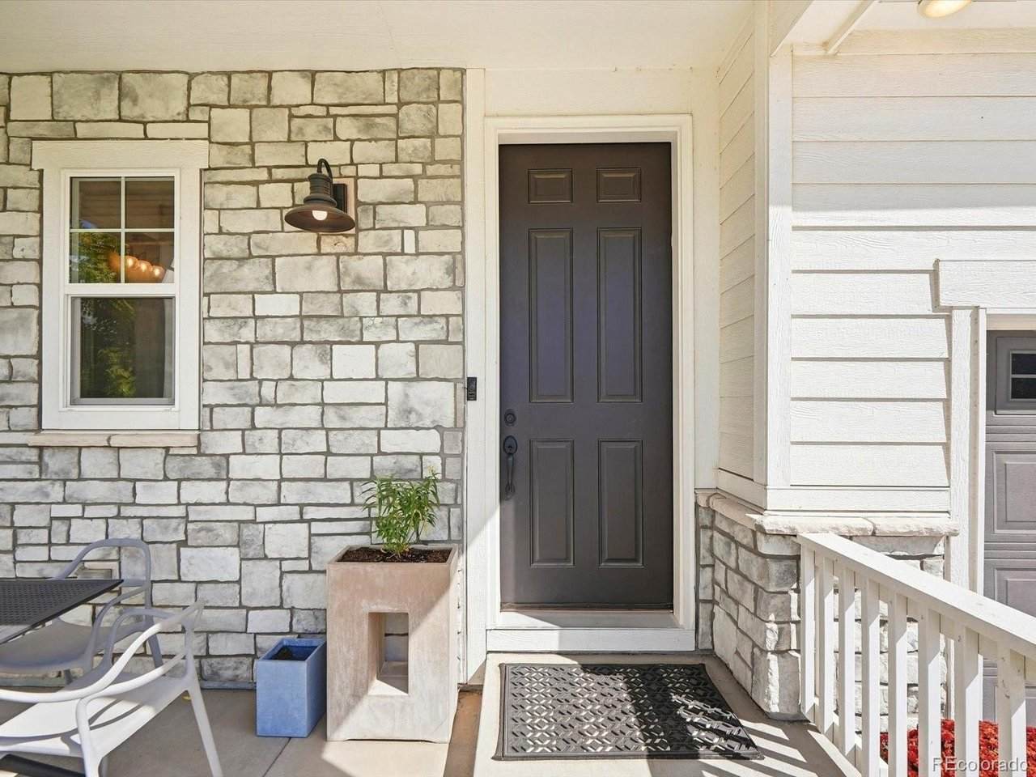
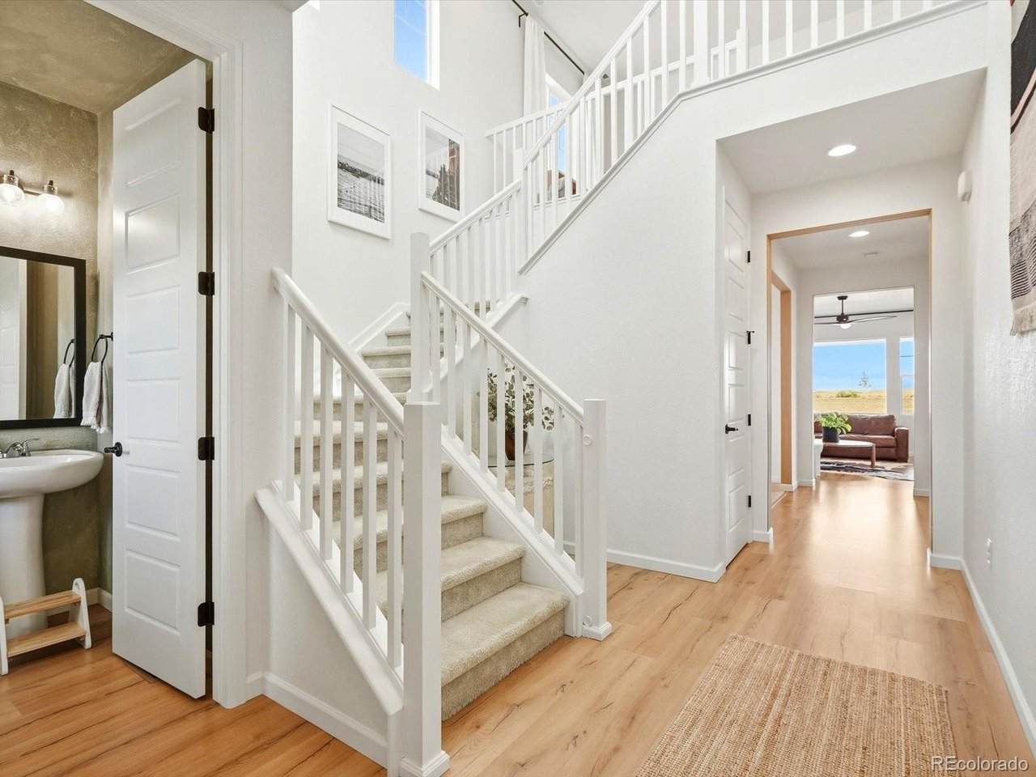
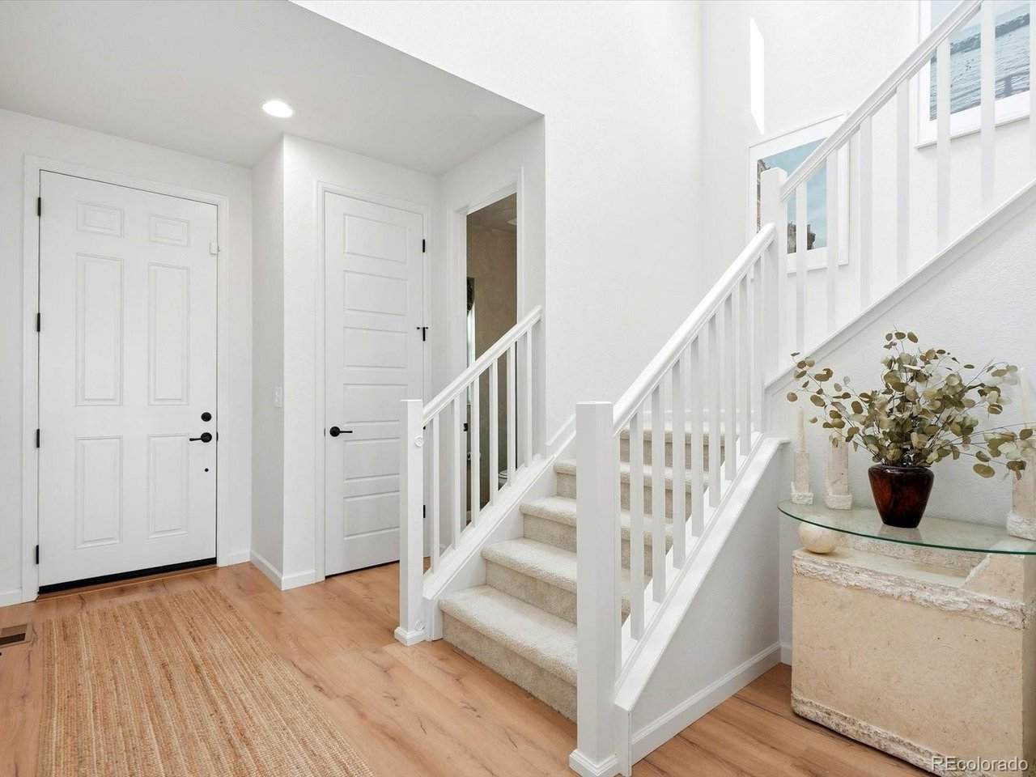
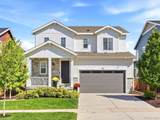
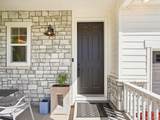
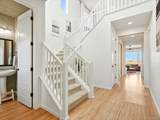
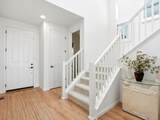
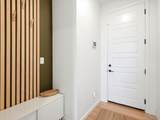
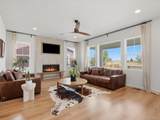
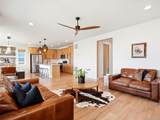
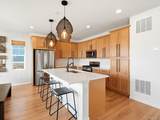
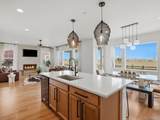
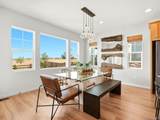
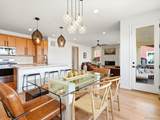
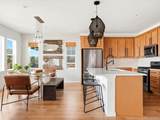
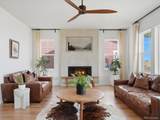
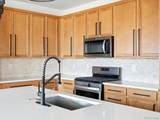
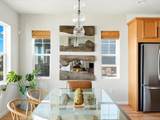
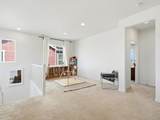
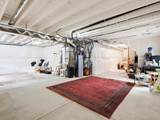
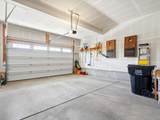
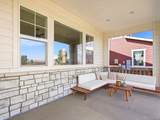
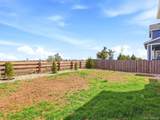
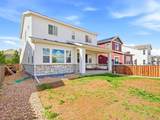
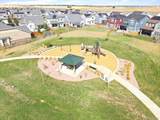
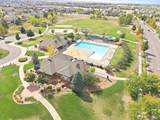
Beautifully finished home with an office, a loft, builder upgrades, backing to views of preserved open space! Thoughtful details & meticulous care of ownership set this home apart from the moment you arrive. A stone-accented covered front porch leads into a light-filled, two-story entry with soaring ceilings, and 9-foot ceilings continue through every level, including even into the basement. Wide-plank luxury flooring flows through the main level to the living room, where a sleek linear fireplace framed by a textured plaster surround anchors the space. Oversized windows frame peaceful views of the open space behind the home which is untouched by builders and developers so your privacy will remain intact. The large kitchen features an extra long center island overlooking the dining nook perfectly made for both cooking and gathering. It has warm maple cabinetry with matte black hardware, a stacked-stone backsplash, a gas range and stainless steel appliances. Designer pendant lighting finishes the look. Upstairs, a dedicated office and a versatile loft give you room to work, relax or play, alongside three bedrooms and two bathrooms. The unfinished basement is stubbed for a future bathroom and offers plenty of room to grow. Out back, a covered patio overlooks preserved open space with gorgeous skies. Leased solar panels keep energy costs low, at about $82 a month for the electric bill and solar payment combined! The home sits in a community with an exceptional pool and parks, and it is within 20 minutes of Denver International Airport, and 30 minutes to downtown Denver. Approximately 3,471 total square feet, including the unfinished basement.
-
3BEDS
-
0.13ACRES
-
2BATHS
-
11/2 BATHS
-
2,309SQFT
-
$259$/SQFT
School Information
Description
Beautifully finished home with an office, a loft, builder upgrades, backing to views of preserved open space! Thoughtful details & meticulous care of ownership set this home apart from the moment you arrive. A stone-accented covered front porch leads into a light-filled, two-story entry with soaring ceilings, and 9-foot ceilings continue through every level, including even into the basement. Wide-plank luxury flooring flows through the main level to the living room, where a sleek linear fireplace framed by a textured plaster surround anchors the space. Oversized windows frame peaceful views of the open space behind the home which is untouched by builders and developers so your privacy will remain intact. The large kitchen features an extra long center island overlooking the dining nook perfectly made for both cooking and gathering. It has warm maple cabinetry with matte black hardware, a stacked-stone backsplash, a gas range and stainless steel appliances. Designer pendant lighting finishes the look. Upstairs, a dedicated office and a versatile loft give you room to work, relax or play, alongside three bedrooms and two bathrooms. The unfinished basement is stubbed for a future bathroom and offers plenty of room to grow. Out back, a covered patio overlooks preserved open space with gorgeous skies. Leased solar panels keep energy costs low, at about $82 a month for the electric bill and solar payment combined! The home sits in a community with an exceptional pool and parks, and it is within 20 minutes of Denver International Airport, and 30 minutes to downtown Denver. Approximately 3,471 total square feet, including the unfinished basement.

© 2026 Information and Real Estate Services, LLC. IDX information is provided exclusively for consumers' personal, non-commercial use and may not be used for any purpose other than to identify prospective properties consumers may be interested in purchasing. Information is deemed reliable but is not guaranteed accurate by the MLS or EXP Realty. Data last updated: 2026-10-09T12:44:11.66.
Information source: Information and Real Estate Services, LLC. Provided for limited non-commercial use only under IRES Rules © Copyright IRES.